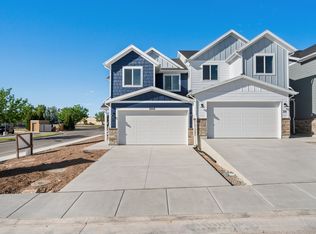
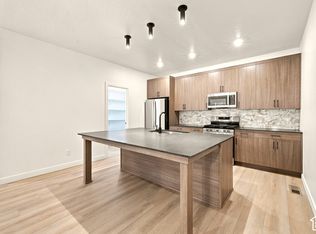
Welcome to Midland Square Townhomes in Roy! These BRAND-NEW 3-bedroom, 2.5 bathroom, townhomes feature 9' ceilings on the main level, granite or quartz countertops, soft-close cabinets, a spacious walk-in pantry with an outlet for appliances, ceiling fan in the living room, abundant kitchen storage and counter work space, LPV throughout main floor, under the stairs storage along with two linen closets upstairs, mudroom area, and 2-car garages. Partially fenced backyard spaces provide added privacy and functionality. The generously sized primary bedrooms include a walk-in closet, ceiling fan, with select homes offering double vanities and large showers, while others feature single vanities with separate tub/shower combinations. Choose from floor plans with unfinished basements for future growth OR options without basements to fit your needs. Enjoy convenient access to shopping, dining, schools, parks, and the FrontRunner. Midland Square offers comfortable, low-maintenance living in a welcoming, community-focused neighborhood.
For sale
Price cut: $10K (9/11)
$377,000
2848 W 4075 S #316, Roy, UT 84067
3beds
1,509sqft
Townhouse
Built in 2026
871 Square Feet Lot
$376,600 Zestimate®
$250/sqft
$115/mo HOA
What's special
Large showersSoft-close cabinetsMudroom areaTwo linen closets upstairsUnder the stairs storageGenerously sized primary bedroomsDouble vanities
- 119 days
- 93
- 18
Zillow last checked:
Listing updated:
Listed by:
Catherine Clausing 435-254-0540,
Key to Realty, LLC
Source: UtahRealEstate.com,MLS#: 2167367
Facts & features
Interior
Bedrooms & bathrooms
- Bedrooms: 3
- Bathrooms: 3
- Full bathrooms: 2
- 1/2 bathrooms: 1
- Partial bathrooms: 1
Rooms
- Room types: Master Bathroom
Primary bedroom
- Level: Second
Heating
- Central
Cooling
- Central Air, Ceiling Fan(s)
Appliances
- Included: Microwave, Disposal, Free-Standing Range
Features
- Separate Bath/Shower, Walk-In Closet(s), Smart Thermostat
- Flooring: Carpet, Tile
- Doors: Storm Door(s)
- Windows: Blinds, Window Coverings, Double Pane Windows
- Basement: None
- Has fireplace: No
Interior area
- Total structure area: 1,509
- Total interior livable area: 1,509 sqft
- Finished area above ground: 1,509
Property
Parking
- Total spaces: 2
- Parking features: Open
- Attached garage spaces: 2
- Has uncovered spaces: Yes
Features
- Stories: 2
- Patio & porch: Patio, Open Patio
- Fencing: Partial
Lot
- Size: 871 Square Feet
- Topography: Terrain
- Residential vegetation: Landscaping: Full
Details
- Parcel number: 087290016
- Zoning: RES
- Zoning description: Single-Family
Construction
Type & style
- Home type: Townhouse
- Property subtype: Townhouse
Materials
- Asphalt, Stone, Cement Siding
- Roof: Asphalt
Condition
- Blt./Standing
- New construction: No
- Year built: 2026
Utilities & green energy
- Water: Culinary
- Utilities for property: Natural Gas Connected, Electricity Connected, Sewer Connected, Water Connected
Community & HOA
Community
- Features: Sidewalks
- Subdivision: Midland Square Phase
HOA
- Has HOA: Yes
- Amenities included: Insurance, Maintenance, Playground, Snow Removal
- Services included: Insurance, Maintenance Grounds
- HOA fee: $115 monthly
- HOA name: 4K Home and Land Mgt LLC
- HOA phone: 801-628-9318
Location
- Region: Roy
Financial & listing details
- Price per square foot: $250/sqft
- Annual tax amount: $1
- Date on market: 6/22/2026
- Listing terms: Cash,Conventional,FHA,VA Loan
- Inclusions: Ceiling Fan, Microwave, Range, Window Coverings, Smart Thermostat(s)
- Acres allowed for irrigation: 0
- Electric utility on property: Yes
- Road surface type: Paved
Estimated market value
$376,600
$358,000 - $395,000
$2,019/mo
Price history
| Date | Event | Price |
|---|---|---|
| 9/11/2026 | Price change | $377,000-2.6%$250/sqft |
Source:  UtahRealEstate.com #2167367 Report a problem UtahRealEstate.com #2167367 Report a problem | ||
| 6/23/2026 | Listed for sale | $387,000$256/sqft |
Source: UtahRealEstate.com #2167367 Report a problem | ||
| 6/22/2026 | Listing removed | $387,000$256/sqft |
Source: UtahRealEstate.com #2152006 Report a problem | ||
| 4/20/2026 | Listed for sale | $387,000$256/sqft |
Source: UtahRealEstate.com #2152006 Report a problem | ||
Public tax history
Tax history is unavailable.
Monthly payment
Est. payment
Payment breakdown
Explore the cost of this home by adjusting the details. Changes won't be saved.Climate risks
Neighborhood: 84067
Nearby schools
Schools provided by the listing agent
- Elementary: Midland
- Middle: Sand Ridge
- High: Roy
- District: Weber
Source: UtahRealEstate.com. This data may not be complete. We recommend contacting the local school district to confirm school assignments for this home.

Similar homes
- $377,0003 bd3 ba1.5k sqft2848 W 4075 S #314, Roy, UT 84067For Sale
 MLS ID #2167365, Catherine Clausing, Key to Realty, LLC. UtahRealEstate.com
 - $372,0003 bd3 ba1.5k sqft2848 W 4075 S #315, Roy, UT 84067For Sale
 MLS ID #2167366, Catherine Clausing, Key to Realty, LLC. UtahRealEstate.com
 - $396,0003 bd3 ba2k sqft4108 S 2835 W #318, Roy, UT 84067For Sale
 MLS ID #2168996, Catherine Clausing, Key to Realty, LLC. UtahRealEstate.com
 - $384,9003 bd3 ba1.5k sqft4068 S Lucy Ln #11, Roy, UT 84067For Sale
 MLS ID #2179277, Eden Wardle, Cole West Real Estate, LLC. UtahRealEstate.com
 - $406,0003 bd3 ba2.1k sqft4108 S 2835 W #317, Roy, UT 84067For SaleMLS ID #2168995, Catherine Clausing, Key to Realty, LLC. UtahRealEstate.com
- $359,9003 bd3 ba1.5k sqft4046 S Sandridge Dr #7, Roy, UT 84067For SaleMLS ID #2188871, Eden Wardle, Cole West Real Estate, LLC. UtahRealEstate.com
- $417,0003 bd3 ba1.9k sqft3732 S 3250 W, West Haven, UT 84401For SaleMLS ID #2191274, Cari Morton Southwick, ASPIRE REALTY GROUP. UtahRealEstate.com
- $355,0003 bd3 ba1.5k sqft3447 W 3950 S, West Haven, UT 84401For SaleMLS ID #2177238, Devin Tanner, Real Estate Essentials. UtahRealEstate.com
- $375,0003 bd3 ba1.7k sqft3321 W 3785 S #4007, Ogden, UT 84401For SaleMLS ID #2185048, Nicholas Jensen, Envy Property Management, LLC. UtahRealEstate.com
- $386,0003 bd3 ba1.8k sqft2066 W 1735 S, West Haven, UT 84401For SaleMLS ID #2181003, Christine Auernig, Berkshire Hathaway HomeServices Utah Properties (North Salt Lake). UtahRealEstate.com
- $379,9903 bd3 ba1.5k sqft308 Canterbury Way, Clearfield, UT 84015For SaleMLS ID #2175109, Gigi Volk, D.R. Horton, Inc. UtahRealEstate.com
- $340,0003 bd3 ba1.3k sqft1146 W Excalibur Way, West Haven, UT 84401For SaleMLS ID #2173024, Chris M Salyers, KW Success Keller Williams Realty. UtahRealEstate.com
- $384,9003 bd3 ba1.5k sqft2252 W 1400 N #173, Ogden, UT 84404For SaleMLS ID #2187094, Donna Hess, Visionary Real Estate. UtahRealEstate.com
- $384,9003 bd3 ba1.5k sqft2264 W 1400 N #177, Ogden, UT 84404For SaleMLS ID #2183644, Donna Hess, Visionary Real Estate. UtahRealEstate.com
- $385,0003 bd3 ba1.6k sqft292 E 1650 N #137, Ogden, UT 84414For SaleMLS ID #2187737, Daniel Maldonado, RE/MAX Community- Valley. UtahRealEstate.com
- $427,7753 bd3 ba1.5k sqft2720 W 2735 N #140, Plain City, UT 84404For SaleMLS ID #2191742, Bradley Jacobson, Nilson Homes. UtahRealEstate.com
- $340,0003 bd3 ba1.2k sqft488 E 475 N, Ogden, UT 84404For SaleMLS ID #2185640, Bret Charlesworth, Summit Sotheby's International Realty. UtahRealEstate.com
- $380,0003 bd3 ba1.6k sqft295 E 1650th #128, Ogden, UT 84414For SaleMLS ID #2178076, Daniel Maldonado, RE/MAX Community- Valley. UtahRealEstate.com
- $380,0003 bd3 ba1.6k sqft315 E 1650 N #127, Ogden, UT 84414For SaleMLS ID #2177941, Ashley Madrigal, RE/MAX Community- Valley. UtahRealEstate.com
- $369,9903 bd2 ba1.3k sqft253 E 1235 N #209, Harrisville, UT 84404New ConstructionUtahRealEstate.com
