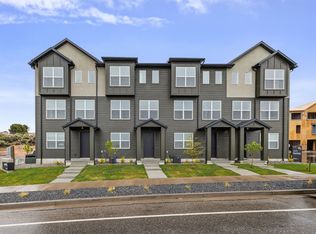
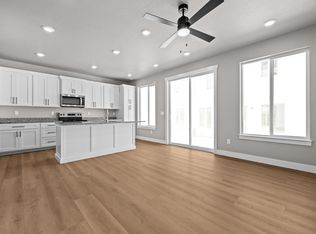
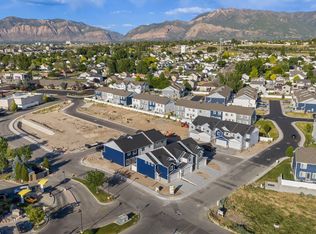
GET THIS BRAND NEW TOWNHOME FOR A STEAL WITH OUR DEAL OF THE WEEK! Introducing theHAZEL - Cole West's newest townhome community in the heart of Roy! theHAZEL offers top-of-the-line 3 bedroom townhomes with amazing valley views, extra large windows, and attached 2-car garages with EV hookup. Our in-house design team hand selected the curated finishes throughout, featuring LVP flooring, tile kitchen backsplash, quartz countertops throughout, extra large kitchen island, full appliance package including washer, dryer, refrigerator, gas range, and window coverings! The HVAC dual zoning allows you to control the perfect temperature on each level, ensuring your comfort at all times. Enjoy the bonus flex space for a home office, workout space, or playroom! Located adjacent to the FrontRunner station, this community delivers seamless access to commuting while placing you near schools, parks, rec center, Hill Air Force Base, and Ogden city. Why sacrifice quality over price when you can have both here at theHAZEL!
For sale
$365,900
4046 S Sandridge Dr #7, Roy, UT 84067
3beds
1,584sqft
Townhouse
Built in 2026
871 Square Feet Lot
$365,700 Zestimate®
$231/sqft
$150/mo HOA
What's special
Lvp flooringHvac dual zoningExtra large kitchen islandAmazing valley viewsTile kitchen backsplashExtra large windowsWindow coverings
- 12 days
- 101
- 16
Zillow last checked:
Listing updated:
Listed by:
Eden Wardle 385-252-4663,
Cole West Real Estate, LLC
Source: UtahRealEstate.com,MLS#: 2188871
Facts & features
Interior
Bedrooms & bathrooms
- Bedrooms: 3
- Bathrooms: 3
- Full bathrooms: 1
- 3/4 bathrooms: 1
- 1/2 bathrooms: 1
- Partial bathrooms: 1
Rooms
- Room types: Master Bathroom, Den/Office
Primary bedroom
- Level: Third
Heating
- Central
Cooling
- Central Air
Appliances
- Included: Portable Dishwasher, Dryer, Microwave, Range Hood, Refrigerator, Washer, Disposal, Gas Oven, Gas Range, Free-Standing Range
Features
- Walk-In Closet(s)
- Flooring: Carpet
- Windows: Blinds, Window Coverings
- Has fireplace: No
Interior area
- Total structure area: 1,584
- Total interior livable area: 1,584 sqft
- Finished area above ground: 1,584
Property
Parking
- Total spaces: 2
- Parking features: Garage
- Garage spaces: 2
Features
- Stories: 3
- Has view: Yes
- View description: Valley
Lot
- Size: 871 Square Feet
- Features: Curb & Gutter
- Residential vegetation: Landscaping: Full
Details
- Parcel number: 087240007
- Zoning description: Multi-Family
Construction
Type & style
- Home type: Townhouse
- Property subtype: Townhouse
Materials
- Stucco, Cement Siding
- Foundation: Slab
- Roof: Asphalt
Condition
- Blt./Standing
- New construction: No
- Year built: 2026
- Major remodel year: 2026
Utilities & green energy
- Water: Culinary
- Utilities for property: Natural Gas Connected, Electricity Connected, Sewer Connected, Water Connected
Green energy
- Green verification: ENERGY STAR Certified Homes
Community & HOA
Community
- Subdivision: Thehazel
HOA
- Has HOA: Yes
- Amenities included: Maintenance, Snow Removal, Trash
- Services included: Maintenance Grounds, Trash
- HOA fee: $150 monthly
- HOA name: IAMHOA
- HOA phone: 801-893-1755
Location
- Region: Roy
Financial & listing details
- Price per square foot: $231/sqft
- Date on market: 10/1/2026
- Listing terms: Cash,Conventional,Down Payment Assist.,FHA,VA Loan
- Inclusions: Dishwasher: Portable, Dryer, Microwave, Range, Range Hood, Refrigerator, Washer, Window Coverings
- Acres allowed for irrigation: 0
- Electric utility on property: Yes
Estimated market value
$365,700
$347,000 - $384,000
Not available
Price history
| Date | Event | Price |
|---|---|---|
| 10/2/2026 | Listed for sale | $365,900$231/sqft |
Source:  UtahRealEstate.com #2188871 Report a problem UtahRealEstate.com #2188871 Report a problem | ||
Public tax history
Tax history is unavailable.
Monthly payment
Est. payment
Payment breakdown
Explore the cost of this home by adjusting the details. Changes won't be saved.Climate risks
Neighborhood: 84067
Nearby schools
Schools provided by the listing agent
- Elementary: North Park
- Middle: Sand Ridge
- High: Roy
- District: Weber
Source: UtahRealEstate.com. This data may not be complete. We recommend contacting the local school district to confirm school assignments for this home.
Similar homes
- $384,9003 bd3 ba1.5k sqft4068 S Lucy Ln #11, Roy, UT 84067For Sale
 MLS ID #2179277, Eden Wardle, Cole West Real Estate, LLC. UtahRealEstate.com
 - $377,0003 bd3 ba1.5k sqft2848 W 4075 S #316, Roy, UT 84067For Sale
 MLS ID #2167367, Catherine Clausing, Key to Realty, LLC. UtahRealEstate.com
 - $372,0003 bd3 ba1.5k sqft2848 W 4075 S #315, Roy, UT 84067For Sale
 MLS ID #2167366, Catherine Clausing, Key to Realty, LLC. UtahRealEstate.com
 - $377,0003 bd3 ba1.5k sqft2848 W 4075 S #314, Roy, UT 84067For Sale
 MLS ID #2167365, Catherine Clausing, Key to Realty, LLC. UtahRealEstate.com
 - $396,0003 bd3 ba2k sqft4108 S 2835 W #318, Roy, UT 84067For SaleMLS ID #2168996, Catherine Clausing, Key to Realty, LLC. UtahRealEstate.com
- $406,0003 bd3 ba2.1k sqft4108 S 2835 W #317, Roy, UT 84067For SaleMLS ID #2168995, Catherine Clausing, Key to Realty, LLC. UtahRealEstate.com
- $386,0003 bd3 ba1.8k sqft2066 W 1735 S, West Haven, UT 84401For SaleMLS ID #2181003, Christine Auernig, Berkshire Hathaway HomeServices Utah Properties (North Salt Lake). UtahRealEstate.com
- $375,0003 bd3 ba1.7k sqft3321 W 3785 S #4007, Ogden, UT 84401For SaleMLS ID #2185048, Nicholas Jensen, Envy Property Management, LLC. UtahRealEstate.com
- $349,9993 bd3 ba1.5k sqft352 E 1850 N #8, North Ogden, UT 84414For SaleMLS ID #2185650, Amanda House, Coldwell Banker Realty (South Ogden). UtahRealEstate.com
- $340,0003 bd3 ba1.2k sqft488 E 475 N, Ogden, UT 84404For SaleMLS ID #2185640, Bret Charlesworth, Summit Sotheby's International Realty. UtahRealEstate.com
- $359,9903 bd2 ba1.3k sqft261 E 1235 N #207, Harrisville, UT 84404New ConstructionUtahRealEstate.com
- $370,0003 bd3 ba1.5k sqft1862 E Whitetail Way, Layton, UT 84040For SaleMLS ID #2183250, Judy Allen, Berkshire Hathaway HomeServices Utah Properties (North Salt Lake). UtahRealEstate.com
- $359,9903 bd2 ba1.3k sqft265 E 1235 N #206, Harrisville, UT 84404New ConstructionUtahRealEstate.com
- $359,9903 bd2 ba1.3k sqft267 E 1235 N #205, Harrisville, UT 84404New ConstructionUtahRealEstate.com
- $370,0003 bd2 ba1.3k sqft2792 N Fighting Falcon St, Layton, UT 84040For SaleMLS ID #2149623, Semisi Livai, Equity Real Estate (South Valley). UtahRealEstate.com
- $379,9003 bd3 ba1.5k sqft4375 W 1825 N #123, West Point, UT 84015New ConstructionMLS ID #2182876, Brandon VanderStappen, NEXT REALTY SERVICES LLC. UtahRealEstate.com
- $349,9502 bd3 ba1.3k sqft164 S Bushnell Way, Clearfield, UT 84015For SaleMLS ID #2176881, Lynn Howard, Henry Walker Real Estate, LLC. UtahRealEstate.com
- $369,9903 bd2 ba1.3k sqft269 E 1235th St N #204, Harrisville, UT 84404New ConstructionMLS ID #2185157, Luke G Birkeland, D.R. Horton, Inc. UtahRealEstate.com
- $385,0003 bd3 ba1.6k sqft292 E 1650 N #137, Ogden, UT 84414For SaleMLS ID #2187737, Daniel Maldonado, RE/MAX Community- Valley. UtahRealEstate.com
