OPPORTUNITY IS KNOCKING ... Brand New Townhome Listing In Davis County! Builder is offering up to 20k preferred lender incentive on this Sage Floor Plan! ONLY 3 LEFT AT THIS PRICE! This Incentive Can Be Combined With the 20k utah Housing Grant! Our Sage Floor Plan Offers 2 Car Garage, FULL DRIVEWAY, A Cove Kitchen With Quartz Countertops, Tile Backsplash, LVP Flooring, Bar Area with 1/2 Bath On The Main For Your Guests. Functional Floor Plan With Laundry Near Bedrooms. Spacious Primary Suite With Huge Walk In Closet With Natural Light! Upgraded Lighting Package With Ceiling Fans in All Bedrooms With Additional Can Lighting In the Primary. Come Take A Look!! MODEL HOME HOURS: M-TH 3:30pm-6:30pm, F Noon-5pm, Saturday 11am-2pm. Come Check Our Salt Grass Townhome Community In West Point!! SEE AGENT REMARKS.
New construction
$379,900
4375 W 1825 N #123, West Point, UT 84015
3beds
1,546sqft
Townhouse
Built in 2026
871 Square Feet Lot
$379,500 Zestimate®
$246/sqft
$142/mo HOA
What's special
Lvp flooringFull drivewayTile backsplashUpgraded lighting packageSpacious primary suite
- 47 days
- 153
- 10
Zillow last checked:
Listing updated:
Listed by:
Brandon VanderStappen 801-540-1503,
NEXT REALTY SERVICES LLC
Source: UtahRealEstate.com,MLS#: 2182876
Facts & features
Interior
Bedrooms & bathrooms
- Bedrooms: 3
- Bathrooms: 3
- Full bathrooms: 2
- 1/2 bathrooms: 1
- Partial bathrooms: 1
Rooms
- Room types: Master Bathroom
Primary bedroom
- Level: Second
Heating
- Electric, Forced Air
Cooling
- Central Air, Ceiling Fan(s)
Appliances
- Included: Microwave, Disposal, Free-Standing Range
- Laundry: Electric Dryer Hookup
Features
- Wet Bar, Walk-In Closet(s)
- Flooring: Carpet
- Windows: Part, Shades, Window Coverings, Double Pane Windows
- Has fireplace: No
Interior area
- Total structure area: 1,546
- Total interior livable area: 1,546 sqft
- Finished area above ground: 1,546
Video & virtual tour
Property
Parking
- Total spaces: 2
- Parking features: Open
- Attached garage spaces: 2
- Has uncovered spaces: Yes
Features
- Stories: 2
- Exterior features: Lighting
- Fencing: Partial
Lot
- Size: 871 Square Feet
- Features: Curb & Gutter, Sprinkler: Auto-Full, Drip Irrigation: Auto-Full
- Topography: Terrain
- Residential vegetation: Landscaping: Full, Landscaping: Part
Details
- Parcel number: 146240123
- Zoning description: Multi-Family
Construction
Type & style
- Home type: Townhouse
- Property subtype: Townhouse
Materials
- Asphalt, Brick, Clapboard/Masonite
- Foundation: Slab
- Roof: Asphalt
Condition
- Und. Const.
- New construction: Yes
- Year built: 2026
Utilities & green energy
- Sewer: Public Sewer, Sewer: Public
- Water: Culinary, Secondary
- Utilities for property: Natural Gas Not Available, Electricity Connected, Sewer Connected, Water Connected
Community & HOA
Community
- Features: Sidewalks
- Subdivision: Salt Grass
HOA
- Has HOA: Yes
- Amenities included: Insurance, Maintenance
- Services included: Insurance, Maintenance Grounds
- HOA fee: $142 monthly
- HOA name: WELCH RANDALL
- HOA phone: 801-399-5883
Location
- Region: West Point
Financial & listing details
- Price per square foot: $246/sqft
- Annual tax amount: $1
- Date on market: 9/2/2026
- Listing terms: Cash,Conventional,FHA,VA Loan
- Inclusions: Ceiling Fan, Microwave, Range, Window Coverings
- Exclusions: Refrigerator
- Acres allowed for irrigation: 0
- Electric utility on property: Yes
- Road surface type: Paved
Estimated market value
$379,500
$361,000 - $398,000
$2,174/mo
Price history
| Date | Event | Price |
|---|---|---|
| 9/3/2026 | Listed for sale | $379,900$246/sqft |
Source:  UtahRealEstate.com #2182876 Report a problem UtahRealEstate.com #2182876 Report a problem | ||
Public tax history
Tax history is unavailable.
Monthly payment
Est. payment
Payment breakdown
Explore the cost of this home by adjusting the details. Changes won't be saved.Climate risks
Neighborhood: 84015
Nearby schools
Schools provided by the listing agent
- Elementary: West Point
- High: Syracuse
- District: Davis
Source: UtahRealEstate.com. This data may not be complete. We recommend contacting the local school district to confirm school assignments for this home.
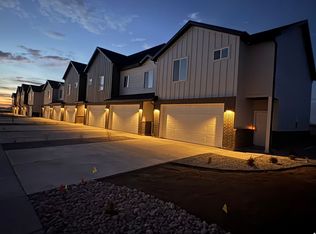
- $425,0003 bd3 ba1.5k sqft4371 W 1825 N #124, West Point, UT 84015New Construction
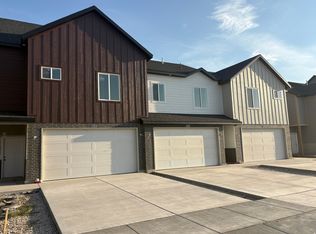
- $423,0003 bd3 ba1.5k sqft4383 W 1825 N #121, West Point, UT 84015Pending
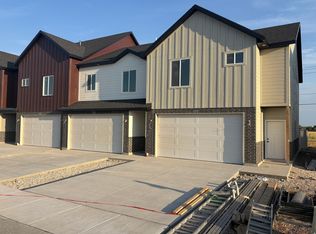
- $420,0003 bd3 ba1.5k sqft4395 W 1825 N #119, West Point, UT 84015New Construction
- $379,9003 bd3 ba1.5k sqft4341 N 1825 W #129, Clearfield, UT 84015For Sale

Similar homes
- $420,0003 bd3 ba1.5k sqft4395 W 1825 N #119, West Point, UT 84015New Construction
 MLS ID #2177629, Brandon VanderStappen, NEXT REALTY SERVICES LLC. UtahRealEstate.com
 - $379,9903 bd3 ba1.5k sqft308 Canterbury Way, Clearfield, UT 84015For Sale
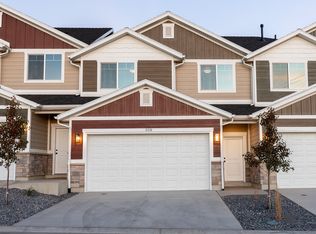 MLS ID #2175109, Gigi Volk, D.R. Horton, Inc. UtahRealEstate.com
 - $355,0003 bd3 ba1.5k sqft3447 W 3950 S, West Haven, UT 84401For Sale
 MLS ID #2177238, Devin Tanner, Real Estate Essentials. UtahRealEstate.com
 - $374,9003 bd3 ba1.5k sqft3342 W 3785 S, West Haven, UT 84401For Sale
 MLS ID #2180922, Enrique Torres, Omada Real Estate. UtahRealEstate.com
 - $386,0003 bd3 ba1.8k sqft2066 W 1735 S, West Haven, UT 84401For SaleMLS ID #2181003, Christine Auernig, Berkshire Hathaway HomeServices Utah Properties (North Salt Lake). UtahRealEstate.com
- $384,9003 bd3 ba1.5k sqft4068 S Lucy Ln #11, Roy, UT 84067For SaleMLS ID #2179277, Eden Wardle, Cole West Real Estate, LLC. UtahRealEstate.com
- $359,9003 bd3 ba1.5k sqft4046 S Sandridge Dr #7, Roy, UT 84067For SaleMLS ID #2188871, Eden Wardle, Cole West Real Estate, LLC. UtahRealEstate.com
- $409,0003 bd3 ba1.6k sqft462 E 625 S, Clearfield, UT 84015For SaleMLS ID #2184162, Diana Cedeno, Equity Real Estate (Select). UtahRealEstate.com
- $377,0003 bd3 ba1.5k sqft2848 W 4075 S #314, Roy, UT 84067For SaleMLS ID #2167365, Catherine Clausing, Key to Realty, LLC. UtahRealEstate.com
- $377,0003 bd3 ba1.5k sqft2848 W 4075 S #316, Roy, UT 84067For SaleMLS ID #2167367, Catherine Clausing, Key to Realty, LLC. UtahRealEstate.com
- $372,0003 bd3 ba1.5k sqft2848 W 4075 S #315, Roy, UT 84067For SaleMLS ID #2167366, Catherine Clausing, Key to Realty, LLC. UtahRealEstate.com
- $350,0003 bd3 ba1.3k sqft2021 Madie Ln APT 3, West Haven, UT 84401For SaleMLS ID #2171008, Miriam Anderson, Realtypath LLC (Pro). UtahRealEstate.com
- $409,9903 bd2 ba1.5k sqft1861 W 1225 N #250, Layton, UT 84041New ConstructionUtahRealEstate.com
- $399,9903 bd2 ba1.5k sqft1857 W 1225 N, Layton, UT 84041For SaleMLS ID #2185467, Shayne Mosher, Destination Real Estate. UtahRealEstate.com
- $385,0003 bd3 ba1.8k sqft247 E 1825 N Unit 12, North Ogden, UT 84414For SaleMLS ID #2191470, Kimberly Curnow, Century 21 Everest (Centerville). UtahRealEstate.com
- $404,9903 bd3 ba1.7k sqft1558 N 1875 W #245, Layton, UT 84041New ConstructionUtahRealEstate.com
- $375,0003 bd3 ba1.7k sqft3321 W 3785 S #4007, Ogden, UT 84401For SaleMLS ID #2185048, Nicholas Jensen, Envy Property Management, LLC. UtahRealEstate.com
- $427,7753 bd3 ba1.5k sqft2720 W 2735 N #140, Plain City, UT 84404For SaleMLS ID #2191742, Bradley Jacobson, Nilson Homes. UtahRealEstate.com
- $409,9903 bd3 ba1.6k sqft1858 W 1575 N #240, Layton, UT 84041For SaleMLS ID #2154494, Shayne Mosher, Destination Real Estate. UtahRealEstate.com
