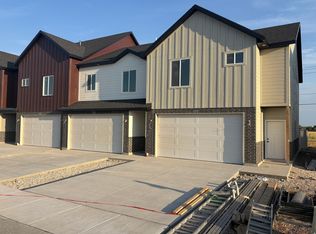
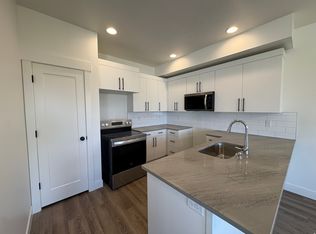
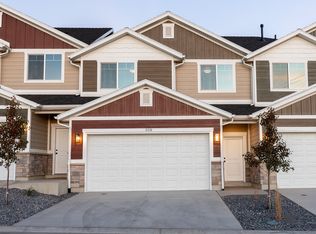
Builder Offering up to 20k preferred lender incentive!! This can be combined with the 20k Utah Housing Grant! Welcome To The Vista Floor Plan! Has The Same Floor Plan As Our Model Home With The Added Bonus Feature Of 10' Ceilings On The Second Level with 8' Door Openings Giving It An Even More Open and Expansive Feel! Open Main Level Living With LVP Flooring Throughout. Kitchen Has Quartz Tops, Tile Backsplash, and Soft Close Cabinets. Spacious Primary Suite With Eye Catching Walk In Upgraded Tile Shower. Come Take A Look!! Decorated Model Available To Tour As Well.
Pending
$423,000
4383 W 1825 N #121, West Point, UT 84015
3beds
1,575sqft
Townhouse
Built in 2026
871 Square Feet Lot
$422,800 Zestimate®
$269/sqft
$149/mo HOA
What's special
Lvp flooring throughoutOpen main level livingTile backsplashSoft close cabinetsSpacious primary suite
- 60 days
- 34
- 0
Zillow last checked:
Listing updated:
Listed by:
Brandon VanderStappen 801-540-1503,
NEXT REALTY SERVICES LLC
Source: UtahRealEstate.com,MLS#: 2177631
Facts & features
Interior
Bedrooms & bathrooms
- Bedrooms: 3
- Bathrooms: 3
- Full bathrooms: 1
- 3/4 bathrooms: 1
- 1/2 bathrooms: 1
- Partial bathrooms: 1
Rooms
- Room types: Master Bathroom
Primary bedroom
- Level: Second
Heating
- Electric
Cooling
- Central Air, Ceiling Fan(s)
Appliances
- Included: Microwave, Disposal, Free-Standing Range
- Laundry: Electric Dryer Hookup
Features
- Wet Bar, Walk-In Closet(s)
- Flooring: Carpet
- Windows: Part, Shades, Window Coverings, Double Pane Windows
- Has fireplace: No
Interior area
- Total structure area: 1,575
- Total interior livable area: 1,575 sqft
- Finished area above ground: 1,575
Property
Parking
- Total spaces: 4
- Parking features: Open
- Attached garage spaces: 2
- Uncovered spaces: 2
Features
- Stories: 2
- Exterior features: Lighting
- Fencing: Partial
- Has view: Yes
- View description: Mountain(s)
Lot
- Size: 871 Square Feet
- Features: Curb & Gutter, Sprinkler: Auto-Full, Drip Irrigation: Auto-Full
- Topography: Terrain
- Residential vegetation: Landscaping: Part
Details
- Parcel number: 146240121
- Zoning description: Multi-Family
Construction
Type & style
- Home type: Townhouse
- Property subtype: Townhouse
Materials
- Brick, Clapboard/Masonite
- Foundation: Slab
- Roof: Asphalt
Condition
- Und. Const.
- New construction: Yes
- Year built: 2026
Utilities & green energy
- Sewer: Public Sewer, Sewer: Public
- Water: Culinary, Secondary
- Utilities for property: Natural Gas Not Available, Electricity Connected, Sewer Connected, Water Connected
Community & HOA
Community
- Features: Sidewalks
- Subdivision: Salt Grass
HOA
- Has HOA: Yes
- Amenities included: Insurance, Maintenance
- Services included: Insurance, Maintenance Grounds
- HOA fee: $149 monthly
- HOA name: WELCH RANDALL
- HOA phone: 801-399-5883
Location
- Region: West Point
Financial & listing details
- Price per square foot: $269/sqft
- Annual tax amount: $1
- Date on market: 8/8/2026
- Listing terms: Cash,Conventional,FHA,VA Loan
- Inclusions: Ceiling Fan, Microwave, Range, Window Coverings
- Acres allowed for irrigation: 0
- Electric utility on property: Yes
- Road surface type: Paved
Estimated market value
$422,800
$402,000 - $444,000
$2,163/mo
Price history
| Date | Event | Price |
|---|---|---|
| 9/30/2026 | Pending sale | $423,000$269/sqft |
Source:  UtahRealEstate.com #2177631 Report a problem UtahRealEstate.com #2177631 Report a problem | ||
| 8/9/2026 | Listed for sale | $423,000$269/sqft |
Source: UtahRealEstate.com #2177631 Report a problem | ||
Public tax history
Tax history is unavailable.
Monthly payment
Est. payment
Payment breakdown
Explore the cost of this home by adjusting the details. Changes won't be saved.Climate risks
Neighborhood: 84015
Nearby schools
Schools provided by the listing agent
- Elementary: West Point
- High: Syracuse
- District: Davis
Source: UtahRealEstate.com. This data may not be complete. We recommend contacting the local school district to confirm school assignments for this home.
- $420,0003 bd3 ba1.5k sqft4395 W 1825 N #119, West Point, UT 84015New Construction
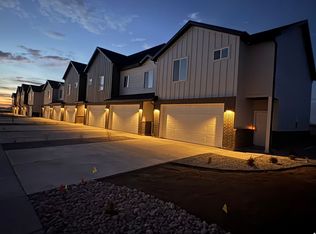
- $379,9003 bd3 ba1.5k sqft4375 W 1825 N #123, West Point, UT 84015New Construction
- $425,0003 bd3 ba1.5k sqft4371 W 1825 N #124, West Point, UT 84015New Construction
- $379,9003 bd3 ba1.5k sqft4341 N 1825 W #129, Clearfield, UT 84015For Sale

Similar homes
- $420,0003 bd3 ba1.5k sqft4395 W 1825 N #119, West Point, UT 84015New Construction
 MLS ID #2177629, Brandon VanderStappen, NEXT REALTY SERVICES LLC. UtahRealEstate.com
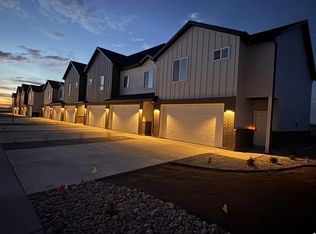
 - $409,5553 bd3 ba1.5k sqft4348 W 1825 N #103, West Point, UT 84015For Sale
 MLS ID #2182649, Leslie M Clifton, C23 Real Estate, LLC. UtahRealEstate.com
 - $379,9003 bd3 ba1.5k sqft4375 W 1825 N #123, West Point, UT 84015New ConstructionMLS ID #2182876, Brandon VanderStappen, NEXT REALTY SERVICES LLC. UtahRealEstate.com
- $379,9903 bd3 ba1.5k sqft308 Canterbury Way, Clearfield, UT 84015For Sale
 MLS ID #2175109, Gigi Volk, D.R. Horton, Inc. UtahRealEstate.com
 - $409,0003 bd3 ba1.6k sqft462 E 625 S, Clearfield, UT 84015For SaleMLS ID #2184162, Diana Cedeno, Equity Real Estate (Select). UtahRealEstate.com
- $429,9003 bd2 ba1.6k sqft5342 S 2000 W, Roy, UT 84067For SaleMLS ID #2184935, Darin R. Grange, Ascent Real Estate Group LLC. UtahRealEstate.com
- $405,0004 bd4 ba1.5k sqft116 Ross Dr, Clearfield, UT 84015For SaleMLS ID #2178163, Tara F jones, Opendoor Brokerage LLC. UtahRealEstate.com
- $409,9903 bd2 ba1.5k sqft1861 W 1225 N #250, Layton, UT 84041New ConstructionUtahRealEstate.com
- $424,9904 bd3 ba1.9k sqft1563 N 1875 W #233, Layton, UT 84041For SaleMLS ID #2186026, Shayne Mosher, Destination Real Estate. UtahRealEstate.com
- $414,9904 bd3 ba1.9k sqft1554 N 1875 W #246, Layton, UT 84041New ConstructionUtahRealEstate.com
- $355,0003 bd3 ba1.5k sqft3447 W 3950 S, West Haven, UT 84401For SaleMLS ID #2177238, Devin Tanner, Real Estate Essentials. UtahRealEstate.com
- $365,9003 bd3 ba1.5k sqft4046 S Sandridge Dr #7, Roy, UT 84067For SaleMLS ID #2188871, Eden Wardle, Cole West Real Estate, LLC. UtahRealEstate.com
- $454,9003 bd4 ba2k sqft2189 N 525 W, Layton, UT 84041For SaleMLS ID #2177802, Joel Hair, Ulrich REALTORS, Inc.. UtahRealEstate.com
- $376,9003 bd3 ba1.3k sqft3398 S Logan Ave #4, West Haven, UT 84401For SaleMLS ID #2180654, Timothy Laine Carver, Jody Deamer & Company. UtahRealEstate.com
- $404,9903 bd3 ba1.7k sqft1558 N 1875 W #245, Layton, UT 84041New ConstructionUtahRealEstate.com
- $386,0003 bd3 ba1.8k sqft2066 W 1735 S, West Haven, UT 84401For SaleMLS ID #2181003, Christine Auernig, Berkshire Hathaway HomeServices Utah Properties (North Salt Lake). UtahRealEstate.com
- $419,9904 bd2 ba2.1k sqft1566 N 1875 W #243, Layton, UT 84041New ConstructionUtahRealEstate.com
- $399,9903 bd2 ba1.5k sqft1857 W 1225 N, Layton, UT 84041For SaleMLS ID #2185467, Shayne Mosher, Destination Real Estate. UtahRealEstate.com
- $409,9903 bd3 ba1.6k sqft1858 W 1575 N #240, Layton, UT 84041For SaleMLS ID #2154494, Shayne Mosher, Destination Real Estate. UtahRealEstate.com
- $449,0003 bd2 ba1.7k sqft4180 Lily Dr, Roy, UT 84067For SaleMLS ID #2184052, Keri Keele, Upside Real Estate. UtahRealEstate.com
