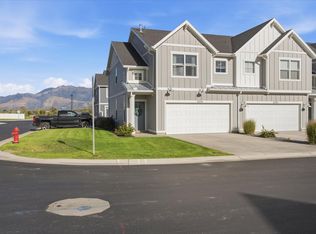
This Season, fall into a deal this good. Join us for a special Fall Open House and lock in savings before the leaves are gone. - $20,000.00 toward closing costs & Rate Buydown to lower your monthly payment Tour Salt Grass Townhomes Decorated Model, enjoy the crips autumn vibes, and take advantage of an offer that won't last past the season. Come visit & enjoy Warm Cider and Cookies, fall colors and a detail worth celebrating. Limited time only once the leaves fall so does the offer This thoughtfully designed floor plan features 3 bedrooms, 2.5 bathrooms, and a second-level laundry room for added convenience. The main floor offers an open-concept layout with a spacious kitchen and family room, highlighted by tall ceilings and a guest-friendly half bath. Cabinetry with soft-close doors and drawers. Elegant quartz countertops in the kitchen and bathrooms. Modern design touches and functional living spaces Additional highlights include a spacious 2-car garage and a full driveway-a rare and valuable feature in townhome living. Buyer incentive: Call for a private showing today . DECORATED MODEL OPEN MONDAY - THURSDAY 3:00 - 6:30 PM, FRIDAY 12:00PM - 5:00PM, Saturday 11:00 AM - 2:30 PM
For sale
Price cut: $20K (7/20)
$379,900
4341 N 1825 W #129, Clearfield, UT 84015
3beds
1,546sqft
Townhouse
Built in 2026
871 Square Feet Lot
$379,800 Zestimate®
$246/sqft
$149/mo HOA
What's special
Full drivewaySpacious kitchenGuest-friendly half bathTall ceilingsOpen-concept layoutModern design touchesFamily room
- 167 days
- 162
- 23
Zillow last checked:
Listing updated:
Listed by:
Leslie M Clifton 801-644-7737,
C23 Real Estate, LLC
Source: UtahRealEstate.com,MLS#: 2152634
Facts & features
Interior
Bedrooms & bathrooms
- Bedrooms: 3
- Bathrooms: 3
- Full bathrooms: 2
- 1/2 bathrooms: 1
- Partial bathrooms: 1
Primary bedroom
- Level: Second
Heating
- Electric, Forced Air
Cooling
- Central Air, Ceiling Fan(s)
Appliances
- Included: Microwave, Disposal, Free-Standing Range
- Laundry: Electric Dryer Hookup
Features
- Walk-In Closet(s)
- Flooring: Carpet
- Windows: Part, Shades, Double Pane Windows
- Has fireplace: No
Interior area
- Total structure area: 1,546
- Total interior livable area: 1,546 sqft
- Finished area above ground: 1,546
Video & virtual tour
Property
Parking
- Total spaces: 4
- Parking features: Garage - Attached
- Attached garage spaces: 2
- Uncovered spaces: 2
Features
- Stories: 2
- Patio & porch: Porch, Open Porch
- Exterior features: Lighting
- Has view: Yes
- View description: Mountain(s)
Lot
- Size: 871 Square Feet
- Features: Curb & Gutter, Sprinkler: Auto-Full, Drip Irrigation: Auto-Full
- Topography: Terrain
- Residential vegetation: Landscaping: Full
Details
- Parcel number: 146240129
- Zoning description: Multi-Family
Construction
Type & style
- Home type: Townhouse
- Property subtype: Townhouse
Materials
- Brick, Clapboard/Masonite
- Foundation: Slab
- Roof: Asphalt
Condition
- Blt./Standing
- New construction: No
- Year built: 2026
Details
- Warranty included: Yes
Utilities & green energy
- Sewer: Public Sewer, Sewer: Public
- Water: Culinary, Secondary
- Utilities for property: Electricity Connected, Sewer Connected, Water Connected
Community & HOA
Community
- Features: Sidewalks
- Subdivision: Salt Grass
HOA
- Has HOA: Yes
- Amenities included: Insurance, Maintenance, Sewer Paid, Trash
- Services included: Insurance, Maintenance Grounds, Sewer, Trash
- HOA fee: $149 monthly
- HOA name: Welch Randall
- HOA phone: 801-399-5883
Location
- Region: Clearfield
Financial & listing details
- Price per square foot: $246/sqft
- Annual tax amount: $1
- Date on market: 4/22/2026
- Listing terms: Cash,Conventional,FHA,VA Loan
- Inclusions: Ceiling Fan, Microwave, Range
- Acres allowed for irrigation: 0
- Electric utility on property: Yes
Estimated market value
$379,800
$361,000 - $399,000
$2,147/mo
Price history
| Date | Event | Price |
|---|---|---|
| 7/20/2026 | Price change | $379,900-5%$246/sqft |
Source:  UtahRealEstate.com #2152634 Report a problem UtahRealEstate.com #2152634 Report a problem | ||
| 4/23/2026 | Listed for sale | $399,900$259/sqft |
Source: UtahRealEstate.com #2152634 Report a problem | ||
Public tax history
Tax history is unavailable.
Monthly payment
Est. payment
Payment breakdown
Explore the cost of this home by adjusting the details. Changes won't be saved.Climate risks
Neighborhood: 84015
Nearby schools
Schools provided by the listing agent
- Elementary: West Point
- High: Syracuse
- District: Davis
Source: UtahRealEstate.com. This data may not be complete. We recommend contacting the local school district to confirm school assignments for this home.
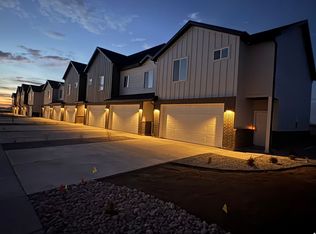
- $425,0003 bd3 ba1.5k sqft4371 W 1825 N #124, West Point, UT 84015New Construction
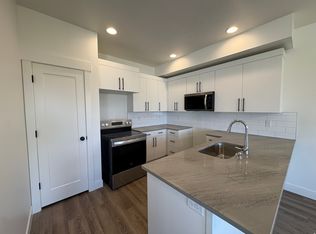
- $379,9003 bd3 ba1.5k sqft4375 W 1825 N #123, West Point, UT 84015New Construction
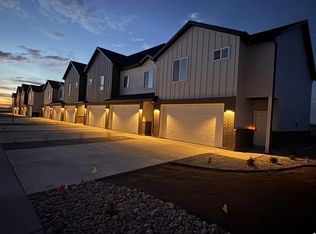
- $409,5553 bd3 ba1.5k sqft4348 W 1825 N #103, West Point, UT 84015For Sale
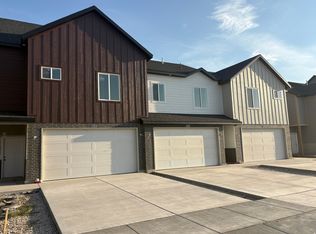
- $423,0003 bd3 ba1.5k sqft4383 W 1825 N #121, West Point, UT 84015Pending
Similar homes
- $--3 bd2 ba1.1k sqft875 S Depot St, Clearfield, UT 84015AuctionAuction.com 2
- $394,9003 bd3 ba1.6k sqft3528 S 4300 W, West Haven, UT 84401For Sale
 MLS ID #2183413, Jasen Dowdy, RE/MAX Associates. UtahRealEstate.com
 - $379,9004 bd3 ba2k sqft2146 W 5600 S Unit 29, Roy, UT 84067For Sale
 MLS ID #2177794, Jasen Dowdy, RE/MAX Associates. UtahRealEstate.com
 - $555,0005 bd3 ba2.2k sqft704 N 4500 W, West Pt, UT 84015For Sale
 MLS ID #2180712, Tracy L White, Real Broker, LLC. UtahRealEstate.com
 - $374,9003 bd3 ba1.5k sqft3342 W 3785 S, West Haven, UT 84401For SaleMLS ID #2180922, Enrique Torres, Omada Real Estate. UtahRealEstate.com
- $374,9003 bd3 ba1.5k sqft1809 E Whitetail Dr, Layton, UT 84040For SaleMLS ID #2187775, Elisa Johnson, RE/MAX Associates. UtahRealEstate.com
- $350,0003 bd3 ba1.4k sqft2395 W 3350th Ln S, Ogden, UT 84401For SaleMLS ID #2184768, Miriem Boss, Windermere Real Estate (9th & 9th). UtahRealEstate.com
- $345,0003 bd3 ba1.4k sqft2664 S 2250 W #202, West Haven, UT 84401For SaleMLS ID #2183622, Brent Uphoff, Homie. UtahRealEstate.com
- $430,0004 bd4 ba2k sqft668 S 400 E, Clearfield, UT 84015For SaleMLS ID #2174877, Bret Charlesworth, Summit Sotheby's International Realty. UtahRealEstate.com
- $399,9993 bd3 ba1.3k sqft3047 S Old Emigrant Rd #C, Syracuse, UT 84075For SaleMLS ID #2152608, David R Haws, Coldwell Banker Realty (Salt Lake-Sugar House). UtahRealEstate.com
- $370,0003 bd2 ba1.3k sqft2792 N Fighting Falcon St, Layton, UT 84040For SaleMLS ID #2149623, Semisi Livai, Equity Real Estate (South Valley). UtahRealEstate.com
- $389,0003 bd3 ba1.8k sqft2066 W 1550 S #155, West Haven, UT 84401New ConstructionMLS ID #2178452, McKell Farr, Realtypath LLC (Summit). UtahRealEstate.com
- $345,0003 bd2 ba1.6k sqft1187 W Seraphim Ct, Layton, UT 84041For SaleMLS ID #2180421, Eric Gardiner, Real Broker, LLC. UtahRealEstate.com
- $399,9002 bd1 ba1.2k sqft4036 W 5700 S, Roy, UT 84067For SaleMLS ID #2182099, Lori Sneddon, Key Choice Realty LLC. UtahRealEstate.com
