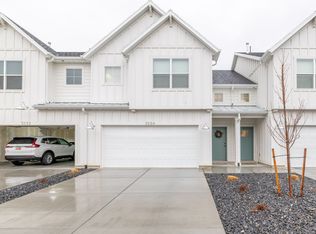
Beautifully maintained and thoughtfully appointed, this inviting home combines modern finishes with comfortable everyday living. The open-concept main level features warm wood-style flooring, abundant natural light, recessed lighting and a seamless flow between the kitchen, dining and living areas-perfect for relaxing or entertaining. The stylish kitchen showcases rich cabinetry, updated flooring, white quartz countertops, stainless steel appliances, a gas range, a pantry and a spacious center island with bar seating. The adjoining dining area offers direct access to the outdoor patio and access to backyard with a park just behind this unit, creating an ideal extension of your living space. Unwind in the spacious primary bedroom featuring a private bathroom with dual sinks and generous vanity space a large walk in closet/ Additional bedrooms provide comfortable and versatile living spaces, while custom accent walls, decorative wainscoting and tasteful finishes add character throughout the home. All bedrooms have had fans installed. From the welcoming entryway to the beautifully coordinated interiors, pride of ownership is evident throughout. With its functional layout, inviting atmosphere and modern finishes, this charming home is one you won't want to miss. Square footage figures are provided as a courtesy estimate only and were obtained from county records. Buyer is advised to obtain an independent measurement. Square footage figures are provided as a courtesy estimate only and were obtained from county records . Buyer is advised to obtain an independent measurement.
For sale
$405,000
3532 S 4250 W, Ogden, UT 84401
3beds
1,608sqft
Townhouse
Built in 2022
871 Square Feet Lot
$-- Zestimate®
$252/sqft
$192/mo HOA
What's special
Modern finishesTasteful finishesWelcoming entrywayWarm wood-style flooringInviting atmosphereOpen-concept main levelAdjoining dining area
- 1 day
- 24
- 1
Zillow last checked:
Listing updated:
Listed by:
Lindsey Bagby 801-928-0645,
KW Success Keller Williams Realty,
Blaine Bagby 801-497-6102,
KW Success Keller Williams Realty
Source: UtahRealEstate.com,MLS#: 2196885
Facts & features
Interior
Bedrooms & bathrooms
- Bedrooms: 3
- Bathrooms: 3
- Full bathrooms: 2
- 1/2 bathrooms: 1
- Partial bathrooms: 1
Rooms
- Room types: Master Bathroom
Primary bedroom
- Level: First
Heating
- Central
Cooling
- Central Air, Ceiling Fan(s)
Appliances
- Included: Microwave, Refrigerator, Gas Oven
Features
- Walk-In Closet(s)
- Flooring: Carpet, Laminate
- Doors: Sliding Doors
- Windows: Blinds, Double Pane Windows
- Basement: None
- Has fireplace: No
Interior area
- Total structure area: 1,608
- Total interior livable area: 1,608 sqft
- Finished area above ground: 1,608
Property
Parking
- Total spaces: 6
- Parking features: Garage - Attached
- Attached garage spaces: 2
- Uncovered spaces: 4
Features
- Stories: 2
- Patio & porch: Patio, Open Patio
- Has view: Yes
- View description: Mountain(s)
Lot
- Size: 871 Square Feet
- Features: Corner Lot, Curb & Gutter, Sprinkler: Auto-Full
- Topography: Terrain
- Residential vegetation: Landscaping: Full
Details
- Parcel number: 086750020
- Zoning: R1
- Zoning description: Single-Family
Construction
Type & style
- Home type: Townhouse
- Property subtype: Townhouse
Materials
- Cement Siding
- Roof: Asphalt
Condition
- Blt./Standing
- New construction: No
- Year built: 2022
- Major remodel year: 2025
Utilities & green energy
- Water: Culinary, Irrigation
- Utilities for property: Natural Gas Connected, Electricity Connected, Sewer Connected, Water Connected
Community & HOA
Community
- Features: Sidewalks
- Security: Fire Alarm
- Subdivision: Courtyard At Green Farm
HOA
- Has HOA: Yes
- Amenities included: Trail(s), Insurance, Picnic Area, Playground, Snow Removal
- Services included: Insurance
- HOA fee: $192 monthly
- HOA name: HoA Living
- HOA phone: 801-256-0645
Location
- Region: Ogden
Financial & listing details
- Price per square foot: $252/sqft
- Annual tax amount: $2,054
- Date on market: 11/17/2026
- Listing terms: Assumable,Cash,Conventional,FHA,VA Loan
- Inclusions: Ceiling Fan, Microwave, Refrigerator
- Exclusions: Dryer, Refrigerator, Video Door Bell(s)
- Acres allowed for irrigation: 0
- Electric utility on property: Yes
- Road surface type: Paved
Estimated market value
Not available
Estimated sales range
Not available
Not available
Price history
| Date | Event | Price |
|---|---|---|
| 11/18/2026 | Listed for sale | $405,000$252/sqft |
Source:  UtahRealEstate.com #2196885 Report a problem | ||
Public tax history
Tax history is unavailable.
Monthly payment
Est. payment
Payment breakdown
Explore the cost of this home by adjusting the details. Changes won't be saved.Climate risks
Neighborhood: 84401
Nearby schools
Schools provided by the listing agent
- Elementary: Country View
- Middle: Rocky Mt
- District: Weber
Source: UtahRealEstate.com. This data may not be complete. We recommend contacting the local school district to confirm school assignments for this home.

Similar homes
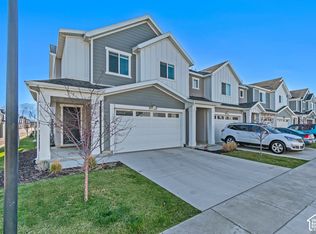
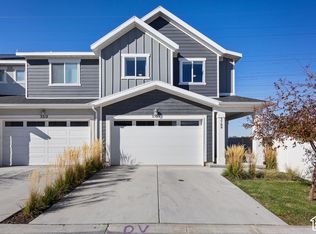
- $417,0003 bd3 ba1.9k sqft3732 S 3250 W, West Haven, UT 84401For Sale
 MLS ID #2191274, Cari Morton Southwick, ASPIRE REALTY GROUP. UtahRealEstate.com
- $420,0003 bd3 ba1.9k sqft3709 S 3250 W, West Haven, UT 84401For Sale
 MLS ID #2193378, Samantha Woodward, Real Estate Essentials. UtahRealEstate.com
- $379,9003 bd3 ba1.8k sqft2117 W 1665th Pkwy S, West Haven, UT 84401For Sale
 MLS ID #2194088, Jill M Charnews, Ascent Real Estate Group LLC. UtahRealEstate.com
- $432,5004 bd3 ba2.1k sqft3320 W 3785 S, West Haven, UT 84401For Sale
 MLS ID #2195207, Maxwell Kozlo, ERA Brokers Consolidated (Ogden). UtahRealEstate.com
- $360,0003 bd3 ba1.5k sqft3342 W 3785 S, West Haven, UT 84401For SaleMLS ID #2180922, Enrique Torres, Omada Real Estate. UtahRealEstate.com
- $379,9003 bd3 ba1.5k sqft4355 N 1825 W #126, Clearfield, UT 84015For SaleMLS ID #2196955, Brandon Archuletta, Kettle & Co. Real Estate. UtahRealEstate.com
- $375,0003 bd3 ba1.8k sqft2067 W 1675th Ct S #62, Ogden, UT 84401For SaleMLS ID #2190236, Korey Moore, RE/MAX Associates. UtahRealEstate.com
- $340,0003 bd3 ba1.4k sqft2664 S 2250 W #202, West Haven, UT 84401For SaleMLS ID #2183622, Brent Uphoff, Homie. UtahRealEstate.com
- $389,9993 bd3 ba1.8k sqft2090 W 1550th Ct S #161, West Haven, UT 84401New ConstructionMLS ID #2194511, McKell Farr, Equity Real Estate (Prestige). UtahRealEstate.com
- $489,9003 bd2 ba2.3k sqft3787 S 4250 W Unit A, West Haven, UT 84401For SaleMLS ID #2189263, Flint Barber, Brough Realty 2 LLC. UtahRealEstate.com
- $490,0003 bd2 ba2.3k sqft4243 W 3800 S Unit C, Ogden, UT 84401For SaleMLS ID #2151122, Marsha Merrill, KW Success Keller Williams Realty. UtahRealEstate.com
- $379,5003 bd3 ba1.5k sqft1821 E Whitetail Way, Layton, UT 84040For SaleMLS ID #2196223, Jason E Aussem, Iconic: Realty Network, LLP. UtahRealEstate.com
- $449,9003 bd2 ba1.6k sqft1729 S Haven Pkwy, West Haven, UT 84401For SaleMLS ID #2186799, Joshua Bell, ERA Brokers Consolidated (Ogden). UtahRealEstate.com
- $299,6502 bd3 ba1.1k sqft2444 S Andover St #331, West Haven, UT 84401For SaleMLS ID #2179358, Ilse Amador Rodriguez, Signature Group Real Estate. UtahRealEstate.com
- $379,9003 bd3 ba1.5k sqft4375 W 1825 N #123, West Point, UT 84015For SaleMLS ID #2193590, Tasha Lunda, Kettle & Co. Real Estate. UtahRealEstate.com
- $475,0004 bd3 ba2k sqft3213 S 2400 W, West Haven, UT 84401For SaleMLS ID #2131133, Chad Buttars, Utah Executive Real Estate LC. UtahRealEstate.com
- $479,9003 bd3 ba2.2k sqft1701 S Haven Pkwy, Ogden, UT 84401For SaleMLS ID #2188810, Justin M Yoder, KW Success Keller Williams Realty. UtahRealEstate.com
- $399,9903 bd4 ba2.1k sqft1298 E 1640 S, Ogden, UT 84404For SaleMLS ID #2151023, James A Ellis, RE/MAX Associates. UtahRealEstate.com
