COME TOUR OUR BEAUTIFULLY DECORATED SAGE MODEL! ? See why this floor plan is a favorite with its bright, open kitchen featuring quartz countertops and soft-close cabinetry, spacious family room, and a large primary suite with a huge walk-in closet. Convenient 2nd-floor laundry is located right by the bedrooms. Brand-new townhome living with modern finishes and plenty of space-all for under $400K! Plus, take advantage of a builder incentive of up to $20,000 that can be used toward a rate buydown or closing costs. Don't miss your chance to make this beautiful new home yours!
For sale
$379,900
4355 N 1825 W #126, Clearfield, UT 84015
3beds
1,546sqft
Townhouse
Built in 2026
871 Square Feet Lot
$-- Zestimate®
$246/sqft
$142/mo HOA
What's special
Modern finishesBright open kitchenSoft-close cabinetryLarge primary suiteSpacious family roomQuartz countertopsHuge walk-in closet
- 18 hours
- 14
- 3
Zillow last checked:
Listing updated:
Listed by:
Brandon Archuletta 801-543-1212,
Kettle & Co. Real Estate,
Danny B Kettle 801-543-1212,
Kettle & Co. Real Estate
Source: UtahRealEstate.com,MLS#: 2196955
Facts & features
Interior
Bedrooms & bathrooms
- Bedrooms: 3
- Bathrooms: 3
- Full bathrooms: 2
- 1/2 bathrooms: 1
- Partial bathrooms: 1
Rooms
- Room types: Master Bathroom
Primary bedroom
- Level: Second
Heating
- Electric, Forced Air
Cooling
- Central Air, Ceiling Fan(s)
Appliances
- Included: Microwave, Disposal, Free-Standing Range
- Laundry: Electric Dryer Hookup
Features
- Walk-In Closet(s)
- Flooring: Carpet
- Windows: Part, Shades, Double Pane Windows
- Has fireplace: No
Interior area
- Total structure area: 1,546
- Total interior livable area: 1,546 sqft
- Finished area above ground: 1,546
Video & virtual tour
Property
Parking
- Total spaces: 2
- Parking features: Open
- Attached garage spaces: 2
- Has uncovered spaces: Yes
Features
- Stories: 2
- Exterior features: Lighting
- Fencing: Partial
- Has view: Yes
- View description: Mountain(s)
Lot
- Size: 871 Square Feet
- Features: Curb & Gutter, Sprinkler: Auto-Full, Drip Irrigation: Auto-Full
- Topography: Terrain
- Residential vegetation: Landscaping: Full
Details
- Parcel number: 143240126
- Zoning description: Multi-Family
Construction
Type & style
- Home type: Townhouse
- Property subtype: Townhouse
Materials
- Brick, Cement Siding
- Foundation: Slab
- Roof: Asphalt
Condition
- Blt./Standing
- New construction: No
- Year built: 2026
Utilities & green energy
- Sewer: Public Sewer, Sewer: Public
- Water: Culinary, Secondary
- Utilities for property: Natural Gas Not Available, Electricity Connected, Sewer Connected, Water Connected
Community & HOA
Community
- Features: Sidewalks
- Subdivision: Salt Grass
HOA
- Has HOA: Yes
- Amenities included: Insurance, Maintenance
- Services included: Insurance, Maintenance Grounds
- HOA fee: $142 monthly
- HOA name: Welch Randall
- HOA phone: 801-399-5883
Location
- Region: Clearfield
Financial & listing details
- Price per square foot: $246/sqft
- Annual tax amount: $1
- Date on market: 11/18/2026
- Listing terms: Cash,Conventional,FHA,VA Loan
- Inclusions: Ceiling Fan, Microwave
- Acres allowed for irrigation: 0
- Electric utility on property: Yes
- Road surface type: Paved
Estimated market value
Not available
Estimated sales range
Not available
Not available
Price history
| Date | Event | Price |
|---|---|---|
| 11/18/2026 | Listed for sale | $379,900$246/sqft |
Source:  UtahRealEstate.com #2196955 Report a problem | ||
Public tax history
Tax history is unavailable.
Monthly payment
Est. payment
Payment breakdown
Explore the cost of this home by adjusting the details. Changes won't be saved.Climate risks
Neighborhood: 84015
Nearby schools
Schools provided by the listing agent
- Elementary: West Point
- High: Syracuse
- District: Davis
Source: UtahRealEstate.com. This data may not be complete. We recommend contacting the local school district to confirm school assignments for this home.

Similar homes
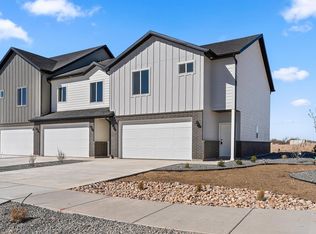
- $379,9003 bd3 ba1.5k sqft4375 W 1825 N #123, West Point, UT 84015For Sale

 MLS ID #2193590, Tasha Lunda, Kettle & Co. Real Estate. UtahRealEstate.com
- $415,0003 bd3 ba1.5k sqft4345 N 1825 W #128, Clearfield, UT 84015For Sale
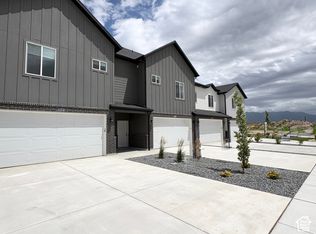 MLS ID #2193630, Tasha Lunda, Kettle & Co. Real Estate. UtahRealEstate.com
- $405,0003 bd3 ba1.6k sqft3532 S 4250 W, Ogden, UT 84401For Sale
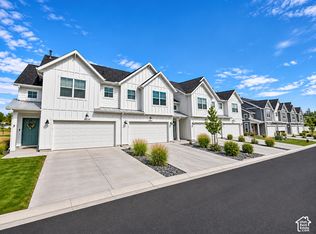 MLS ID #2196885, Lindsey Bagby, KW Success Keller Williams Realty. UtahRealEstate.com
- $444,9903 bd3 ba1.6k sqft2584 N 2080 W, Clinton, UT 84015New Construction
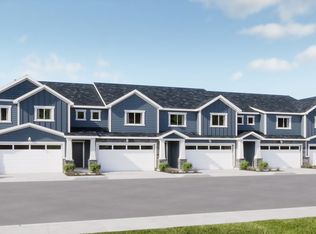 Woodside Homes
- $555,0005 bd3 ba2.2k sqft704 N 4500 W, West Pt, UT 84015For SaleMLS ID #2180712, Tracy L White, Real Broker, LLC. UtahRealEstate.com
- $409,0003 bd3 ba1.6k sqft462 E 625 S, Clearfield, UT 84015For SaleMLS ID #2184162, Diana Cedeno, Equity Real Estate (Select). UtahRealEstate.com
- $375,0003 bd3 ba1.8k sqft2067 W 1675th Ct S #62, Ogden, UT 84401For SaleMLS ID #2190236, Korey Moore, RE/MAX Associates. UtahRealEstate.com
- $389,9993 bd3 ba1.8k sqft2090 W 1550th Ct S #161, West Haven, UT 84401New ConstructionMLS ID #2194511, McKell Farr, Equity Real Estate (Prestige). UtahRealEstate.com
- $349,9993 bd1 ba936 sqft246 S 1000 E, Clearfield, UT 84015For SaleMLS ID #2193779, Kori Jean Olsen, Jordan Real Estate LLC. UtahRealEstate.com
- $340,0003 bd3 ba1.4k sqft2664 S 2250 W #202, West Haven, UT 84401For SaleMLS ID #2183622, Brent Uphoff, Homie. UtahRealEstate.com
- $399,9003 bd3 ba1.7k sqft4991 S 475 W, Washington Terrace, UT 84405For SaleMLS ID #2170390, Victoria Rubio, Equity Real Estate (Select). UtahRealEstate.com
- $360,0003 bd3 ba1.5k sqft3342 W 3785 S, West Haven, UT 84401For SaleMLS ID #2180922, Enrique Torres, Omada Real Estate. UtahRealEstate.com
- $417,0003 bd3 ba1.9k sqft3732 S 3250 W, West Haven, UT 84401For SaleMLS ID #2191274, Cari Morton Southwick, ASPIRE REALTY GROUP. UtahRealEstate.com
