Enjoy this charming home quietly nestled near the mouth of Ogden Canyon! Incredible mountain views! New in 2023, this end-unit townhome is tastefully finished and immaculately clean. You will absolutely love the open layout with elevated ceilings, large windows with tons of natural light, spacious rooms, ceiling fans, second-level balcony, and ample closet and storage space throughout. The elegant kitchen features stainless steel appliances, quartz countertops, and a walk-in food pantry. The primary suite is a true retreat, complete with its own bathroom and walk-in closet. The lower level is above ground and boasts an entertainment/playroom area equipped with an extra bathroom. In addition to maintaining common areas and exterior landscaping, the HOA also covers trash and snow removal. Affordable utility services. This fantastic home is situated in a prime location, offering easy access to city parks and playgrounds, El Monte Golf Course, Ogden River, and Pineview Reservoir. Nature lovers will be delighted by the abundance of nearby walking, hiking, and biking trails, providing endless opportunities for outdoor recreation. Ski enthusiasts will appreciate the short distance to world-class ski resorts like Snowbasin, Nordic Valley, Ogden Nordic, Wolf Creek, and Powder Mountain. Buyer to verify all information. Call today to schedule your personal tour!
For sale
Price cut: $14.9K (8/21)
$399,990
1298 E 1640 S, Ogden, UT 84404
3beds
2,104sqft
Townhouse
Built in 2023
871 Square Feet Lot
$397,200 Zestimate®
$190/sqft
$95/mo HOA
What's special
Incredible mountain viewsCeiling fansSecond-level balconyWalk-in food pantryElegant kitchenStainless steel appliancesQuartz countertops
- 178 days
- 119
- 16
Zillow last checked:
Listing updated:
Listed by:
James A Ellis 801-541-4663,
RE/MAX Associates
Source: UtahRealEstate.com,MLS#: 2151023
Facts & features
Interior
Bedrooms & bathrooms
- Bedrooms: 3
- Bathrooms: 4
- Full bathrooms: 1
- 3/4 bathrooms: 1
- 1/2 bathrooms: 2
- Partial bathrooms: 2
Rooms
- Room types: Master Bathroom, Great Room
Primary bedroom
- Level: Third
Heating
- Forced Air, Central, >= 95% efficiency
Cooling
- Central Air
Appliances
- Included: Disposal, Free-Standing Range
- Laundry: Electric Dryer Hookup
Features
- Walk-In Closet(s)
- Flooring: Carpet, Laminate, Tile
- Windows: Double Pane Windows
- Basement: None
- Has fireplace: No
Interior area
- Total structure area: 2,104
- Total interior livable area: 2,104 sqft
- Finished area above ground: 2,104
Property
Parking
- Total spaces: 2
- Parking features: Garage
- Garage spaces: 2
Features
- Stories: 3
- Patio & porch: Porch, Open Porch
- Exterior features: Balcony, Lighting
- Fencing: Partial
- Has view: Yes
- View description: Mountain(s)
Lot
- Size: 871 Square Feet
- Features: Curb & Gutter, Sprinkler: Auto-Full
- Topography: Terrain
- Residential vegetation: Landscaping: Full
Details
- Parcel number: 132420008
- Zoning: RES
- Zoning description: Single-Family
Construction
Type & style
- Home type: Townhouse
- Property subtype: Townhouse
Materials
- Brick, Cement Siding
- Roof: Asphalt
Condition
- Blt./Standing
- New construction: No
- Year built: 2023
Utilities & green energy
- Sewer: Public Sewer, Sewer: Public
- Water: Culinary
- Utilities for property: Natural Gas Connected, Electricity Connected, Sewer Connected, Water Connected
Community & HOA
Community
- Features: Sidewalks
- Subdivision: The Overlook At 16th Townhomes
HOA
- Has HOA: Yes
- Amenities included: Picnic Area, Snow Removal, Trash
- Services included: Trash
- HOA fee: $95 monthly
- HOA name: HOA Strategies
- HOA phone: 385-988-0182
Location
- Region: Ogden
Financial & listing details
- Price per square foot: $190/sqft
- Annual tax amount: $2,769
- Date on market: 4/16/2026
- Listing terms: Cash,Conventional,FHA,VA Loan
- Acres allowed for irrigation: 0
- Electric utility on property: Yes
- Road surface type: Paved
Estimated market value
$397,200
$377,000 - $417,000
$2,122/mo
Price history
| Date | Event | Price |
|---|---|---|
| 8/21/2026 | Price change | $399,990-3.6%$190/sqft |
Source:  UtahRealEstate.com #2151023 Report a problem UtahRealEstate.com #2151023 Report a problem | ||
| 4/30/2026 | Price change | $414,900-2.4%$197/sqft |
Source: UtahRealEstate.com #2151023 Report a problem | ||
| 4/16/2026 | Listed for sale | $424,900$202/sqft |
Source: UtahRealEstate.com #2151023 Report a problem | ||
Public tax history
Tax history is unavailable.
Monthly payment
Est. payment
Payment breakdown
Explore the cost of this home by adjusting the details. Changes won't be saved.Climate risks
Neighborhood: East Bench
Nearby schools
Schools provided by the listing agent
- Elementary: East Ridge Elementary
- Middle: Mound Fort
- High: Ben Lomond
- District: Ogden
Source: UtahRealEstate.com. This data may not be complete. We recommend contacting the local school district to confirm school assignments for this home.

Similar homes
- $399,9993 bd4 ba2k sqft1278 E 1640 S, Ogden, UT 84404For Sale
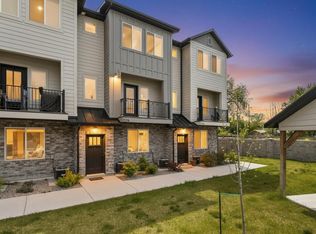
 MLS ID #2180799, Bill Hurd, Elite Land and Realty, LLC. UtahRealEstate.com
 - from $369,9904 bd3 ba1.8k sqftHaven Plan, Midtown Village, Ogden, UT 84404New Construction
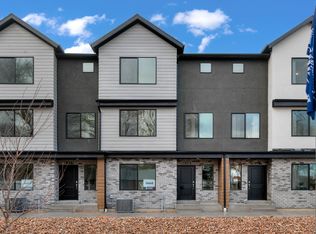 DR Horton
 - $386,0003 bd3 ba1.8k sqft2066 W 1735 S, West Haven, UT 84401For Sale
 MLS ID #2181003, Christine Auernig, Berkshire Hathaway HomeServices Utah Properties (North Salt Lake). UtahRealEstate.com
 - $339,0003 bd3 ba1.4k sqft980 E 1250 S, Ogden, UT 84404For Sale
 MLS ID #2159673, Daniel Maldonado, RE/MAX Community- Valley. UtahRealEstate.com
 - $339,0003 bd3 ba1.4k sqft988 E 1250 S, Ogden, UT 84404For SaleMLS ID #2162381, Ashley Madrigal, RE/MAX Community- Valley. UtahRealEstate.com
- $415,0003 bd3 ba1.8k sqft1864 S Jaydin Way #1, West Haven, UT 84401For SaleMLS ID #2159457, Bret Rackham, Real Broker, LLC. UtahRealEstate.com
- $418,2753 bd3 ba1.7k sqft2719 W 2735 N #134, Plain City, UT 84404For SaleMLS ID #2188106, Bradley Jacobson, Nilson Homes. UtahRealEstate.com
- $329,0002 bd3 ba1.2k sqft984 E 1250 S, Ogden, UT 84404For SaleMLS ID #2159668, Daniel Maldonado, RE/MAX Community- Valley. UtahRealEstate.com
- $329,0002 bd3 ba1.2k sqft976 E 1250 S, Ogden, UT 84404For SaleMLS ID #2159545, Ashley Madrigal, RE/MAX Community- Valley. UtahRealEstate.com
- $369,9903 bd2 ba1.3k sqft269 E 1235th St N #204, Harrisville, UT 84404New ConstructionMLS ID #2185157, Luke G Birkeland, D.R. Horton, Inc. UtahRealEstate.com
- $409,0004 bd4 ba2.1k sqft4163 S 2800 W Unit 221, Roy, UT 84067For SaleMLS ID #2178816, Mallory Claire Hightower, Attention to Detail Realty LLC. UtahRealEstate.com
- $359,9903 bd2 ba1.3k sqft261 E 1235 N #207, Harrisville, UT 84404New ConstructionUtahRealEstate.com
- $329,9003 bd3 ba1.7k sqft447 W 950 S, Ogden, UT 84404For SaleMLS ID #2129635, Chris Bond, KW South Valley Keller Williams. UtahRealEstate.com
- $359,9903 bd2 ba1.3k sqft257 E 1235th St N #208, Harrisville, UT 84404New ConstructionMLS ID #2185177, Luke G Birkeland, D.R. Horton, Inc. UtahRealEstate.com
- $349,9903 bd3 ba1.5k sqft1298 N 375 E #142, Harrisville, UT 84404New ConstructionUtahRealEstate.com
- $359,9903 bd2 ba1.3k sqft267 E 1235 N #205, Harrisville, UT 84404New ConstructionUtahRealEstate.com
- $359,9903 bd2 ba1.3k sqft265 E 1235 N #206, Harrisville, UT 84404New ConstructionUtahRealEstate.com
- $349,9993 bd3 ba1.5k sqft352 E 1850 N #8, North Ogden, UT 84414For SaleMLS ID #2185650, Amanda House, Coldwell Banker Realty (South Ogden). UtahRealEstate.com
