Luxury end-unit townhome that shows like new! This beautifully maintained home features an open-concept kitchen and family room with a cozy gas fireplace, granite countertops, walk-in pantry, LVP flooring, and plush carpet throughout. Upstairs loft is perfect for a home office, playroom, or flex space. Spacious primary suite includes a separate tub and shower in the ensuite bath. Oversized 2-car garage offers plenty of room for a full-size truck or SUV. Community amenities include a playground and pickleball court for all ages to enjoy. Preferred lender incentive available: receive a 1% lender credit based on the loan amount to be applied toward buyer's closing costs when using the seller's preferred lender.
For sale
$425,000
1864 S Jaydin Way #1, West Haven, UT 84401
3beds
1,866sqft
:
Get pre-qualified$2,686/mo
Townhouse
Built in 2022
1,306 Square Feet Lot
$423,500 Zestimate®
$228/sqft
$140/mo HOA
What's special
Lvp flooringWalk-in pantryGranite countertopsSpacious primary suitePlush carpet throughoutCozy gas fireplace
- 73 days |
- 115 |
- 6 |
Zillow last checked:
Listing updated:
Listed by:
Bret Rackham 801-336-8286,
Real Broker, LLC
Source: UtahRealEstate.com,MLS#: 2159457
Facts & features
Interior
Bedrooms & bathrooms
- Bedrooms: 3
- Bathrooms: 3
- Full bathrooms: 2
- 1/2 bathrooms: 1
- Partial bathrooms: 1
Rooms
- Room types: Master Bathroom
Primary bedroom
- Level: Second
Heating
- Forced Air, Central
Cooling
- Central Air
Appliances
- Included: Microwave, Disposal
Features
- Walk-In Closet(s)
- Flooring: Carpet, Vinyl
- Basement: None
- Has fireplace: No
Interior area
- Total structure area: 1,866
- Total interior livable area: 1,866 sqft
- Finished area above ground: 1,866
Property
Parking
- Total spaces: 2
- Parking features: Garage - Attached
- Attached garage spaces: 2
Features
- Stories: 2
- Has view: Yes
- View description: Mountain(s)
Lot
- Size: 1,306 Square Feet
- Features: Curb & Gutter, Sprinkler: Auto-Full
- Residential vegetation: Landscaping: Full
Details
- Parcel number: 157370024
- Zoning description: Single-Family
Construction
Type & style
- Home type: Townhouse
- Property subtype: Townhouse
Materials
- Stone, Stucco
- Roof: Asphalt
Condition
- Blt./Standing
- New construction: No
- Year built: 2022
Utilities & green energy
- Sewer: Public Sewer, Sewer: Public
- Water: Culinary
- Utilities for property: Natural Gas Connected, Electricity Connected, Sewer Connected, Water Connected
Community & HOA
Community
- Features: Sidewalks
- Subdivision: Hawk Haven Townhomes
HOA
- Has HOA: Yes
- Amenities included: Playground, Sewer Paid, Snow Removal, Trash
- Services included: Sewer, Trash
- HOA fee: $140 monthly
- HOA name: Welch Randall PM
- HOA phone: 801-399-5883
Location
- Region: West Haven
Financial & listing details
- Price per square foot: $228/sqft
- Tax assessed value: $377,000
- Annual tax amount: $2,071
- Date on market: 5/20/2026
- Listing terms: Cash,Conventional,FHA,VA Loan
- Inclusions: Microwave, Range
- Acres allowed for irrigation: 0
- Electric utility on property: Yes
- Road surface type: Paved
Estimated market value
$423,500
$402,000 - $445,000
$2,130/mo
Price history
| Date | Event | Price |
|---|---|---|
| 5/21/2026 | Listed for sale | $425,000$228/sqft |
Source:  UtahRealEstate.com #2159457 Report a problem UtahRealEstate.com #2159457 Report a problem | ||
Public tax history
| Year | Property taxes | Tax assessment |
|---|---|---|
| 2024 | $2,054 -3.7% | $207,350 -2.8% |
| 2023 | $2,134 +60% | $213,400 +56.5% |
| 2022 | $1,334 +323.9% | $136,400 |
| 2021 | $315 | -- |
Find assessor info on the county website
Monthly payment
Est. payment
Payment breakdown
Explore the cost of this home by adjusting the details. Changes won't be saved.Climate risks
Neighborhood: 84401
Nearby schools
GreatSchools rating
- 6/10Kanesville SchoolGrades: K-6Distance: 2.5 mi
- 5/10Mountain View Jr HighGrades: 7-9Distance: 0.9 mi
- 6/10West Field High SchoolGrades: 10-12Distance: 3 mi
Schools provided by the listing agent
- Elementary: West Weber
- Middle: Rocky Mt
- High: Fremont
- District: Weber
Source: UtahRealEstate.com. This data may not be complete. We recommend contacting the local school district to confirm school assignments for this home.
- $409,8003 bd2 ba1.8k sqft1864 S Jaydin Way #2, West Haven, UT 84401Off Market
- $412,0003 bd2 ba1.8k sqft1864 S Jaydin Way #3, West Haven, UT 84401Off Market
- $407,6003 bd3 ba1.8k sqft1864 S Jaydin Way #4, West Haven, UT 84401Off Market

- $411,1003 bd2 ba1.8k sqft1864 S Jaydin Way #5, West Haven, UT 84401Off Market
- $437,4003 bd2 ba1.8k sqft1864 S Jaydin Way #6, West Haven, UT 84401Off Market
- $407,2003 bd2 ba1.8k sqft1864 S Jaydin Way #7, West Haven, UT 84401Off Market
- $2,4003 bd3 ba1.8k sqft1867 S Jax Way UNIT 1, West Haven, UT 84401For Rent
- $398,4003 bd2 ba1.8k sqft1867 S Jax Way UNIT 2, West Haven, UT 84401Off Market
A local agent can set up tours, give advice and negotiate with sellers.
Similar homes
- $379,9003 bd3 ba1.8k sqft2079 W 1715th Ct S, West Haven, UT 84401For Sale
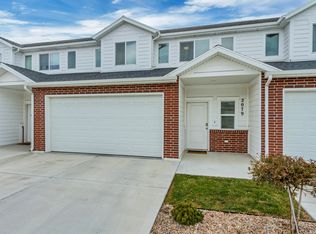
 MLS ID #2165731, Joshua L Low, Ascent Real Estate Group LLC. UtahRealEstate.com
 - $435,0003 bd3 ba2.1k sqft2360 W Howard St, Ogden, UT 84401For Sale
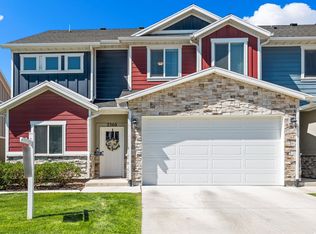 MLS ID #2173417, Ryan Lee Taylor, Growth Real Estate Group LLC. UtahRealEstate.com
 - $419,9904 bd3 ba2.1k sqft3297 W 3785 S, West Haven, UT 84401For Sale
 MLS ID #2174249, Samantha Woodward, Real Estate Essentials. UtahRealEstate.com
 - $339,9003 bd3 ba1.4k sqft2695 S 2300 W #248, West Haven, UT 84401For Sale
 MLS ID #2172662, Chad R. Hill, Golden Spike Realty. UtahRealEstate.com
 - $348,0003 bd3 ba1.5k sqft2287 W 2625 S Unit 144, Ogden, UT 84401For SaleMLS ID #2167267, Susan Yoshikawa-Torres, Coldwell Banker Realty (Davis County). UtahRealEstate.com
- $409,0003 bd3 ba1.7k sqft3326 3715, Ogden, UT 84401For SaleMLS ID #2139830, Megan L Kirkham, Real Broker, LLC. UtahRealEstate.com
- $392,7503 bd3 ba1.6k sqft3541 S 4300 W #542, West Haven, UT 84401For SaleMLS ID #2157224, Joshua Elkington, Utah's Wise Choice Real Estate. UtahRealEstate.com
- $384,0003 bd3 ba1.5k sqft3378 W 3950 S, West Haven, UT 84401For SaleMLS ID #2167871, Wendy Casteel, Jason Mitchell Real Estate Utah LLC. UtahRealEstate.com
- $369,0003 bd3 ba1.5k sqft3318 W 3745 S, West Haven, UT 84401For SaleMLS ID #2165174, Cole T Andrizzi, NESTWELL REAL ESTATE. UtahRealEstate.com
- $519,9994 bd4 ba2.4k sqft2246 W Bluebird Dr, Ogden, UT 84401For SaleMLS ID #2169758, Vanessa Harman, Equity Real Estate. UtahRealEstate.com
- $414,9003 bd4 ba2.1k sqft1298 E 1640 S, Ogden, UT 84404For SaleMLS ID #2151023, James A Ellis, RE/MAX Associates. UtahRealEstate.com
- $430,0004 bd4 ba2k sqft668 S 400 E, Clearfield, UT 84015For SaleMLS ID #2174877, Bret Charlesworth, Summit Sotheby's International Realty. UtahRealEstate.com
- $418,7503 bd4 ba2k sqft1278 E 1640 S, Ogden, UT 84404For Sale
 MLS ID #12601750, Austin Wilson, Christie's Int. RE VUE. PCBR
 - $599,9003 bd2 ba1.4k sqft4565 W 4350 S, West Haven, UT 84401For SaleMLS ID #2174666, Shelly Rovira, Equity Real Estate (Select). UtahRealEstate.com
- $534,0004 bd3 ba2k sqft3213 S 2400 W, West Haven, UT 84401For SaleMLS ID #2131133, Chad Buttars, Utah Executive Real Estate LC. UtahRealEstate.com
- $499,9003 bd3 ba2.6k sqft3504 W 4200 S, West Haven, UT 84401For SaleMLS ID #2150013, Ryan Ogden, Realtypath LLC (Executives). UtahRealEstate.com
- $420,0003 bd3 ba1.5k sqft1064 W 2050 S, Syracuse, UT 84075For SaleMLS ID #2166631, Jacob Wiseman, RE/MAX Associates. UtahRealEstate.com
- $425,0003 bd3 ba1.6k sqft1639 E Indigo Loop N, Layton, UT 84041For SaleMLS ID #2169557, Kathleen Granderath, Real Broker, LLC (Draper). UtahRealEstate.com
- $384,9003 bd3 ba1.5k sqft2264 W 1400 N #177, Ogden, UT 84404For SaleMLS ID #2175052, James Kimmel, Visionary Real Estate. UtahRealEstate.com
- $536,0005 bd4 ba2.5k sqft2099 Adams Ave, Ogden, UT 84401For SaleMLS ID #2174572, Stephen Ross, Century 21 Naomi. UtahRealEstate.com
