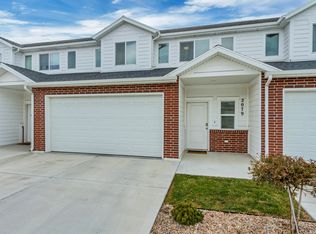
Well-maintained end-unit townhome built in 2022, offering 3 bedrooms, 2.5 bathrooms, and a functional open-concept layout designed for comfortable everyday living. The main level features spacious living, dining, and kitchen areas that flow seamlessly together, creating an inviting space for relaxing or entertaining. Upstairs, the primary suite includes a private bath, while two additional bedrooms share a full bathroom. Enjoy the convenience of an attached 2-car garage and a covered patio, perfect for outdoor dining or unwinding after a long day. Located in a desirable West Haven community with easy access to shopping, dining, parks, schools, and major commuter routes, this home offers the perfect blend of comfort, convenience, and low-maintenance living. Move-in ready and a great opportunity to enjoy all that West Haven has to offer! Square footage figures are provided as a courtesy estimate only and were obtained from county records. Buyer is advised to obtain an independent measurement.
For sale
Price cut: $5K (7/23)
$384,000
3378 W 3950 S, West Haven, UT 84401
3beds
1,533sqft
:
Get pre-qualified$2,384/mo
Townhouse
Built in 2022
871 Square Feet Lot
$383,600 Zestimate®
$250/sqft
$84/mo HOA
What's special
Well-maintained end-unit townhomeFunctional open-concept layout
- 34 days |
- 120 |
- 11 |
Zillow last checked:
Listing updated:
Listed by:
Wendy Casteel 801-920-1905,
Jason Mitchell Real Estate Utah LLC
Source: UtahRealEstate.com,MLS#: 2167871
Facts & features
Interior
Bedrooms & bathrooms
- Bedrooms: 3
- Bathrooms: 3
- Full bathrooms: 2
- 1/2 bathrooms: 1
- Partial bathrooms: 1
Primary bedroom
- Level: Second
Heating
- Forced Air
Cooling
- Central Air, Ceiling Fan(s)
Appliances
- Included: Disposal, Free-Standing Range
- Laundry: Electric Dryer Hookup
Features
- Separate Bath/Shower, Walk-In Closet(s), Smart Thermostat
- Flooring: Carpet, Tile
- Windows: Blinds, Double Pane Windows
- Has fireplace: No
Interior area
- Total structure area: 1,533
- Total interior livable area: 1,533 sqft
- Finished area above ground: 1,533
Property
Parking
- Total spaces: 2
- Parking features: Garage - Attached
- Attached garage spaces: 2
Accessibility
- Accessibility features: Accessible Electrical and Environmental Controls, Accessible Entrance
Features
- Levels: Two
- Stories: 2
- Patio & porch: Covered, Covered Patio
- Has view: Yes
- View description: Mountain(s)
Lot
- Size: 871 Square Feet
- Topography: Terrain
- Residential vegetation: Landscaping: Full
Details
- Parcel number: 086600041
- Zoning description: Multi-Family
Construction
Type & style
- Home type: Townhouse
- Property subtype: Townhouse
Materials
- Asphalt, Brick, Cement Siding
- Foundation: Slab
- Roof: Asphalt
Condition
- Blt./Standing
- New construction: No
- Year built: 2022
Utilities & green energy
- Water: Culinary
- Utilities for property: Natural Gas Connected, Electricity Connected, Sewer Connected, Water Connected
Community & HOA
Community
- Subdivision: Ellies Landing
HOA
- Has HOA: Yes
- Amenities included: Insurance, Playground, Snow Removal
- Services included: Insurance
- HOA fee: $84 monthly
- HOA name: Julia Wise
- HOA phone: 435-774-2005
Location
- Region: West Haven
Financial & listing details
- Price per square foot: $250/sqft
- Tax assessed value: $367,000
- Annual tax amount: $2,101
- Date on market: 6/25/2026
- Listing terms: Cash,Conventional,FHA,VA Loan
- Inclusions: Ceiling Fan, Smart Thermostat(s)
- Exclusions: Dryer, Refrigerator, Washer, Video Door Bell(s)
- Acres allowed for irrigation: 0
- Electric utility on property: Yes
- Road surface type: Paved
Estimated market value
$383,600
$364,000 - $403,000
$1,913/mo
Price history
| Date | Event | Price |
|---|---|---|
| 7/23/2026 | Price change | $384,000-1.3%$250/sqft |
Source:  UtahRealEstate.com #2167871 Report a problem UtahRealEstate.com #2167871 Report a problem | ||
| 7/11/2026 | Price change | $389,000-2.5%$254/sqft |
Source: UtahRealEstate.com #2167871 Report a problem | ||
| 6/25/2026 | Listed for sale | $399,000+1%$260/sqft |
Source: UtahRealEstate.com #2167871 Report a problem | ||
| 7/24/2023 | Sold | -- |
Source: Agent Provided Report a problem | ||
| 5/2/2023 | Listed for sale | $394,900$258/sqft |
Source: UtahRealEstate.com #1874441 Report a problem | ||
Public tax history
| Year | Property taxes | Tax assessment |
|---|---|---|
| 2024 | $2,010 +50.3% | $201,850 +51.7% |
| 2023 | $1,337 +51.3% | $133,100 +47.9% |
| 2022 | $884 +139.4% | $90,000 |
| 2021 | $369 | -- |
Find assessor info on the county website
Monthly payment
Est. payment
Payment breakdown
Explore the cost of this home by adjusting the details. Changes won't be saved.Climate risks
Neighborhood: 84401
Nearby schools
GreatSchools rating
- 4/10West Haven SchoolGrades: K-6Distance: 0.9 mi
- 3/10Sand Ridge Jr High SchoolGrades: 7-9Distance: 1.7 mi
- 6/10West Field High SchoolGrades: 10-12Distance: 2.9 mi
Schools provided by the listing agent
- Elementary: West Haven
- Middle: Sand Ridge
- District: Weber
Source: UtahRealEstate.com. This data may not be complete. We recommend contacting the local school district to confirm school assignments for this home.
- $408,8003 bd2 ba1.5k sqft3382 W 3950 S, West Haven, UT 84401Off Market
- $394,0003 bd2 ba1.5k sqft3386 W 3950 S, West Haven, UT 84401Off Market
- $393,3003 bd2 ba1.5k sqft3923 S 3375 W, West Haven, UT 84401Off Market
- $390,4003 bd2 ba1.5k sqft3917 S 3375 W, West Haven, UT 84401Off Market
- $417,9003 bd2 ba1.5k sqft3911 S 3375 W, West Haven, UT 84401Off Market
- $396,0003 bd2 ba1.5k sqft3942 S 3400 W, West Haven, UT 84401Off Market
- $427,6003 bd3 ba-- sqft3936 S 3400 W, West Haven, UT 84401Off Market
- $388,3003 bd2 ba1.3k sqft3930 S 3400 W, West Haven, UT 84401Off Market
A local agent can set up tours, give advice and negotiate with sellers.
Similar homes
- $392,7503 bd3 ba1.6k sqft3541 S 4300 W #542, West Haven, UT 84401For Sale

 MLS ID #2157224, Joshua Elkington, Utah's Wise Choice Real Estate. UtahRealEstate.com
 - $409,0003 bd3 ba1.7k sqft3326 3715, Ogden, UT 84401For Sale
 MLS ID #2139830, Megan L Kirkham, Real Broker, LLC. UtahRealEstate.com
 - $379,9003 bd3 ba1.8k sqft2079 W 1715th Ct S, West Haven, UT 84401For Sale
 MLS ID #2165731, Joshua L Low, Ascent Real Estate Group LLC. UtahRealEstate.com
 - $339,9003 bd3 ba1.4k sqft2695 S 2300 W #248, West Haven, UT 84401For Sale
 MLS ID #2172662, Chad R. Hill, Golden Spike Realty. UtahRealEstate.com
 - $348,0003 bd3 ba1.5k sqft2287 W 2625 S Unit 144, Ogden, UT 84401For SaleMLS ID #2167267, Susan Yoshikawa-Torres, Coldwell Banker Realty (Davis County). UtahRealEstate.com
- $404,5003 bd3 ba1.8k sqft3763 S 3175 W, West Haven, UT 84401For SaleMLS ID #26-269545, RYAN J JONES, Summit Sotheby's International Realty (Black Desert Resort). WCBR
- $352,9003 bd3 ba1.4k sqft2274 W 2710 S #271, West Haven, UT 84401For SaleMLS ID #2138869, Ashlee Donaldson, Presidio Real Estate (Executives). UtahRealEstate.com
- $559,9003 bd2 ba1.7k sqft3770 S 3425 W, West Haven, UT 84401For SaleMLS ID #2174642, Shelly Rovira, Equity Real Estate (Select). UtahRealEstate.com
- $425,0003 bd3 ba1.8k sqft1864 S Jaydin Way #1, West Haven, UT 84401For SaleMLS ID #2159457, Bret Rackham, Real Broker, LLC. UtahRealEstate.com
- $379,9003 bd2 ba1.7k sqft350 35th St, Ogden, UT 84401For SaleMLS ID #2168096, Andrew M Bristow, START Real Estate. UtahRealEstate.com
- $375,0003 bd3 ba1.7k sqft468 E London Way, Clearfield, UT 84015For SaleMLS ID #2169007, Fabian Amarillo, KW Success Keller Williams Realty (Layton). UtahRealEstate.com
- $430,0004 bd4 ba2k sqft668 S 400 E, Clearfield, UT 84015For SaleMLS ID #2174877, Bret Charlesworth, Summit Sotheby's International Realty. UtahRealEstate.com
- $395,0004 bd3 ba1.7k sqft3215 W 450 N, West Pt, UT 84015For SaleMLS ID #2167052, Megan Jackson, Real Broker, LLC. UtahRealEstate.com
- $359,5003 bd2 ba1.3k sqft3665 W 4650 S, Roy, UT 84067For SaleMLS ID #2157369, Jacob Howell, Berkshire Hathaway Home Services Utah Properties (Cache Valley). UtahRealEstate.com
- $365,0003 bd4 ba1.9k sqft1789 W 5050 S, Roy, UT 84067For SaleMLS ID #2134864, Troy L Hodell, NRE. UtahRealEstate.com
- $384,5003 bd2 ba1.4k sqft937 E Hercules Ct, Layton, UT 84040For SaleMLS ID #2169182, Wendy Lawrence, Presidio Real Estate (River Heights). UtahRealEstate.com
- $400,0003 bd3 ba1.7k sqft811 S Cowans Ct #16, Clearfield, UT 84015For SaleMLS ID #2161488, Candace M Fite, Homeworks Property Lab, LLC. UtahRealEstate.com
- $420,0003 bd3 ba1.5k sqft1064 W 2050 S, Syracuse, UT 84075For SaleMLS ID #2166631, Jacob Wiseman, RE/MAX Associates. UtahRealEstate.com
- $387,9003 bd1 ba1.1k sqft2019 N 2195 W, Clinton, UT 84015For SaleMLS ID #2164475, Stephen Larsen, Lancaster & Co Realty LLC. UtahRealEstate.com
- $399,9003 bd3 ba1.6k sqft460 E Depot St #113, Clearfield, UT 84015For SaleMLS ID #2173919, Ana V Bravo-Duran, Omada Real Estate (Team Plus Realty). UtahRealEstate.com
