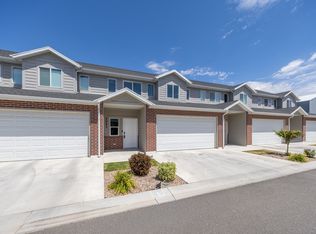
Beautiful townhome ready for a New owner! Seller is offering 5,000.00 in Seller Concessions! Seller Finance Option and Assumable Loan option! Ideally situated on the edge of the community, this unit offers added privacy with a more secluded backyard setting. Thoughtfully designed floor plan features separation between the spacious primary suite and the two additional bedrooms, creating a comfortable and functional layout. The impressive primary bathroom includes double vanity sinks, a large walk-in closet, and plenty of space to unwind. Enjoy upgraded features throughout, including ceiling fans and a security system for added comfort and peace of mind. The low-maintenance zero-scape front yard adds great curb appeal without the upkeep. Located in a vibrant community offering over 40 acres of open space, 8 miles of walking trails, pickleball courts, and even more amenities planned for the future!
For sale
Price cut: $7K (6/17)
$392,750
3541 S 4300 W #542, West Haven, UT 84401
3beds
1,616sqft
:
Get pre-qualified$2,529/mo
Townhouse
Built in 2022
871 Square Feet Lot
$392,300 Zestimate®
$243/sqft
$176/mo HOA
What's special
Ceiling fansGreat curb appealLow-maintenance zero-scape front yardUpgraded features throughoutImpressive primary bathroomDouble vanity sinksLarge walk-in closet
- 91 days |
- 352 |
- 21 |
Zillow last checked:
Listing updated:
Listed by:
Joshua Elkington 801-680-5110,
Utah's Wise Choice Real Estate,
Justin Moody 801-403-8169,
Utah's Wise Choice Real Estate
Source: UtahRealEstate.com,MLS#: 2157224
Facts & features
Interior
Bedrooms & bathrooms
- Bedrooms: 3
- Bathrooms: 3
- Full bathrooms: 2
- 1/2 bathrooms: 1
- Partial bathrooms: 1
Rooms
- Room types: Master Bathroom, Great Room
Primary bedroom
- Level: Second
Heating
- Forced Air, >= 95% efficiency
Cooling
- Central Air
Appliances
- Included: Refrigerator, Disposal, Gas Range, Free-Standing Range
- Laundry: Electric Dryer Hookup
Features
- Walk-In Closet(s)
- Flooring: Carpet, Laminate
- Windows: Blinds, Double Pane Windows
- Has fireplace: No
Interior area
- Total structure area: 1,616
- Total interior livable area: 1,616 sqft
- Finished area above ground: 1,616
Property
Parking
- Total spaces: 2
- Parking features: Garage - Attached
- Attached garage spaces: 2
Features
- Stories: 2
- Patio & porch: Patio, Open Patio
- Exterior features: Entry (Foyer)
- Fencing: Partial
- Has view: Yes
- View description: Mountain(s)
Lot
- Size: 871 Square Feet
- Features: Sprinkler: Auto-Full
- Topography: Terrain
- Residential vegetation: Landscaping: Full
Details
- Parcel number: 086750042
- Zoning: RES
- Zoning description: Multi-Family
Construction
Type & style
- Home type: Townhouse
- Property subtype: Townhouse
Materials
- Cement Siding
- Foundation: Slab
- Roof: Asphalt
Condition
- Blt./Standing
- New construction: No
- Year built: 2022
- Major remodel year: 2023
Details
- Warranty included: Yes
Utilities & green energy
- Sewer: Public Sewer, Sewer: Public
- Water: Culinary, Secondary
- Utilities for property: Natural Gas Connected, Electricity Connected, Sewer Connected, Water Connected
Community & HOA
Community
- Security: Alarm System
- Subdivision: Courtyard At Green
HOA
- Has HOA: Yes
- Amenities included: Biking Trails, Trail(s), Snow Removal, Trash
- Services included: Trash
- HOA fee: $176 monthly
- HOA name: FCS Community
- HOA phone: 801-256-0465
Location
- Region: West Haven
Financial & listing details
- Price per square foot: $243/sqft
- Annual tax amount: $2,131
- Date on market: 5/12/2026
- Listing terms: Cash,Conventional,FHA,VA Loan
- Inclusions: Alarm System, Refrigerator, Video Door Bell(s), Video Camera(s)
- Acres allowed for irrigation: 0
- Electric utility on property: Yes
Estimated market value
$392,300
$373,000 - $412,000
$2,063/mo
Price history
| Date | Event | Price |
|---|---|---|
| 6/17/2026 | Price change | $392,750-1.8%$243/sqft |
Source:  UtahRealEstate.com #2157224 Report a problem UtahRealEstate.com #2157224 Report a problem | ||
| 6/3/2026 | Price change | $399,750-4.8%$247/sqft |
Source: UtahRealEstate.com #2157224 Report a problem | ||
| 5/13/2026 | Listed for sale | $419,750+13.5%$260/sqft |
Source: UtahRealEstate.com #2157224 Report a problem | ||
| 4/10/2023 | Sold | -- |
Source: Agent Provided Report a problem | ||
| 2/28/2023 | Pending sale | $369,900$229/sqft |
Source: UtahRealEstate.com #1862556 Report a problem | ||
| 2/16/2023 | Listed for sale | $369,900$229/sqft |
Source: UtahRealEstate.com #1862556 Report a problem | ||
Public tax history
Tax history is unavailable.
Monthly payment
Est. payment
Payment breakdown
Explore the cost of this home by adjusting the details. Changes won't be saved.Climate risks
Neighborhood: 84401
Nearby schools
GreatSchools rating
- 5/10Country View SchoolGrades: K-6Distance: 1.6 mi
- 5/10Rocky Mountain Jr High SchoolGrades: 7-9Distance: 1.6 mi
- 6/10West Field High SchoolGrades: 10-12Distance: 2.1 mi
Schools provided by the listing agent
- Elementary: Country View
- Middle: Rocky Mt
- High: Fremont
- District: Weber
Source: UtahRealEstate.com. This data may not be complete. We recommend contacting the local school district to confirm school assignments for this home.
- $392,8003 bd3 ba1.6k sqft3541 S 4300 W, West Haven, UT 84401Off Market
- $395,2003 bd2 ba1.6k sqft3543 S 4300 W, West Haven, UT 84401Off Market
- $--3 bd2 ba1.6k sqft3539 S 4300 W, West Haven, UT 84401Sold
- $389,7003 bd2 ba1.6k sqft3535 S 4300 W, West Haven, UT 84401Off Market
- $393,9003 bd2 ba1.6k sqft3533 S 4300 W, West Haven, UT 84401Off Market
- $376,3003 bd2 ba1.6k sqft3540 S 4300 W, West Haven, UT 84401Off Market
- $398,1003 bd2 ba1.6k sqft3542 S 4300 W, West Haven, UT 84401Off Market
- $--3 bd2 ba1.6k sqft3544 S 4300 W, West Haven, UT 84401Sold
A local agent can set up tours, give advice and negotiate with sellers.
Similar homes
- $389,9003 bd3 ba1.6k sqft3531 S 4250 W #522, Ogden, UT 84401For Sale

 MLS ID #2176687, Samantha Gough Bagley, RANLife Real Estate Inc. UtahRealEstate.com
 - $379,9003 bd3 ba1.5k sqft3447 W 3950 S, West Haven, UT 84401For Sale
 MLS ID #2177238, Devin Tanner, Real Estate Essentials. UtahRealEstate.com
 - $384,0003 bd3 ba1.5k sqft3378 W 3950 S, West Haven, UT 84401For Sale
 MLS ID #2167871, Wendy Casteel, Jason Mitchell Real Estate Utah LLC. UtahRealEstate.com
 - $385,0003 bd3 ba1.8k sqft2082 W 1675th Ct S #77, Ogden, UT 84401For Sale
 MLS ID #2174271, Cathy Palmer, Better Homes and Gardens Real Estate Momentum (Kaysville). UtahRealEstate.com
 - $419,9904 bd3 ba2.1k sqft3297 W 3785 S, West Haven, UT 84401For SaleMLS ID #2174249, Samantha Woodward, Real Estate Essentials. UtahRealEstate.com
- $409,0003 bd3 ba1.7k sqft3326 3715, Ogden, UT 84401For SaleMLS ID #2139830, Megan L Kirkham, Real Broker, LLC. UtahRealEstate.com
- $379,9003 bd3 ba1.8k sqft2079 W 1715th Ct S, West Haven, UT 84401For SaleMLS ID #2165731, Joshua L Low, Ascent Real Estate Group LLC. UtahRealEstate.com
- $339,9003 bd3 ba1.4k sqft2695 S 2300 W #248, West Haven, UT 84401For SaleMLS ID #2172662, Chad R. Hill, Golden Spike Realty. UtahRealEstate.com
- $339,0002 bd2 ba1.4k sqft3780 S 3215 W, West Haven, UT 84401For SaleMLS ID #2173606, Steve Poorman, Berkshire Hathaway HomeServices Utah Properties (So Ogden). UtahRealEstate.com
- $348,0003 bd3 ba1.5k sqft2287 W 2625 S Unit 144, Ogden, UT 84401For SaleMLS ID #2167267, Susan Yoshikawa-Torres, Coldwell Banker Realty (Davis County). UtahRealEstate.com
- $425,0003 bd3 ba1.8k sqft1864 S Jaydin Way #1, West Haven, UT 84401For SaleMLS ID #2159457, Bret Rackham, Real Broker, LLC. UtahRealEstate.com
- $352,9003 bd3 ba1.4k sqft2274 W 2710 S #271, West Haven, UT 84401For SaleMLS ID #2138869, Ashlee Donaldson, Presidio Real Estate (Executives). UtahRealEstate.com
- $344,9003 bd3 ba1.4k sqft2270 W 2650 S Unit 136, Ogden, UT 84401For SaleMLS ID #2144198, Doug Cary, Century 21 Everest (Centerville). UtahRealEstate.com
- $465,0004 bd3 ba1.9k sqft3856 S 2915 W, West Haven, UT 84401For SaleMLS ID #2172334, Sarah Schelin, Ascent Real Estate Group LLC. UtahRealEstate.com
- $387,0003 bd3 ba1.5k sqft2848 W 4075 S #316, Roy, UT 84067For SaleMLS ID #2167367, Catherine Clausing, Key to Realty, LLC. UtahRealEstate.com
- $380,0003 bd3 ba1.6k sqft315 E 1650 N #127, Ogden, UT 84414For SaleMLS ID #2177941, Ashley Madrigal, RE/MAX Community- Valley. UtahRealEstate.com
- $510,0003 bd2 ba2.3k sqft4243 W 3800 S #414C, Ogden, UT 84401For SaleMLS ID #2151122, Marsha Merrill, KW Success Keller Williams Realty. UtahRealEstate.com
- $400,0003 bd3 ba1.7k sqft811 S Cowans Ct #16, Clearfield, UT 84015For SaleMLS ID #2161488, Candace M Fite, Homeworks Property Lab, LLC. UtahRealEstate.com
- $406,0003 bd3 ba2.1k sqft4108 S 2835 W #320, Roy, UT 84067For SaleMLS ID #2168998, Catherine Clausing, Key to Realty, LLC. UtahRealEstate.com
- $409,9003 bd3 ba1.6k sqft4046 S Sandridge Dr W Unit 4, Roy, UT 84067For SaleMLS ID #2170550, Eden Wardle, Cole West Real Estate, LLC. UtahRealEstate.com
