Like new fully upgraded middle unit. Open and spacious - more square footage than most townhomes! Oversized primary bedroom with walk-in-closet. Both bathrooms have double sinks. Spacious dining room, living room/great room and kitchen with walk-in pantry. All of the furniture in the townhome is included (it is only 3 years old). Seller moved to California for his job. Seller is offering $10,000 toward buyers' closing costs or buy down.
For sale
Price increase: $10K (7/25)
$385,000
2082 W 1675th Ct S #77, Ogden, UT 84401
3beds
1,800sqft
:
Get pre-qualified$2,453/mo
Townhouse
Built in 2022
435 Square Feet Lot
$-- Zestimate®
$214/sqft
$147/mo HOA
What's special
Open and spaciousKitchen with walk-in pantrySpacious dining room
- 13 hours |
- 24 |
- 2 |
Zillow last checked:
Listing updated:
Listed by:
Cathy Palmer 801-940-8000,
Better Homes and Gardens Real Estate Momentum (Kaysville)
Source: UtahRealEstate.com,MLS#: 2174271
Facts & features
Interior
Bedrooms & bathrooms
- Bedrooms: 3
- Bathrooms: 3
- Full bathrooms: 2
- 1/2 bathrooms: 1
- Partial bathrooms: 1
Rooms
- Room types: Master Bathroom
Primary bedroom
- Level: Second
Heating
- Forced Air, Central
Cooling
- Central Air, Ceiling Fan(s)
Appliances
- Included: Dryer, Microwave, Range Hood, Refrigerator, Disposal, Free-Standing Range
- Laundry: Electric Dryer Hookup
Features
- Separate Bath/Shower, Walk-In Closet(s)
- Flooring: Carpet, Tile
- Windows: Double Pane Windows
- Has fireplace: No
Interior area
- Total structure area: 1,800
- Total interior livable area: 1,800 sqft
- Finished area above ground: 1,800
Property
Parking
- Total spaces: 2
- Parking features: Garage - Attached
- Attached garage spaces: 2
Features
- Levels: Two
- Stories: 2
- Patio & porch: Patio, Open Patio
- Exterior features: Entry (Foyer)
- Fencing: Partial
Lot
- Size: 435 Square Feet
- Features: Sprinkler: Auto-Full
- Topography: Terrain
- Residential vegetation: Landscaping: Full
Details
- Parcel number: 157140077
- Zoning description: Single-Family
Construction
Type & style
- Home type: Townhouse
- Property subtype: Townhouse
Materials
- Asphalt, Brick, Cement Siding
- Foundation: Slab
- Roof: Asphalt
Condition
- Blt./Standing
- New construction: No
- Year built: 2022
Utilities & green energy
- Water: Culinary, Secondary
- Utilities for property: Natural Gas Available, Electricity Connected, Sewer Connected, Water Connected
Community & HOA
Community
- Features: Sidewalks
- Subdivision: Wilson Cove
HOA
- Has HOA: Yes
- Amenities included: Insurance, Maintenance, Playground
- Services included: Insurance, Maintenance Grounds
- HOA fee: $147 monthly
- HOA name: Utah Management
- HOA phone: 801-605-3000
Location
- Region: Ogden
Financial & listing details
- Price per square foot: $214/sqft
- Annual tax amount: $2,183
- Date on market: 7/24/2026
- Listing terms: Cash,Conventional,FHA,VA Loan
- Inclusions: Ceiling Fan, Dryer, Microwave, Range, Range Hood, Refrigerator
- Acres allowed for irrigation: 0
- Electric utility on property: Yes
Estimated market value
Not available
Estimated sales range
Not available
$2,029/mo
Price history
| Date | Event | Price |
|---|---|---|
| 7/25/2026 | Price change | $385,000+2.7%$214/sqft |
Source:  UtahRealEstate.com #2174271 Report a problem UtahRealEstate.com #2174271 Report a problem | ||
| 3/3/2023 | Pending sale | $375,000$208/sqft |
Source: UtahRealEstate.com #1863246 Report a problem | ||
| 2/21/2023 | Listed for sale | $375,000$208/sqft |
Source: UtahRealEstate.com #1863246 Report a problem | ||
Public tax history
Tax history is unavailable.
Monthly payment
Est. payment
Payment breakdown
Explore the cost of this home by adjusting the details. Changes won't be saved.Climate risks
Neighborhood: 84401
Nearby schools
GreatSchools rating
- 4/10West Weber SchoolGrades: K-6Distance: 2.7 mi
- 5/10Mountain View Jr HighGrades: 7-9Distance: 0.9 mi
- 6/10West Field High SchoolGrades: 10-12Distance: 2.9 mi
Schools provided by the listing agent
- Elementary: Kanesville
- Middle: Rocky Mt
- High: Fremont
- District: Weber
Source: UtahRealEstate.com. This data may not be complete. We recommend contacting the local school district to confirm school assignments for this home.
- $421,9003 bd2 ba1.8k sqft2079 W 1675th Ct S, West Haven, UT 84401Off Market
- $382,0003 bd2 ba1.8k sqft2073 W 1675th Ct S, West Haven, UT 84401Off Market
- $382,0003 bd2 ba1.8k sqft2085 W 1675th Ct S, West Haven, UT 84401Off Market
- $412,3003 bd2 ba1.8k sqft2067 W 1675th Ct S, West Haven, UT 84401Off Market
- $390,1004 bd4 ba1.4k sqft2179 W 1675th Ct S, Ogden, UT 84401Off Market
- $398,1003 bd3 ba1.8k sqft2091 W 1675th Ct S, West Haven, UT 84401Off Market
- $447,2003 bd2 ba1.8k sqft2080 W 1695th Ct S, Ogden, UT 84401Off Market
- $395,9003 bd3 ba1.7k sqft2086 W 1695th Ct S, Ogden, UT 84401Off Market
A local agent can set up tours, give advice and negotiate with sellers.
Similar homes
- $379,9003 bd3 ba1.8k sqft2079 W 1715th Ct S, West Haven, UT 84401For Sale
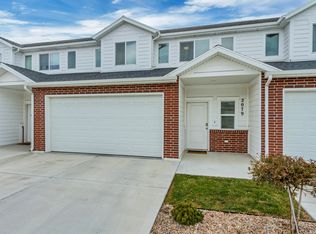
 MLS ID #2165731, Joshua L Low, Ascent Real Estate Group LLC. UtahRealEstate.com
 - $329,0003 bd3 ba1.2k sqft2461 S Gilmour St, West Haven, UT 84401For Sale
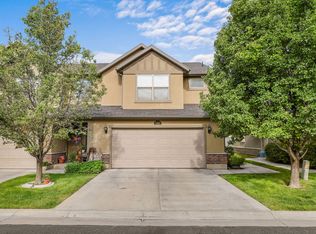 MLS ID #2173774, Ryan Ogden, Realtypath LLC (Executives). UtahRealEstate.com
 - $440,0003 bd3 ba2.1k sqft2360 W Howard St, Ogden, UT 84401For Sale
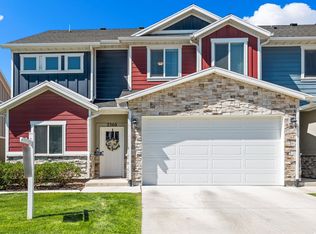 MLS ID #2173417, Ryan Lee Taylor, Growth Real Estate Group LLC. UtahRealEstate.com
 - $405,0003 bd3 ba1.8k sqft2058 W 1550 S #153, West Haven, UT 84401New Construction
 MLS ID #2169753, McKell Farr, Realtypath LLC (Summit). UtahRealEstate.com
 - $425,0003 bd3 ba1.8k sqft1864 S Jaydin Way #1, West Haven, UT 84401For SaleMLS ID #2159457, Bret Rackham, Real Broker, LLC. UtahRealEstate.com
- $339,9003 bd3 ba1.4k sqft2695 S 2300 W #248, West Haven, UT 84401For SaleMLS ID #2172662, Chad R. Hill, Golden Spike Realty. UtahRealEstate.com
- $360,0003 bd3 ba1.3k sqft2120 W Boston Ave Unit 2, West Haven, UT 84401For SaleMLS ID #2172474, Lashay Jackson, Ridgeline Realty. UtahRealEstate.com
- $355,0003 bd3 ba1.5k sqft2287 W 2625 S Unit 144, Ogden, UT 84401For SaleMLS ID #2167267, Susan Yoshikawa-Torres, Coldwell Banker Realty (Davis County). UtahRealEstate.com
- $355,0003 bd3 ba1.3k sqft2021 Madie Ln APT 3, West Haven, UT 84401For SaleMLS ID #2171008, Miriam Anderson, Realtypath LLC (Pro). UtahRealEstate.com
- $356,9003 bd3 ba1.4k sqft2274 W 2710 S #271, West Haven, UT 84401For SaleMLS ID #2138869, Ashlee Donaldson, Presidio Real Estate (Executives). UtahRealEstate.com
- $344,9003 bd3 ba1.4k sqft2270 W 2650 S Unit 136, Ogden, UT 84401For SaleMLS ID #2144198, Doug Cary, Century 21 Everest (Centerville). UtahRealEstate.com
- $335,0003 bd3 ba1.3k sqft2384 S Knights Way, West Haven, UT 84401For SaleMLS ID #2167062, Kristie Lynn Nelson, KW Success Keller Williams Realty. UtahRealEstate.com
- $329,9003 bd3 ba1.3k sqft1141 W Lancelot Ln S, West Haven, UT 84401For SaleMLS ID #2163997, Jaren Whittington, Equity Real Estate. UtahRealEstate.com
- $440,0003 bd3 ba1.4k sqft3858 S 2935 W, West Haven, UT 84401For SaleMLS ID #2171516, Justin Gallegos, Elevation RE LLC. UtahRealEstate.com
- $311,0002 bd3 ba1.2k sqft2481 S Gilmour St, West Haven, UT 84401For SaleMLS ID #2167443, Brent C Cordon, Encompass Realty Group LLC. UtahRealEstate.com
- $390,9003 bd2 ba2.1k sqft244 E 13th St S, Ogden, UT 84404For SaleMLS ID #2171949, Maritie Lanza, Luxe Realty Group LLC. UtahRealEstate.com
- $--3 bd2 ba1.4k sqft117 Westgate Ln, Ogden, UT 84404AuctionAuction.com 2
- $519,9994 bd4 ba2.4k sqft2246 W Bluebird Dr, Ogden, UT 84401For SaleMLS ID #2169758, Vanessa Harman, Equity Real Estate. UtahRealEstate.com
- $464,9004 bd4 ba2.3k sqft2135 W Sego St, West Haven, UT 84401For SaleMLS ID #2171227, Alyssa Hodges, EXP Realty, LLC. UtahRealEstate.com
- $346,0003 bd3 ba1.4k sqft1127 S 1200 W #6, Marriott Slaterville, UT 84404For SaleMLS ID #2172235, McCall Hicken, Real Broker, LLC. UtahRealEstate.com
