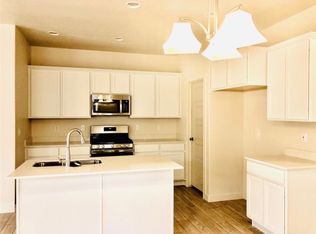
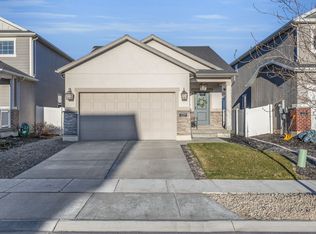
*SELLER OFFERING $10,000 TOWARD CLOSING COSTS!* Welcome to this beautiful West Haven home, built in 2020 and thoughtfully designed with comfort and functionality in mind. Featuring 4 bedrooms, 3.5 bathrooms, and nearly 2,500 square feet, this home offers an inviting layout filled with natural light throughout. The fully finished basement provides additional living space, perfect for entertaining, relaxing, a home office, or a playroom. Conveniently located near walking trails with easy access to the freeway, this home offers the perfect blend of comfort, convenience, and lifestyle. Don't miss your opportunity to make this beautiful home yours today! Square footage figures are provided as a courtesy estimate only and were obtained from county records. Buyer is advised to obtain an independent measurement.
For sale
Price cut: $10K (9/22)
$489,999
2246 W Bluebird Dr, Ogden, UT 84401
4beds
2,494sqft
Single Family Residence
Built in 2020
3,920 Square Feet Lot
$489,600 Zestimate®
$196/sqft
$24/mo HOA
What's special
- 106 days
- 578
- 50
Zillow last checked:
Listing updated:
Listed by:
Vanessa Harman 385-399-8719,
Equity Real Estate
Source: UtahRealEstate.com,MLS#: 2169758
Facts & features
Interior
Bedrooms & bathrooms
- Bedrooms: 4
- Bathrooms: 4
- Full bathrooms: 3
- 1/2 bathrooms: 1
- Partial bathrooms: 1
Primary bedroom
- Level: Second
Cooling
- Central Air, Ceiling Fan(s)
Appliances
- Included: Microwave, Range Hood, Water Softener Owned, Disposal, Gas Oven
Features
- Walk-In Closet(s)
- Flooring: Carpet, Laminate
- Windows: Blinds, Window Coverings
- Basement: Full
- Has fireplace: No
Interior area
- Total structure area: 2,494
- Total interior livable area: 2,494 sqft
- Finished area above ground: 1,752
- Finished area below ground: 704
Property
Parking
- Total spaces: 2
- Parking features: Garage
- Garage spaces: 2
Features
- Levels: Two
- Stories: 3
- Patio & porch: Patio, Open Patio
- Exterior features: Entry (Foyer)
Lot
- Size: 3,920 Square Feet
- Features: Sprinkler: Auto-Full
- Residential vegetation: Xeriscaped
Details
- Parcel number: 157080061
- Zoning description: Single-Family
Construction
Type & style
- Home type: SingleFamily
- Property subtype: Single Family Residence
Materials
- Stone, Stucco
- Roof: Asphalt
Condition
- Blt./Standing
- New construction: No
- Year built: 2020
Utilities & green energy
- Sewer: Public Sewer, Sewer: Public
- Water: Culinary
- Utilities for property: Natural Gas Connected, Electricity Connected, Sewer Connected, Water Connected
Community & HOA
Community
- Features: Sidewalks
- Subdivision: Haven Bay
HOA
- Has HOA: Yes
- HOA fee: $24 monthly
Location
- Region: Ogden
Financial & listing details
- Price per square foot: $196/sqft
- Annual tax amount: $2,704
- Date on market: 7/5/2026
- Listing terms: Cash,Conventional,FHA,VA Loan
- Inclusions: Ceiling Fan, Microwave, Range, Range Hood, Water Softener: Own, Window Coverings
- Acres allowed for irrigation: 0
- Electric utility on property: Yes
- Road surface type: Paved
Estimated market value
$489,600
$465,000 - $514,000
$2,679/mo
Price history
| Date | Event | Price |
|---|---|---|
| 9/22/2026 | Price change | $489,999-2%$196/sqft |
Source:  UtahRealEstate.com #2169758 Report a problem UtahRealEstate.com #2169758 Report a problem | ||
| 8/24/2026 | Price change | $499,999-3.8%$200/sqft |
Source: UtahRealEstate.com #2169758 Report a problem | ||
| 7/6/2026 | Listed for sale | $519,999$209/sqft |
Source: UtahRealEstate.com #2169758 Report a problem | ||
Public tax history
Tax history is unavailable.
Monthly payment
Est. payment
Payment breakdown
Explore the cost of this home by adjusting the details. Changes won't be saved.Climate risks
Neighborhood: 84401
Nearby schools
Schools provided by the listing agent
- Elementary: West Weber
- District: Weber
Source: UtahRealEstate.com. This data may not be complete. We recommend contacting the local school district to confirm school assignments for this home.

Similar homes
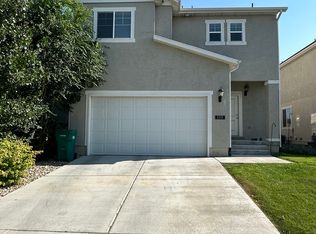
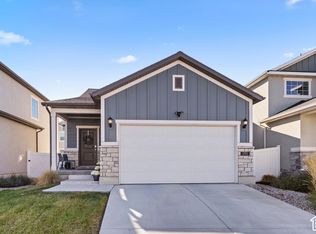
- $499,0003 bd3 ba2.2k sqft1701 S Haven Pkwy, Ogden, UT 84401For Sale
 MLS ID #2188810, Justin M Yoder, KW Success Keller Williams Realty. UtahRealEstate.com
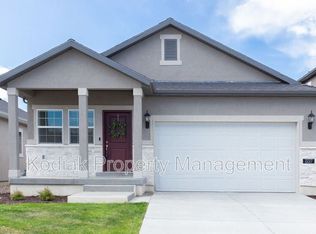
 - $449,9003 bd2 ba1.6k sqft1729 S Haven Pkwy, West Haven, UT 84401For Sale
 MLS ID #2186799, Joshua Bell, ERA Brokers Consolidated (Ogden). UtahRealEstate.com
 - $600,0004 bd4 ba2.6k sqft3046 S 2150 W, West Haven, UT 84401For Sale
 MLS ID #2189283, SharRee Shupe, REDFIN CORPORATION. UtahRealEstate.com
 - $547,0004 bd3 ba2.6k sqft4464 S 3475 W, Ogden, UT 84401For Sale
 MLS ID #2178633, Joseph Maylin, Summit Sotheby's International Realty. UtahRealEstate.com
 - $417,0003 bd3 ba1.9k sqft3732 S 3250 W, West Haven, UT 84401For SaleMLS ID #2191274, Cari Morton Southwick, ASPIRE REALTY GROUP. UtahRealEstate.com
- $534,0004 bd3 ba2k sqft3213 S 2400 W, West Haven, UT 84401For SaleMLS ID #2131133, Chad Buttars, Utah Executive Real Estate LC. UtahRealEstate.com
- $639,9996 bd3 ba2.7k sqft3837 S 3525 W, West Haven, UT 84401For SaleMLS ID #2182370, Vanessa Harman, Equity Real Estate. UtahRealEstate.com
- $489,9004 bd3 ba1.9k sqft696 W 1960 N, Clinton, UT 84015For SaleMLS ID #2184951, Braden Boyson, Real Broker, LLC. UtahRealEstate.com
- $435,0004 bd2 ba1.3k sqft1303 N Willard Peak Dr, Ogden, UT 84404For SaleMLS ID #2191567, Celecia Peterson, Cornerstone Real Estate Group. UtahRealEstate.com
- $510,0006 bd3 ba2.8k sqft755 S 410 W, Ogden, UT 84404For SaleMLS ID #2154431, Megan L Kirkham, Real Broker, LLC. UtahRealEstate.com
- $505,0004 bd2 ba1.9k sqft2244 N 1350 W, Clinton, UT 84015For SaleMLS ID #2174561, Darian Monson, The Brokerage Real Estate Co. LLC. UtahRealEstate.com
- $525,0005 bd4 ba2.3k sqft5709 S 2200 W, Roy, UT 84067For SaleMLS ID #2188820, Russie Edwards, KW Success Keller Williams Realty. UtahRealEstate.com
- $474,9004 bd2 ba2k sqft914 W 2600 N, Clinton, UT 84015For SaleMLS ID #2175662, William Gregory, Signature Real Estate Utah (Cottonwood Heights). UtahRealEstate.com
- $469,0004 bd3 ba3.1k sqft4602 S Hathaway Dr, Roy, UT 84067For SaleMLS ID #2162159, Misty Braithwaite, Red Rock Real Estate LLC (Central). UtahRealEstate.com
- $510,0003 bd2 ba1.6k sqft3231 N 3325 W, Plain City, UT 84404For SaleMLS ID #2189853, Tiffany Saxton, Equity Real Estate (Select). UtahRealEstate.com
- $499,9005 bd4 ba2.3k sqft1284 N 900 W, Clinton, UT 84015For SaleMLS ID #2142419, Lindsey Bagby, KW Success Keller Williams Realty. UtahRealEstate.com
- $684,9995 bd4 ba3.6k sqft4579 W 3825 S, West Haven, UT 84401For SaleMLS ID #2125805, Michael McPhie, Equity Real Estate (Advantage). UtahRealEstate.com
- $449,9004 bd2 ba1.6k sqft1028 E Canfield Dr N, Ogden, UT 84404For SaleMLS ID #2185519, Christina Nguyen, Utah's Wise Choice Real Estate. UtahRealEstate.com
- $647,9006 bd4 ba2.7k sqft3644 W Collingwood Dr S, Ogden, UT 84401For SaleMLS ID #2175738, Vanessa Harman, Equity Real Estate. UtahRealEstate.com
