Brand New Roof & HVAC as of September 2026! Buy with added confidence knowing the sellers have taken a proactive approach to the care and condition of this home. In addition to installing a brand new roof and HVAC system, the sellers have already completed a number of inspections, including stucco, pest, and radon inspections, making an effort to identify and address potential concerns upfront. Welcome to this beautifully designed West Haven home offering a great blend of space, functionality, and location. One of its standout features is the highly sought-after floor plan with all four bedrooms conveniently located on the upper level, including a spacious primary suite and an additional full bathroom serving the remaining bedrooms. The main level is ideal for everyday living and entertaining, featuring a spacious kitchen and dining area that flows into the main living space. A separate formal living room adds even more flexibility and could also serve as an office, sitting room, or additional gathering space. Downstairs, you'll find a finished family room perfect for a toy room, home office, gym, or additional entertainment space. The unfinished portion of the basement provides plenty of room to grow, with potential for additional bedrooms, a bathroom, or storage to fit your needs. Outside, the home sits on a desirable corner lot across from HOA-maintained green space, giving the property a more open feel. Conveniently located near shopping, restaurants, parks, and everyday amenities throughout Roy, Clinton, Riverdale, and West Haven. With major updates already completed and multiple inspections performed ahead of time, the sellers have made a significant effort to address the big-ticket items and provide the next owner with greater confidence in their new home.
For sale
Price cut: $9K (9/10)
$550,000
4464 S 3475 W, Ogden, UT 84401
4beds
2,633sqft
Single Family Residence
Built in 2007
9,583 Square Feet Lot
$-- Zestimate®
$209/sqft
$40/mo HOA
What's special
Corner lotFinished family roomSpacious primary suite
- 49 days
- 526
- 64
Zillow last checked:
Listing updated:
Listed by:
Joseph Maylin 801-644-9924,
Summit Sotheby's International Realty
Source: UtahRealEstate.com,MLS#: 2178633
Facts & features
Interior
Bedrooms & bathrooms
- Bedrooms: 4
- Bathrooms: 3
- Full bathrooms: 2
- 1/2 bathrooms: 1
- Partial bathrooms: 1
Rooms
- Room types: Master Bathroom
Primary bedroom
- Level: Second
Heating
- Central
Cooling
- Central Air
Appliances
- Included: Dryer, Microwave, Refrigerator, Washer, Water Softener Owned, Disposal, Gas Oven, Gas Range
- Laundry: Electric Dryer Hookup
Features
- Walk-In Closet(s), Granite Counters
- Flooring: Carpet, Laminate
- Doors: French Doors
- Windows: Plantation Shutters, Window Coverings
- Basement: Full
- Number of fireplaces: 1
Interior area
- Total structure area: 2,633
- Total interior livable area: 2,633 sqft
- Finished area above ground: 1,828
- Finished area below ground: 241
Video & virtual tour
Property
Parking
- Total spaces: 6
- Parking features: Garage
- Garage spaces: 2
- Uncovered spaces: 4
Features
- Levels: Two
- Stories: 3
- Patio & porch: Patio, Open Patio
- Has spa: Yes
- Spa features: Jetted Tub
- Fencing: Full
Lot
- Size: 9,583 Square Feet
- Features: Corner Lot, Sprinkler: Auto-Full
- Residential vegetation: Landscaping: Full, Mature Trees
Details
- Additional structures: Storage Shed(s)
- Parcel number: 084350007
- Zoning: RES
- Zoning description: Single-Family
Construction
Type & style
- Home type: SingleFamily
- Property subtype: Single Family Residence
Materials
- Brick, Stucco
- Roof: Asphalt
Condition
- Blt./Standing
- New construction: No
- Year built: 2007
Utilities & green energy
- Water: Culinary, Secondary
- Utilities for property: Natural Gas Connected, Electricity Connected, Sewer Connected, Water Connected
Community & HOA
Community
- Features: Sidewalks
- Subdivision: Stone Creek Ranch
HOA
- Has HOA: Yes
- HOA fee: $40 monthly
Location
- Region: Ogden
Financial & listing details
- Price per square foot: $209/sqft
- Tax assessed value: $512,569
- Annual tax amount: $3,137
- Date on market: 8/13/2026
- Listing terms: Cash,Conventional,FHA,VA Loan
- Inclusions: Dryer, Microwave, Refrigerator, Storage Shed(s), Washer, Water Softener: Own, Window Coverings, Video Door Bell(s), Smart Thermostat(s)
- Exclusions: Gas Grill/BBQ
- Acres allowed for irrigation: 0
- Electric utility on property: Yes
Estimated market value
Not available
Estimated sales range
Not available
Not available
Price history
| Date | Event | Price |
|---|---|---|
| 9/10/2026 | Price change | $550,000-1.6%$209/sqft |
Source:  UtahRealEstate.com #2178633 Report a problem UtahRealEstate.com #2178633 Report a problem | ||
| 8/20/2026 | Price change | $559,000-1.1%$212/sqft |
Source: UtahRealEstate.com #2178633 Report a problem | ||
| 8/13/2026 | Price change | $565,000+5.6%$215/sqft |
Source: UtahRealEstate.com #2178633 Report a problem | ||
| 5/15/2023 | Pending sale | $535,000$203/sqft |
Source: UtahRealEstate.com #1876064 Report a problem | ||
| 5/11/2023 | Listed for sale | $535,000+143.2%$203/sqft |
Source: UtahRealEstate.com #1876064 Report a problem | ||
| 7/27/2013 | Listing removed | $220,000$84/sqft |
Source: Equity Real Estate North Branch #1164779 Report a problem | ||
| 7/2/2013 | Price change | $220,000-3%$84/sqft |
Source: Equity Real Estate North Branch #1164779 Report a problem | ||
| 6/4/2013 | Listed for sale | $226,900+0.9%$86/sqft |
Source: Equity Real Estate North Branch #1164779 Report a problem | ||
| 11/2/2012 | Listing removed | $224,900$85/sqft |
Source: Equity Real Estate North Branch #1084121 Report a problem | ||
| 7/27/2012 | Price change | $224,900-2.2%$85/sqft |
Source: Equity Real Estate North Branch #1084121 Report a problem | ||
| 6/29/2012 | Price change | $229,900-0.9%$87/sqft |
Source: Equity Real Estate North Branch #1084121 Report a problem | ||
| 4/28/2012 | Price change | $231,900-1.3%$88/sqft |
Source: Equity Real Estate North Branch #1084121 Report a problem | ||
| 3/29/2012 | Listed for sale | $234,900$89/sqft |
Source: Equity Real Estate North Branch #1084121 Report a problem | ||
Public tax history
| Year | Property taxes | Tax assessment |
|---|---|---|
| 2025 | $3,137 +3.5% | $281,913 +1.7% |
| 2024 | $3,031 -5% | $277,199 -4.9% |
| 2023 | $3,192 +1298.2% | $291,500 -0.4% |
| 2022 | $228 -91.3% | $292,600 |
| 2021 | $2,639 +6.5% | -- |
| 2020 | $2,478 +3.8% | -- |
| 2019 | $2,388 +11.8% | -- |
| 2018 | $2,136 -5.6% | -- |
| 2017 | $2,262 +18.4% | $269,000 +108.9% |
| 2016 | $1,911 | $128,743 +9.9% |
| 2015 | $1,911 +2.4% | $117,113 -13.1% |
| 2014 | $1,866 | $134,841 +3.8% |
| 2013 | -- | $129,848 +4.6% |
| 2012 | -- | $124,132 +0% |
| 2011 | -- | $124,131 |
| 2010 | -- | $124,131 -6.2% |
| 2009 | -- | $132,388 |
| 2008 | -- | $132,388 +124.4% |
| 2007 | -- | $59,000 +96.7% |
| 2006 | -- | $30,000 |
Find assessor info on the county website
Monthly payment
Est. payment
Payment breakdown
Explore the cost of this home by adjusting the details. Changes won't be saved.Climate risks
Neighborhood: 84401
Nearby schools
Schools provided by the listing agent
- Elementary: Midland
- Middle: Sand Ridge
- High: Roy
- District: Weber
Source: UtahRealEstate.com. This data may not be complete. We recommend contacting the local school district to confirm school assignments for this home.

Similar homes
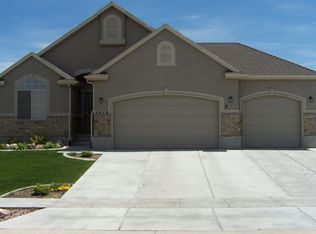
- $684,9996 bd3 ba2.7k sqft3837 S 3525 W, West Haven, UT 84401For Sale
 MLS ID #2182370, Vanessa Harman, Equity Real Estate. UtahRealEstate.com
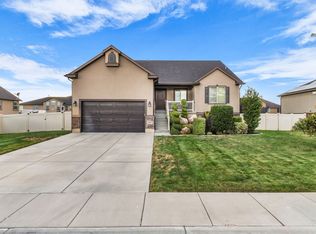
 - $690,0006 bd4 ba3.3k sqft4171 W 4450 S, West Haven, UT 84401For Sale
 MLS ID #2178285, Richelle Dopp, EXP Realty, LLC. UtahRealEstate.com
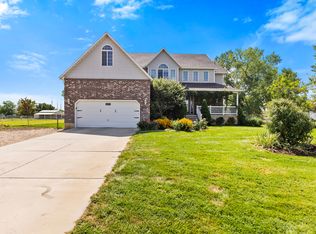
 - $469,0004 bd3 ba1.8k sqft4744 S 3300 W, Roy, UT 84067For Sale
 MLS ID #2177322, Dawn Dalby, Ranlife Real Estate Inc (Bountiful Branch). UtahRealEstate.com
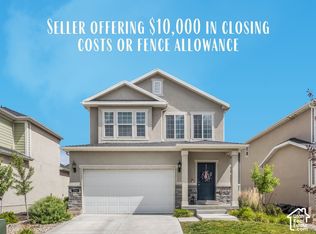
 - $489,9994 bd4 ba2.4k sqft2246 W Bluebird Dr, Ogden, UT 84401For Sale
 MLS ID #2169758, Vanessa Harman, Equity Real Estate. UtahRealEstate.com
 - $535,0004 bd3 ba2.4k sqft1033 E 5000 S, South Ogden, UT 84403For SaleMLS ID #2182955, Joe Holden, Berkshire Hathaway HomeServices Utah Properties (So Ogden). UtahRealEstate.com
- $570,0004 bd4 ba2.1k sqft1808 Heritage Pkwy, Syracuse, UT 84075For SaleMLS ID #2182244, Travis Larsen, KW Success Keller Williams Realty. UtahRealEstate.com
- $544,0005 bd3 ba2.5k sqft1062 W 200 S, Clearfield, UT 84015For SaleMLS ID #2181419, Steven Salazar, Equity Real Estate (NRE). UtahRealEstate.com
- $505,0004 bd2 ba1.9k sqft2244 N 1350 W, Clinton, UT 84015For SaleMLS ID #2174561, Darian Monson, The Brokerage Real Estate Co. LLC. UtahRealEstate.com
- $499,9004 bd2 ba1.6k sqft2514 W 2250 N, Clinton, UT 84015For SaleMLS ID #2178758, Kurt Schneider, Besst Realty Group LLC. UtahRealEstate.com
- $580,0005 bd3 ba3k sqft1761 W 500 N, West Pt, UT 84015For SaleMLS ID #2160915, Mariann Pero, RE/MAX Associates. UtahRealEstate.com
- $449,9003 bd2 ba1.6k sqft1729 S Haven Pkwy, West Haven, UT 84401For SaleMLS ID #2186799, Joshua Bell, ERA Brokers Consolidated (Ogden). UtahRealEstate.com
- $518,9005 bd3 ba2.3k sqft4660 S 1025 E, Ogden, UT 84403For SaleMLS ID #2168822, Marilee Inman, Berkshire Hathaway HomeServices Utah Properties (North Salt Lake). UtahRealEstate.com
- $500,0004 bd3 ba1.9k sqft696 W 1960 N, Clinton, UT 84015For SaleMLS ID #2184951, Braden Boyson, Real Broker, LLC. UtahRealEstate.com
- $499,9004 bd3 ba2.3k sqft1606 W Seneca Dr, Roy, UT 84067For SaleMLS ID #2161899, Brenda Nelson, Ridgeline Realty. UtahRealEstate.com
- $599,9006 bd2 ba2.9k sqft1316 N 4350 W, West Pt, UT 84015For SaleMLS ID #2177266, Timothy J. Moss, Castlecreek Real Estate. UtahRealEstate.com
- $574,9905 bd3 ba2.6k sqft3322 W 500 N, West Pt, UT 84015For SaleMLS ID #2165806, Kelli J Stoneman, Century 21 Everest (Centerville). UtahRealEstate.com
- $569,9005 bd3 ba2.6k sqft363 E 1900 S, Clearfield, UT 84015For SaleMLS ID #2185916, Alejandro Fuentes, Real Broker, LLC. UtahRealEstate.com
- $429,8004 bd2 ba2k sqft1871 N 1225 W, Clinton, UT 84015For SaleMLS ID #2187576, Jeremy Osguthorpe, Realtypath LLC (Platinum). UtahRealEstate.com
- $635,0005 bd3 ba3.1k sqft652 N 2750 W, West Pt, UT 84015For SaleMLS ID #2185820, Kaden Wright, LPT REALTY, LLC. UtahRealEstate.com
- $405,0005 bd3 ba1.8k sqft4385 S 2900 W, Roy, UT 84067For SaleMLS ID #2176016, Oscar Rubio-Blanco, Coldwell Banker Realty (South Ogden). UtahRealEstate.com
