Seller has a 5.25% VA loan that may be assumable for a qualified buyer, subject to lender approval. This West Haven rambler offers a setup that's hard to find: no HOA, oversized heated garage, RV parking with power, powered shop/shed, paid-off solar, and a finished basement with a full second kitchen. The home also features an updated main kitchen with granite countertops, 400 amp electrical service, tankless water heater, whole-house attic fan, recently installed 4-ton AC/furnace, greenhouse, garden space, hot tub, and cold storage with freezer.
For sale
Price cut: $500 (9/30)
$649,000
2439 W 1675 S, West Haven, UT 84401
5beds
2,916sqft
Single Family Residence
Built in 2007
0.29 Acres Lot
$647,400 Zestimate®
$223/sqft
$-- HOA
What's special
Hot tubGarden spaceOversized heated garageCold storage with freezerRv parking with powerTankless water heaterWhole-house attic fan
- 123 days
- 327
- 31
Zillow last checked:
Listing updated:
Listed by:
Eric Trostle 801-784-8511,
Ascent Real Estate Group LLC
Source: UtahRealEstate.com,MLS#: 2164474
Facts & features
Interior
Bedrooms & bathrooms
- Bedrooms: 5
- Bathrooms: 3
- Full bathrooms: 3
- Main level bedrooms: 3
Rooms
- Room types: Master Bathroom, Second Kitchen
Primary bedroom
- Level: First
Heating
- Central
Cooling
- Central Air
Appliances
- Included: Dryer, Microwave, Refrigerator, Washer, Disposal, Gas Range, Instant Hot Water
- Laundry: Electric Dryer Hookup
Features
- Separate Bath/Shower, Walk-In Closet(s), Vaulted Ceiling(s), Granite Counters, Smart Thermostat
- Flooring: Carpet, Tile
- Windows: Window Coverings, Double Pane Windows
- Basement: Daylight,Partial
- Number of fireplaces: 1
- Fireplace features: Gas Log
Interior area
- Total structure area: 2,916
- Total interior livable area: 2,916 sqft
- Finished area above ground: 1,466
- Finished area below ground: 1,377
Property
Parking
- Total spaces: 4
- Parking features: RV Access/Parking
- Attached garage spaces: 4
Features
- Stories: 2
- Patio & porch: Covered Deck
- Exterior features: Attic Fan
- Spa features: Hot Tub
- Fencing: Full
Lot
- Size: 0.29 Acres
- Features: Corner Lot, Curb & Gutter, Sprinkler: Auto-Full
- Residential vegetation: Fruit Trees, Landscaping: Full, Vegetable Garden
Details
- Additional structures: Workshop, Outbuilding, Storage Shed(s)
- Parcel number: 154200028
- Zoning: R-1
- Zoning description: Single-Family
Construction
Type & style
- Home type: SingleFamily
- Architectural style: Rambler/Ranch
- Property subtype: Single Family Residence
Materials
- Brick, Stucco
- Roof: Asphalt
Condition
- Blt./Standing
- New construction: No
- Year built: 2007
Utilities & green energy
- Sewer: Public Sewer, Sewer: Public
- Water: Culinary, Secondary
- Utilities for property: Natural Gas Connected, Electricity Connected, Sewer Connected, Water Connected
Green energy
- Energy generation: Solar
Community & HOA
Community
- Features: Sidewalks
- Security: Security Alarm, Video Door Bell(s), Video Camera(s), Alarm System, Security System
- Subdivision: Holmes Estates Subdivision Phase 2
HOA
- Has HOA: No
Location
- Region: West Haven
Financial & listing details
- Price per square foot: $223/sqft
- Tax assessed value: $618,782
- Annual tax amount: $3,472
- Date on market: 6/11/2026
- Listing terms: Assumable,Cash,Conventional,FHA,VA Loan
- Inclusions: Alarm System, Dryer, Hot Tub, Microwave, Refrigerator, Storage Shed(s), Washer, Window Coverings, Video Door Bell(s), Video Camera(s), Smart Thermostat(s)
- Acres allowed for irrigation: 0
- Electric utility on property: Yes
- Road surface type: Paved
Estimated market value
$647,400
$615,000 - $680,000
$2,806/mo
Price history
| Date | Event | Price |
|---|---|---|
| 9/30/2026 | Price change | $649,000-0.1%$223/sqft |
Source:  UtahRealEstate.com #2164474 Report a problem UtahRealEstate.com #2164474 Report a problem | ||
| 9/11/2026 | Price change | $649,500-0.1%$223/sqft |
Source: UtahRealEstate.com #2164474 Report a problem | ||
| 8/20/2026 | Listed for sale | $649,900$223/sqft |
Source: UtahRealEstate.com #2164474 Report a problem | ||
| 8/13/2026 | Pending sale | $649,900$223/sqft |
Source: UtahRealEstate.com #2164474 Report a problem | ||
| 7/31/2026 | Price change | $649,900-1.4%$223/sqft |
Source: UtahRealEstate.com #2164474 Report a problem | ||
| 7/26/2026 | Price change | $659,000-0.9%$226/sqft |
Source: UtahRealEstate.com #2164474 Report a problem | ||
| 7/25/2026 | Price change | $664,9000%$228/sqft |
Source: UtahRealEstate.com #2164474 Report a problem | ||
| 6/25/2026 | Price change | $665,000-0.6%$228/sqft |
Source: UtahRealEstate.com #2164474 Report a problem | ||
| 6/21/2026 | Price change | $669,000-0.9%$229/sqft |
Source: UtahRealEstate.com #2164474 Report a problem | ||
| 6/11/2026 | Listed for sale | $675,000+1.2%$231/sqft |
Source: UtahRealEstate.com #2164474 Report a problem | ||
| 4/29/2026 | Listing removed | $667,000$229/sqft |
Source: UtahRealEstate.com #2146449 Report a problem | ||
| 4/23/2026 | Price change | $667,000-0.4%$229/sqft |
Source: UtahRealEstate.com #2146449 Report a problem | ||
| 4/20/2026 | Price change | $670,000-1.5%$230/sqft |
Source: UtahRealEstate.com #2146449 Report a problem | ||
| 4/10/2026 | Price change | $680,000-2.7%$233/sqft |
Source: UtahRealEstate.com #2146449 Report a problem | ||
| 3/27/2026 | Listed for sale | $699,000-5.5%$240/sqft |
Source: UtahRealEstate.com #2146449 Report a problem | ||
| 4/22/2024 | Listing removed | $739,900$254/sqft |
Source: UtahRealEstate.com #1985853 Report a problem | ||
| 3/23/2024 | Price change | $739,900-1.3%$254/sqft |
Source: UtahRealEstate.com #1985853 Report a problem | ||
| 3/13/2024 | Listed for sale | $750,000+138.1%$257/sqft |
Source: UtahRealEstate.com #1985853 Report a problem | ||
| 12/7/2015 | Sold | -- |
Source: Agent Provided Report a problem | ||
| 9/30/2015 | Price change | $315,000-1.5%$108/sqft |
Source: Coldwell Banker Residential Brokerage - Station Park #1327880 Report a problem | ||
| 9/12/2015 | Listed for sale | $319,900$110/sqft |
Source: Coldwell Banker Residential Brokerage - Station Park #1327880 Report a problem | ||
Public tax history
| Year | Property taxes | Tax assessment |
|---|---|---|
| 2025 | $372 -89.6% | $343,978 +2.1% |
| 2024 | $3,589 +1206.5% | $336,972 -3% |
| 2023 | $275 -67.5% | $347,509 -0.6% |
| 2022 | $846 -73.5% | $349,733 |
| 2021 | $3,189 +222.8% | -- |
| 2020 | $988 -64.5% | -- |
| 2019 | $2,784 +13.1% | -- |
| 2018 | $2,462 -10% | -- |
| 2017 | $2,736 +21.6% | $314,999 +101% |
| 2016 | $2,251 | $156,710 +13% |
| 2015 | $2,251 +29.2% | $138,702 +19.9% |
| 2014 | $1,742 | $115,723 +3.4% |
| 2013 | -- | $111,960 +2% |
| 2012 | -- | $109,768 +3.9% |
| 2011 | -- | $105,666 -11.1% |
| 2010 | -- | $118,859 -8.2% |
| 2009 | -- | $129,490 -4.1% |
| 2008 | -- | $134,990 +60.7% |
| 2007 | -- | $84,000 |
Find assessor info on the county website
Monthly payment
Est. payment
Payment breakdown
Explore the cost of this home by adjusting the details. Changes won't be saved.Climate risks
Neighborhood: 84401
Nearby schools
Schools provided by the listing agent
- Elementary: West Weber
- District: Weber
Source: UtahRealEstate.com. This data may not be complete. We recommend contacting the local school district to confirm school assignments for this home.
Similar homes
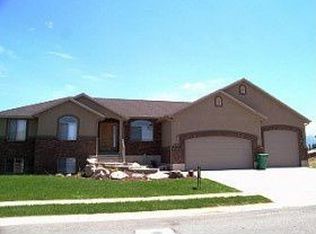
- $675,0005 bd3 ba2.6k sqft5646 W 4000 S, Hooper, UT 84315For Sale
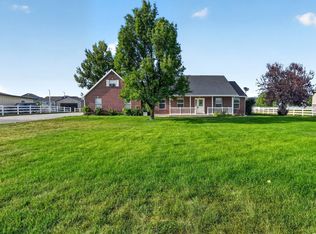
 MLS ID #2181637, Blaine D Larsen, KW Success Keller Williams Realty (North Ogden). UtahRealEstate.com
 - $625,0006 bd3 ba3.9k sqft3895 S 900 W, Riverdale, UT 84405For Sale
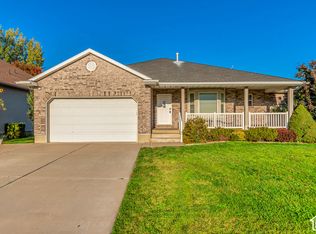 MLS ID #2178863, Cameron White, Sightline Realty, LLC. UtahRealEstate.com
 - $699,9005 bd4 ba3.5k sqft3741 W 2200 N, Plain City, UT 84404For Sale
 MLS ID #2185215, David Bolos, Equity Real Estate (Select). UtahRealEstate.com
 - $674,0004 bd4 ba2.8k sqft5667 W 3900 S, Hooper, UT 84315For Sale
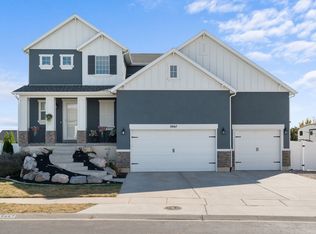 MLS ID #2189668, Hollie Sprunt, Utah Home Central. UtahRealEstate.com
 - $725,0006 bd4 ba3.6k sqft1555 N 4325 W, Ogden, UT 84404For SaleMLS ID #2184696, Alexis Hammer, Ascent Real Estate Group LLC. UtahRealEstate.com
- $635,0005 bd3 ba3.1k sqft652 N 2750 W, West Pt, UT 84015For SaleMLS ID #2185820, Kaden Wright, LPT REALTY, LLC. UtahRealEstate.com
- $774,9995 bd3 ba2.7k sqft2129 W 2700 N, Farr West, UT 84404For SaleMLS ID #2185754, Charisse Walker, EXP Realty, LLC. UtahRealEstate.com
- $750,0007 bd3 ba3.6k sqft1434 W 1100 N, Farr West, UT 84404For SaleMLS ID #2184611, Shawn H Cottle, Real Broker, LLC. UtahRealEstate.com
- $574,9006 bd3 ba3k sqft1485 Ogden Peak Cir, Ogden, UT 84404For SaleMLS ID #2189563, Shea Kopecky, KW Success Keller Williams Realty (North Ogden). UtahRealEstate.com
- $765,0006 bd3 ba3.4k sqft3937 W 2400 N, Plain City, UT 84404For SaleMLS ID #2188136, E. Michelle Rettenberger, ERA Brokers Consolidated (Ogden). UtahRealEstate.com
- $575,0004 bd3 ba2.5k sqft3536 N 3000 W, Farr West, UT 84404For SaleMLS ID #2131721, Lindsey Bagby, KW Success Keller Williams Realty. UtahRealEstate.com
- $665,0005 bd3 ba3k sqft2581 N 2700 E, Layton, UT 84040For SaleMLS ID #2189181, Darin Kidd, EXP Realty, LLC. UtahRealEstate.com
- $725,0006 bd3 ba3.3k sqft3323 W 1680 N, Clinton, UT 84015For SaleMLS ID #2177256, L Michelle Dart, EXP Realty, LLC. UtahRealEstate.com
- $599,9005 bd2 ba2k sqft4901 W 650 N, West Pt, UT 84015For SaleMLS ID #2187233, Kara Ragsdale, Signature Group Real Estate. UtahRealEstate.com
- $510,0006 bd3 ba2.8k sqft755 S 410 W, Ogden, UT 84404For SaleMLS ID #2154431, Megan L Kirkham, Real Broker, LLC. UtahRealEstate.com
- $525,0005 bd4 ba2.3k sqft5709 S 2200 W, Roy, UT 84067For SaleMLS ID #2188820, Russie Edwards, KW Success Keller Williams Realty. UtahRealEstate.com
- $739,9005 bd3 ba4.2k sqft5625 S Crestwood Dr E, Ogden, UT 84405For SaleMLS ID #2177357, Aja Domingo, Unity Group Real Estate LLC. UtahRealEstate.com
- $386,0003 bd3 ba1.8k sqft2066 W 1735 S, West Haven, UT 84401For SaleMLS ID #2181003, Christine Auernig, Berkshire Hathaway HomeServices Utah Properties (North Salt Lake). UtahRealEstate.com
- $500,0006 bd3 ba2.5k sqft5277 S 3750 W, Roy, UT 84067For SaleMLS ID #2165713, Jeff Fredrickson, ERA Brokers Consolidated (Ogden). UtahRealEstate.com
- $680,0005 bd3 ba2.8k sqft2346 W Swenson Cir, Syracuse, UT 84075For SaleMLS ID #2184845, Darian Monson, The Brokerage Real Estate Co. LLC. UtahRealEstate.com
