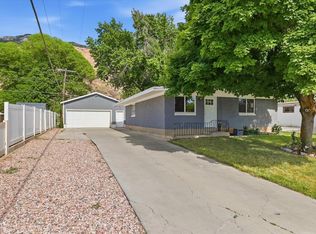
Nestled at the end of a quiet cul-de-sac, this spacious 6-bedroom, 3-bath rambler offers over 3,000 square feet of comfortable living space with beautiful mountain, and valley views. Inside, you'll find vaulted ceilings, a functional floor plan, and a finished daylight basement providing plenty of room for family, guests, or hobbies. Outside, enjoy a fully fenced backyard featuring a patio, firepit, mature landscaping, RV parking, and an attached two-car garage. Conveniently located near hiking trails, schools, shopping, and everyday amenities, this home offers the perfect opportunity to make it your own while enjoying all that this desirable neighborhood has to offer.
For sale
$579,000
1485 Ogden Peak Cir, Ogden, UT 84404
6beds
3,062sqft
:
Get pre-qualified$3,503/mo
Single Family Residence
Built in 2004
8,712 Square Feet Lot
$575,200 Zestimate®
$189/sqft
$35/mo HOA
What's special
Rv parkingFully fenced backyardMature landscapingFunctional floor planFinished daylight basementAttached two-car garageVaulted ceilings
- 27 days |
- 532 |
- 37 |
Zillow last checked:
Listing updated:
Listed by:
Shea Kopecky 801-510-3337,
Real Broker, LLC
Source: UtahRealEstate.com,MLS#: 2168189
Facts & features
Interior
Bedrooms & bathrooms
- Bedrooms: 6
- Bathrooms: 3
- Full bathrooms: 2
- 3/4 bathrooms: 1
- Main level bedrooms: 3
Rooms
- Room types: Updated Kitchen
Primary bedroom
- Level: First
Heating
- Forced Air
Cooling
- Central Air
Appliances
- Included: Disposal
Features
- Separate Bath/Shower, Walk-In Closet(s)
- Flooring: Carpet, Laminate, Tile
- Windows: Blinds, Double Pane Windows
- Basement: Full
- Has fireplace: No
Interior area
- Total structure area: 3,062
- Total interior livable area: 3,062 sqft
- Finished area above ground: 1,531
- Finished area below ground: 1,531
Property
Parking
- Total spaces: 2
- Parking features: Garage - Attached
- Attached garage spaces: 2
Accessibility
- Accessibility features: Single Level Living
Features
- Stories: 2
- Patio & porch: Patio, Open Patio
- Exterior features: Lighting
- Fencing: Full
Lot
- Size: 8,712 Square Feet
- Features: Cul-De-Sac, Curb & Gutter, Sprinkler: Auto-Part
- Residential vegetation: Landscaping: Full
Details
- Parcel number: 113450006
- Zoning description: Single-Family
Construction
Type & style
- Home type: SingleFamily
- Architectural style: Rambler/Ranch
- Property subtype: Single Family Residence
Materials
- Asphalt, Brick
- Roof: Asphalt
Condition
- Blt./Standing
- New construction: No
- Year built: 2004
Utilities & green energy
- Water: Culinary
- Utilities for property: Natural Gas Connected, Electricity Connected, Sewer Connected, Water Connected
Community & HOA
Community
- Features: Sidewalks
HOA
- Has HOA: Yes
- HOA fee: $35 monthly
- HOA name: Alliance Property Manage
- HOA phone: 801-728-0454
Location
- Region: Ogden
Financial & listing details
- Price per square foot: $189/sqft
- Annual tax amount: $3,869
- Date on market: 6/25/2026
- Listing terms: Cash,Conventional,FHA,VA Loan
- Acres allowed for irrigation: 0
- Electric utility on property: Yes
Estimated market value
$575,200
$546,000 - $604,000
$3,083/mo
Price history
| Date | Event | Price |
|---|---|---|
| 6/26/2026 | Listed for sale | $579,000$189/sqft |
Source:  UtahRealEstate.com #2168189 Report a problem UtahRealEstate.com #2168189 Report a problem | ||
Public tax history
Tax history is unavailable.
Monthly payment
Est. payment
Payment breakdown
Explore the cost of this home by adjusting the details. Changes won't be saved.Climate risks
Neighborhood: 84404
Nearby schools
GreatSchools rating
- 5/10Lincoln SchoolGrades: PK-6Distance: 0.8 mi
- 2/10Highland Junior High SchoolGrades: 7-9Distance: 1.9 mi
- 4/10Ben Lomond High SchoolGrades: 10-12Distance: 2.4 mi
Schools provided by the listing agent
- Elementary: Lincoln
- Middle: Highland
- High: Ben Lomond
- District: Ogden
Source: UtahRealEstate.com. This data may not be complete. We recommend contacting the local school district to confirm school assignments for this home.
- $587,3006 bd3 ba3k sqft1485 N Ogden Peak Cir, Ogden, UT 84404Off Market
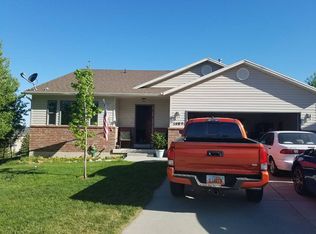
- $552,2005 bd3 ba2.8k sqft1483 N Ogden Peak Cir, Ogden, UT 84404Off Market

- $---- bd-- ba-- sqft1483 Ogden Peak Cir, Ogden, UT 84404Off Market
- $536,1004 bd2 ba2k sqft1484 Ogden Peak Cir, Ogden, UT 84404Off Market
- $483,4003 bd2 ba2.9k sqft1475 Ogden Peak Cir, Ogden, UT 84404Off Market
- $457,7003 bd2 ba1.4k sqft1082 Allen Peak Cir, Ogden, UT 84404Off Market
- $540,6004 bd3 ba2.7k sqft973 E 1510 N, North Ogden, UT 84404Off Market
- $433,8003 bd2 ba1.4k sqft1474 N Ogden Peak Cir, Ogden, UT 84404Off Market
A local agent can set up tours, give advice and negotiate with sellers.
Similar homes
- $574,9995 bd3 ba2.6k sqft3207 N Mount Lomond Dr W, Ogden, UT 84414For Sale
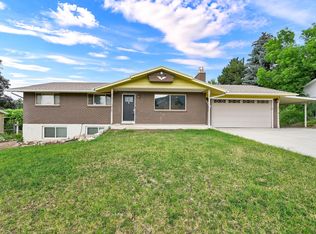
 MLS ID #2164159, Sloane Petersen, Equity Real Estate (Select). UtahRealEstate.com
 - $529,9006 bd3 ba2.8k sqft755 S 410 W, Ogden, UT 84404For Sale
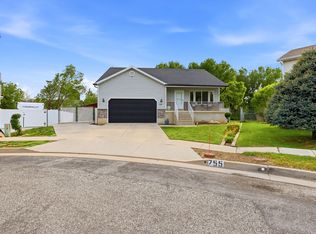 MLS ID #2154431, Megan L Kirkham, Real Broker, LLC. UtahRealEstate.com
 - $529,0005 bd3 ba2.4k sqft2681 N 750 E, North Ogden, UT 84414For Sale
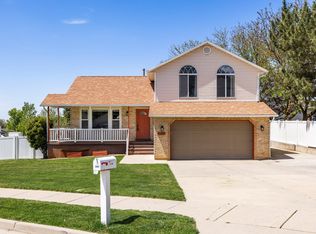 MLS ID #2157581, Ryan Christiansen, Summit Sotheby's International Realty. UtahRealEstate.com
 - $439,9005 bd2 ba2.4k sqft1016 N Monroe Blvd, Ogden, UT 84404For Sale
 MLS ID #2163416, Anna Marie Jensen, Better Homes and Gardens Real Estate Momentum (Ogden). UtahRealEstate.com
 - $535,0006 bd3 ba3k sqft3651 N 800 W, Pleasant View, UT 84414For SaleMLS ID #2169193, Zack Baker, EXP Realty, LLC. UtahRealEstate.com
- $550,0006 bd4 ba2.6k sqft1045 S 1200 W #70, Marriott Slaterville, UT 84404For SaleMLS ID #2170234, Jordana Proctor, KW WESTFIELD. UtahRealEstate.com
- $549,0005 bd3 ba2.3k sqft4660 S 1025 E, Ogden, UT 84403For SaleMLS ID #2168822, Marilee Inman, Berkshire Hathaway HomeServices Utah Properties (North Salt Lake). UtahRealEstate.com
- $515,0005 bd2 ba2.3k sqft333 E 3100 N, North Ogden, UT 84414For SaleMLS ID #2168314, JEREMY CRIVELLO, Iconic: Realty Network, LLP. UtahRealEstate.com
- $674,0004 bd4 ba3.1k sqft3518 N 2500 W, Farr West, UT 84404For SaleMLS ID #2170123, Megan Coon, Powerhouse Real Estate. UtahRealEstate.com
- $599,9006 bd3 ba3.6k sqft5558 S 400 W, Washington Terrace, UT 84405For SaleMLS ID #2166743, Devin Murray, Real Broker, LLC. UtahRealEstate.com
- $550,0003 bd2 ba1.5k sqft5049 S 4300 W, Hooper, UT 84315For SaleMLS ID #2173553, Nick Gonzalez, KW South Valley Keller Williams. UtahRealEstate.com
- $449,9003 bd2 ba1.8k sqft1016 N 325 W, Harrisville, UT 84404For SaleMLS ID #2170172, Christian D Chavez, EXP Realty, LLC. UtahRealEstate.com
- $665,0005 bd3 ba2.9k sqft2439 W 1675 S, West Haven, UT 84401For SaleMLS ID #2164474, Eric Trostle, Ascent Real Estate Group LLC. UtahRealEstate.com
- $595,0006 bd4 ba3k sqft2212 S 450 W, Perry, UT 84302For SaleMLS ID #2169200, Gerilynn Knighton, EXIT Realty Advantage. UtahRealEstate.com
- $855,0005 bd3 ba3.4k sqft2574 W 1900 N, Farr West, UT 84404For SaleMLS ID #2152993, Zachary Worton, Real Broker, LLC. UtahRealEstate.com
- $609,9005 bd3 ba3k sqft1761 W 500 N, West Pt, UT 84015For SaleMLS ID #2160915, Mariann Pero, RE/MAX Associates. UtahRealEstate.com
- $550,0004 bd4 ba2.4k sqft3023 W 3825 S, West Haven, UT 84401For SaleMLS ID #2161601, Richard L Warren, NextHome Navigator. UtahRealEstate.com
- $559,9006 bd4 ba2.9k sqft3501 Quincy Ave, Ogden, UT 84403For SaleMLS ID #2158752, Mandi Lee, Coldwell Banker Realty (South Ogden). UtahRealEstate.com
- $569,9007 bd3 ba2.8k sqft3609 W Jupiter Hills Dr, Syracuse, UT 84075For SaleMLS ID #2165963, Cassie A Montano, Century 21 Everest (Centerville). UtahRealEstate.com
- $499,0005 bd3 ba2.3k sqft1362 E 5150 S, South Ogden, UT 84403For SaleMLS ID #2153240, Shawn J Janke, KW Success Keller Williams Realty. UtahRealEstate.com
