Located in North Ogden with outstanding mountain views from the front porch, this well-maintained 5-bedroom, 3-bath home offers a functional layout perfect for everyday living and entertaining. The home features newly installed carpet on the main and upper levels, creating a fresh and inviting feel throughout. The spacious primary suite includes a separate tub and shower along with a large walk-in closet. This home has a large useful storage area under the main level. Outside, enjoy the fully fenced backyard, shaded patio, and a large detached workshop with a roll-up door - ideal for ATV storage, outdoor gear, tools, or additional workspace. Conveniently located just minutes from shopping, dining, parks, and all of North Ogden's amenities.
Pending
Price cut: $5K (7/28)
$524,000
2681 N 750 E, North Ogden, UT 84414
5beds
2,474sqft
:
Get pre-qualified$3,106/mo
Single Family Residence
Built in 1996
9,583 Square Feet Lot
$-- Zestimate®
$212/sqft
$-- HOA
What's special
Fully fenced backyardShaded patioSeparate tub and showerSpacious primary suiteLarge walk-in closet
- 85 days |
- 506 |
- 49 |
Zillow last checked:
Listing updated:
Listed by:
Ryan Christiansen 801-389-1883,
Summit Sotheby's International Realty
Source: UtahRealEstate.com,MLS#: 2157581
Facts & features
Interior
Bedrooms & bathrooms
- Bedrooms: 5
- Bathrooms: 3
- Full bathrooms: 2
- 3/4 bathrooms: 1
Rooms
- Room types: Master Bathroom
Primary bedroom
- Level: Second
Heating
- Forced Air
Cooling
- Central Air
Appliances
- Included: Refrigerator, Disposal, Free-Standing Range
- Laundry: Electric Dryer Hookup, Gas Dryer Hookup
Features
- Separate Bath/Shower, Walk-In Closet(s), Vaulted Ceiling(s), Granite Counters
- Flooring: Carpet, Laminate, Tile
- Doors: French Doors
- Windows: Blinds, Drapes, Full, Bay Window(s), Double Pane Windows
- Basement: None,Partial
- Number of fireplaces: 1
Interior area
- Total structure area: 2,474
- Total interior livable area: 2,474 sqft
- Finished area above ground: 1,842
- Finished area below ground: 568
Video & virtual tour
Property
Parking
- Total spaces: 8
- Parking features: Covered, Open, RV Access/Parking
- Attached garage spaces: 2
- Uncovered spaces: 6
Features
- Levels: Tri/Multi-Level
- Stories: 3
- Patio & porch: Porch, Patio, Open Porch, Open Patio
- Fencing: Partial
- Has view: Yes
- View description: Mountain(s)
- Frontage length: 123
Lot
- Size: 9,583 Square Feet
- Dimensions: 123.0 x 122.0 x 100.0
- Features: Corner Lot, Curb & Gutter, Sprinkler: Auto-Full
- Topography: Terrain
- Residential vegetation: Landscaping: Full, Mature Trees
Details
- Additional structures: Workshop, Outbuilding
- Parcel number: 180720007
- Zoning: R-1
- Zoning description: Single-Family
- Other equipment: Workbench
Construction
Type & style
- Home type: SingleFamily
- Property subtype: Single Family Residence
Materials
- Brick
- Roof: Asphalt
Condition
- Blt./Standing
- New construction: No
- Year built: 1996
Utilities & green energy
- Sewer: Public Sewer, Sewer: Public
- Water: Culinary, Secondary
- Utilities for property: Natural Gas Connected, Electricity Connected, Sewer Connected, Water Connected
Community & HOA
Community
- Features: Sidewalks
- Subdivision: Warren Acres
HOA
- Has HOA: No
Location
- Region: North Ogden
Financial & listing details
- Price per square foot: $212/sqft
- Tax assessed value: $471,999
- Annual tax amount: $3,224
- Date on market: 5/13/2026
- Listing terms: Cash,Conventional,FHA,VA Loan
- Inclusions: Refrigerator, Workbench
- Acres allowed for irrigation: 0
- Electric utility on property: Yes
- Road surface type: Paved
Estimated market value
Not available
Estimated sales range
Not available
Not available
Price history
| Date | Event | Price |
|---|---|---|
| 8/5/2026 | Pending sale | $524,000$212/sqft |
Source:  UtahRealEstate.com #2157581 Report a problem UtahRealEstate.com #2157581 Report a problem | ||
| 7/28/2026 | Price change | $524,000-0.9%$212/sqft |
Source: UtahRealEstate.com #2157581 Report a problem | ||
| 6/23/2026 | Price change | $529,000-1.1%$214/sqft |
Source: UtahRealEstate.com #2157581 Report a problem | ||
| 5/13/2026 | Listed for sale | $535,000+78.6%$216/sqft |
Source: UtahRealEstate.com #2157581 Report a problem | ||
| 4/27/2018 | Listing removed | $299,500$121/sqft |
Source: Rockwell Real Estate #1519534 Report a problem | ||
| 4/26/2018 | Price change | $299,500-0.1%$121/sqft |
Source: Rockwell Real Estate #1519534 Report a problem | ||
| 4/23/2018 | Price change | $299,900-3.2%$121/sqft |
Source: Rockwell Real Estate #1519534 Report a problem | ||
| 4/21/2018 | Listed for sale | $309,900$125/sqft |
Source: Rockwell Real Estate #1519534 Report a problem | ||
Public tax history
| Year | Property taxes | Tax assessment |
|---|---|---|
| 2024 | $3,133 -4.2% | $259,598 -6.3% |
| 2023 | $3,270 +4% | $277,200 +1.2% |
| 2022 | $3,143 +19.4% | $273,900 |
| 2021 | $2,632 +9.7% | -- |
| 2020 | $2,400 +6.4% | -- |
| 2019 | $2,256 +9% | -- |
| 2018 | $2,070 -3.7% | -- |
| 2017 | $2,149 +9% | $245,999 +95% |
| 2016 | $1,971 | $126,124 +10.9% |
| 2015 | $1,971 +5.4% | $113,683 -2.5% |
| 2014 | $1,870 | $116,562 +3.7% |
| 2013 | -- | $112,435 +2.4% |
| 2012 | -- | $109,804 -2.1% |
| 2011 | -- | $112,181 +3.2% |
| 2010 | -- | $108,741 -7.5% |
| 2009 | -- | $117,610 +23.2% |
| 2008 | -- | $95,481 -1.1% |
| 2007 | -- | $96,581 +19.8% |
| 2006 | -- | $80,631 +5% |
| 2005 | -- | $76,791 |
| 2004 | -- | $76,791 |
| 2003 | -- | $76,791 |
| 2002 | -- | $76,791 |
| 2001 | -- | $76,791 |
Find assessor info on the county website
Monthly payment
Est. payment
Payment breakdown
Explore the cost of this home by adjusting the details. Changes won't be saved.Climate risks
Neighborhood: 84414
Nearby schools
GreatSchools rating
- 4/10North Ogden SchoolGrades: K-6Distance: 0.4 mi
- 5/10North Ogden Jr High SchoolGrades: 7-9Distance: 0.5 mi
- 7/10Weber High SchoolGrades: 10-12Distance: 1.8 mi
Schools provided by the listing agent
- Elementary: North Ogden
- Middle: North Ogden
- High: Weber
- District: Weber
Source: UtahRealEstate.com. This data may not be complete. We recommend contacting the local school district to confirm school assignments for this home.
- $520,2004 bd3 ba2.5k sqft2691 N 750 E, North Ogden, UT 84414Off Market

- $465,6005 bd3 ba1.4k sqft722 E 2675 N, North Ogden, UT 84414Off Market
- $341,0006 bd3 ba1.2k sqft725 E 2675 N, Ogden, UT 84414Off Market
- $674,1006 bd3 ba1.2k sqft725 E 2675 N, North Ogden, UT 84414Off Market
- $492,8005 bd2 ba1.4k sqft2678 N 750 E, North Ogden, UT 84414Off Market
- $470,9004 bd2 ba1.8k sqft729 E 2700 N, North Ogden, UT 84414Off Market
- $631,0005 bd2 ba1.7k sqft2670 N 750 E, North Ogden, UT 84414Off Market
- $575,2004 bd3 ba2.5k sqft2686 N 750 E, North Ogden, UT 84414Off Market
A local agent can set up tours, give advice and negotiate with sellers.
Similar homes
- $499,9004 bd2 ba1.8k sqft2733 N 850 E, North Ogden, UT 84414For Sale
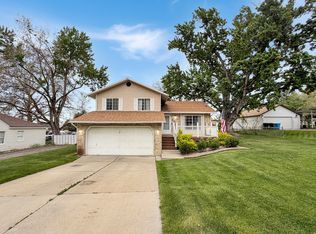
 MLS ID #2155562, Lindee Bess, Besst Realty Group LLC. UtahRealEstate.com
 - $560,5004 bd3 ba2.7k sqft1246 E 3090 N, North Ogden, UT 84414For Sale
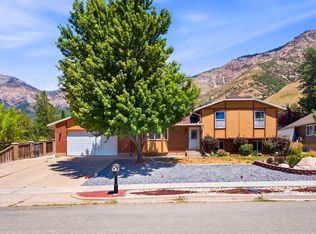 MLS ID #2140323, Doug Cary, Century 21 Everest (Centerville). UtahRealEstate.com
 - $460,0004 bd3 ba2.8k sqft2205 N 600 E, North Ogden, UT 84414For Sale
 MLS ID #2159116, Juli Facer-Scarbrough, KW Success Keller Williams Realty (Layton). UtahRealEstate.com
 - $475,0004 bd2 ba1.7k sqft923 E 2850 N, North Ogden, UT 84414For Sale
 MLS ID #2161751, Nate Doxey, Doxey Real Estate Group. UtahRealEstate.com
 - $635,0004 bd3 ba2.9k sqft869 E 3350 N, North Ogden, UT 84414For SaleMLS ID #2173895, Shawn H Cottle, Real Broker, LLC. UtahRealEstate.com
- $515,0004 bd3 ba1.8k sqft463 W 2125 N, Harrisville, UT 84414For SaleMLS ID #2162105, Lashay Jackson, Ridgeline Realty. UtahRealEstate.com
- $450,0004 bd2 ba2.1k sqft3257 N 400 W, Pleasant View, UT 84414For SaleMLS ID #2174667, Shannon Williams Olsen, My Utah Agents. UtahRealEstate.com
- $435,0003 bd2 ba1.3k sqft2453 N 525 E, North Ogden, UT 84414For Sale
 MLS ID #12603300, Mary L Hurlburt, CB Realty (Davis County). PCBR
 - $599,0006 bd3 ba3.2k sqft4379 N 250 W, Pleasant View, UT 84414For SaleMLS ID #2171422, Mark Wilson, PRIORITY FIRST REAL ESTATE PROFESSIONALS, CO. UtahRealEstate.com
- $544,0002 bd3 ba1.6k sqft785 E 1975 N, North Ogden, UT 84414For SaleMLS ID #2122615, Candice Kunz, Real Estate Exchange, Inc.. UtahRealEstate.com
- $579,0006 bd3 ba3k sqft1485 Ogden Peak Cir, Ogden, UT 84404For SaleMLS ID #2168189, Shea Kopecky, Real Broker, LLC. UtahRealEstate.com
- $339,9003 bd3 ba1.3k sqft252 E 2275 N Unit 38, North Ogden, UT 84414For SaleMLS ID #2176578, Victoria Irwin, Presidio Real Estate. UtahRealEstate.com
- $500,0005 bd3 ba2.2k sqft7473 S Shay Ln E, Ogden, UT 84405For SaleMLS ID #2174799, Andrew Phillips, Mountain Luxury Real Estate. UtahRealEstate.com
- $539,0005 bd3 ba2.3k sqft4660 S 1025 E, Ogden, UT 84403For SaleMLS ID #2168822, Marilee Inman, Berkshire Hathaway HomeServices Utah Properties (North Salt Lake). UtahRealEstate.com
- $515,0004 bd2 ba1.9k sqft2244 N 1350 W, Clinton, UT 84015For SaleMLS ID #2174561, Darian Monson, The Brokerage Real Estate Co. LLC. UtahRealEstate.com
- $449,9994 bd4 ba2.1k sqft246 W 5000 S, Washington Terrace, UT 84405For SaleMLS ID #2176693, Kyle Law, The Brokerage Real Estate Co. LLC. UtahRealEstate.com
- $439,9005 bd2 ba2.4k sqft1016 N Monroe Blvd, Ogden, UT 84404For SaleMLS ID #2163416, Anna Marie Jensen, Better Homes and Gardens Real Estate Momentum (Ogden). UtahRealEstate.com
- $440,0003 bd3 ba2.4k sqft43 Hillsborough Dr, Ogden, UT 84414For SaleMLS ID #2140924, Pamela Hansen, Besst Realty Group LLC. UtahRealEstate.com
- $459,0005 bd3 ba2.2k sqft2937 W 5700 S, Roy, UT 84067For SaleMLS ID #2176341, Joe Holden, Berkshire Hathaway HomeServices Utah Properties (So Ogden). UtahRealEstate.com
- $459,9005 bd4 ba1.9k sqft4435 S 2750 W, Roy, UT 84067For SaleMLS ID #2176597, Christopher Nehren, Atlas Real Estate, LLC. UtahRealEstate.com
