Beautiful Ranch Home in Desirable Legacy North 55+ Community, North Ogden
Designed for comfortable, low-maintenance living, this beautiful residence offers an inviting open-concept floor plan, spectacular mountain views, and the amenities that make everyday living a pleasure. Fresh paint throughout. Featuring 3 spacious bedrooms and 2 baths, this well-maintained home combines elegance and functionality throughout. The open great room is highlighted by vaulted ceilings, a cozy fireplace that creates welcoming atmosphere. Plantation shutters throughout the home. The thoughtfully designed kitchen flows seamlessly into the dining and living areas, making it perfect for entertaining family and friends. The spacious primary suite offers a relaxing retreat, complete with a newly remodeled walk-in shower designed with comfort and convenience, and a main floor laundry room Step outside to the covered deck, where you can relax and enjoy peaceful mornings and evening sunsets Located within a desirable 55+ active adult community, residents enjoy the neighborhood atmosphere and a lifestyle designed for ease and enjoyment. Conveniently situated near shopping, dining, parks, and recreational opportunities, this home offers the perfect balance of comfort and convenience. Please note that rental restrictions apply, and there is a 0.5% transfer fee associated with the community. This exceptional Legacy North home is move-in ready and waiting for its next owner to enjoy all it has to offer.
For sale
$435,000
2453 N 525 E, North Ogden, UT 84414
3beds
1,342sqft
:
Get pre-qualified$2,805/mo
Single Family Residence
Built in 2005
5,227 Square Feet Lot
$431,400 Zestimate®
$324/sqft
$199/mo HOA
What's special
Covered deckSpectacular mountain viewsInviting open-concept floor planOpen great roomSpacious primary suiteCozy fireplaceVaulted ceilings
- 9 days |
- 339 |
- 18 |
Likely to sell faster than
Zillow last checked:
Listing updated:
Listed by:
Mary L Hurlburt 801-543-9585,
CB Realty (Davis County)
Source: PCBR,MLS#: 12603300
Facts & features
Interior
Bedrooms & bathrooms
- Bedrooms: 3
- Bathrooms: 2
- Full bathrooms: 1
- 3/4 bathrooms: 1
Heating
- Forced Air, Natural Gas
Cooling
- Central Air
Appliances
- Included: Dishwasher, Disposal, Electric Range, Microwave, Oven, Refrigerator, Gas Water Heater
- Laundry: Electric Dryer Hookup
Features
- Ceiling Fan(s), Main Level Master Bedroom, Vaulted Ceiling(s), Breakfast Bar
- Flooring: Carpet, Vinyl
- Basement: Crawl Space
- Number of fireplaces: 1
- Fireplace features: Gas
Interior area
- Total structure area: 1,342
- Total interior livable area: 1,342 sqft
Property
Parking
- Total spaces: 2
- Parking features: Garage Door Opener
- Garage spaces: 2
Accessibility
- Accessibility features: Accessible Full Bath
Features
- Has view: Yes
- View description: Mountain(s)
Lot
- Size: 5,227 Square Feet
- Features: Level
Details
- Parcel number: 180760002
- Other equipment: Appliances
Construction
Type & style
- Home type: SingleFamily
- Architectural style: Ranch
- Property subtype: Single Family Residence
Materials
- Brick Veneer, Stucco
- Foundation: Concrete Perimeter
- Roof: Asphalt
Condition
- New construction: No
- Year built: 2005
Utilities & green energy
- Sewer: Public Sewer
- Water: Public, Secondary Water
- Utilities for property: Electricity Connected, Natural Gas Connected
Community & HOA
Community
- Subdivision: Utah Area
HOA
- Has HOA: Yes
- Services included: Maintenance Grounds, Snow Removal
- HOA fee: $199 monthly
- HOA phone: 385-326-8087
Location
- Region: North Ogden
Financial & listing details
- Price per square foot: $324/sqft
- Tax assessed value: $390,000
- Annual tax amount: $1,582
- Date on market: 7/17/2026
- Listing terms: Cash,Conventional,Government Loan
- Electric utility on property: Yes
Estimated market value
$431,400
$410,000 - $453,000
$1,954/mo
Price history
Price history is unavailable.
Public tax history
| Year | Property taxes | Tax assessment |
|---|---|---|
| 2024 | $1,344 +5.2% | $214,499 -5.6% |
| 2023 | $1,278 -0.4% | $227,150 -1.7% |
| 2022 | $1,283 +6.8% | $231,000 |
| 2021 | $1,202 +17.3% | -- |
| 2020 | $1,024 -40.5% | -- |
| 2019 | $1,723 +8.5% | -- |
| 2018 | $1,588 -5.7% | -- |
| 2017 | $1,683 +16.6% | $206,000 +103.9% |
| 2016 | $1,444 | $101,029 +15.4% |
| 2015 | $1,444 +13.3% | $87,531 +1.1% |
| 2014 | $1,274 | $86,564 +3.8% |
| 2013 | -- | $83,377 -5% |
| 2012 | -- | $87,780 -4.8% |
| 2011 | -- | $92,221 -0.8% |
| 2010 | -- | $92,939 -11.7% |
| 2009 | -- | $105,248 +0.1% |
| 2008 | -- | $105,179 +11.6% |
| 2007 | -- | $94,274 +6.2% |
| 2006 | -- | $88,763 +211.4% |
| 2005 | -- | $28,500 |
| 2004 | -- | $28,500 |
| 2003 | -- | $28,500 |
| 2002 | -- | $28,500 |
| 2001 | -- | $28,500 |
Find assessor info on the county website
Monthly payment
Est. payment
Payment breakdown
Explore the cost of this home by adjusting the details. Changes won't be saved.Climate risks
Neighborhood: 84414
Nearby schools
GreatSchools rating
- 4/10North Ogden SchoolGrades: K-6Distance: 0.3 mi
- 5/10North Ogden Jr High SchoolGrades: 7-9Distance: 0.8 mi
- 7/10Weber High SchoolGrades: 10-12Distance: 1.8 mi
- $470,7003 bd3 ba2.4k sqft2461 N 525 E, North Ogden, UT 84414Off Market
- $--3 bd3 ba2.6k sqft2441 N 525 E, North Ogden, UT 84414Sold
- $491,6002 bd1 ba1.9k sqft2484 N Legacy Dr, North Ogden, UT 84414Off Market
- $486,2004 bd3 ba1.4k sqft2454 N 525 E, North Ogden, UT 84414Off Market
- $481,6002 bd2 ba1.8k sqft2460 N Legacy Dr, North Ogden, UT 84414Off Market
- $416,8002 bd2 ba1.2k sqft2473 N 525 E, North Ogden, UT 84414Off Market
- $489,4003 bd4 ba2.8k sqft2429 N 525 E, North Ogden, UT 84414Off Market
- $463,3003 bd3 ba1.2k sqft2436 N 525 E, North Ogden, UT 84414Off Market
A local agent can set up tours, give advice and negotiate with sellers.
Similar homes
- $440,0003 bd2 ba1.8k sqft2953 N 975 E, North Ogden, UT 84414For Sale

 MLS ID #2152598, Heather Dean, New Beginnings Realty Group, LLC. UtahRealEstate.com
 - $447,0004 bd2 ba1.6k sqft537 E 1900 N, North Ogden, UT 84414For Sale
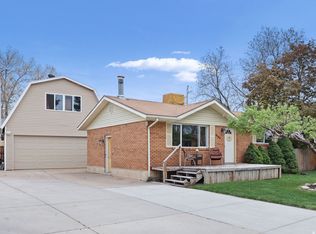 MLS ID #2153150, Jeff Hardy, Realtypath LLC (Summit). UtahRealEstate.com
 - $415,0004 bd2 ba1.7k sqft2824 N 1025 E, Ogden, UT 84414For Sale
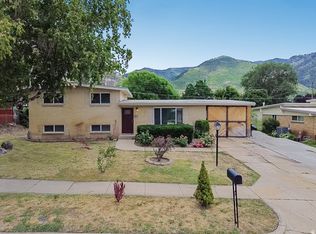 MLS ID #2168798, Lindee Bess, Besst Realty Group LLC. UtahRealEstate.com
 - $475,0003 bd2 ba1.8k sqft2494 N Dorchester Ave, Harrisville, UT 84414For Sale
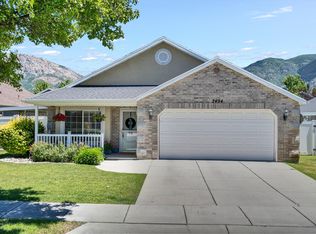 MLS ID #2166346, Michelle Sawyer, Coldwell Banker Realty (Union Heights). UtahRealEstate.com
 - $425,0003 bd2 ba1.3k sqft786 E 1500 N, Ogden, UT 84404For SaleMLS ID #2165599, Kimber Leigh Raitt, Omada Real Estate. UtahRealEstate.com
- $--3 bd3 ba1.3k sqft1547 N 450 E #65, Ogden, UT 84404AuctionAuction.com 2
- $499,9004 bd2 ba1.8k sqft2733 N 850 E, North Ogden, UT 84414For SaleMLS ID #2155562, Lindee Bess, Besst Realty Group LLC. UtahRealEstate.com
- $399,0003 bd2 ba1.4k sqft656 N Quincy Ave, Ogden, UT 84404For SaleMLS ID #2173445, Jocelyn Johnstun, Real Estate Essentials. UtahRealEstate.com
- $479,0004 bd3 ba1.9k sqft1476 N Quincy Ave E, Ogden, UT 84404For SaleMLS ID #2174138, Brett R Sorensen, Better Homes and Gardens Real Estate Momentum (Kaysville). UtahRealEstate.com
- $343,0003 bd3 ba1.3k sqft230 E 2275 N Unit 43, North Ogden, UT 84414For SaleMLS ID #2170929, Jeff Hardy, Realtypath LLC (Summit). UtahRealEstate.com
- $355,0003 bd3 ba1.4k sqft359 E 2275 N Unit 2, North Ogden, UT 84414For SaleMLS ID #2168439, Brenda Nelson, Ridgeline Realty. UtahRealEstate.com
- $370,0003 bd3 ba1.4k sqft318 E 2275 N Unit 24, North Ogden, UT 84414For SaleMLS ID #2162011, Annette Krumweide, Coldwell Banker Realty (Park City-Newpark). UtahRealEstate.com
- $400,0003 bd2 ba1.4k sqft1190 N Quincy Ave, Ogden, UT 84404For SaleMLS ID #2171903, Jacquelin Perry, Summit Sotheby's International Realty. UtahRealEstate.com
- $460,0005 bd2 ba1.8k sqft538 W 2100 N, Harrisville, UT 84414For SaleMLS ID #2145890, Stacie Warner, Real Broker, LLC. UtahRealEstate.com
- $310,0002 bd2 ba1.1k sqft2421 N 400 E APT Y3, North Ogden, UT 84414For SaleMLS ID #2171754, Rachelle Pebley, Shadow Mountain Realty LLC. UtahRealEstate.com
- $345,0003 bd3 ba1.4k sqft359 E 2275 N Unit 5, North Ogden, UT 84414For SaleMLS ID #2158414, Kolton Carmichael, Berkshire Hathaway Home Services Utah Properties (Cache Valley). UtahRealEstate.com
- $--2 bd1 ba1k sqft2091 N 550 W, Harrisville, UT 84414AuctionXome
- $515,0004 bd3 ba1.8k sqft463 W 2125 N, Harrisville, UT 84414For SaleMLS ID #2162105, Lashay Jackson, Ridgeline Realty. UtahRealEstate.com
- $429,9004 bd2 ba1.4k sqft1025 E 800 N, Ogden, UT 84404For SaleMLS ID #2155282, LUZ M EASTMAN, Coldwell Banker Realty (South Ogden). UtahRealEstate.com
- $625,0004 bd3 ba1.7k sqft647 E 3050 N, North Ogden, UT 84414For SaleMLS ID #2166781, Iris Yates, EXP Realty, LLC. UtahRealEstate.com
