Adorable updated 3-bedroom, 2-bath townhome located in desirable North Ogden. This well-maintained home offers comfortable living with modern updates and a functional floor plan. Conveniently situated just minutes from downtown Ogden, residents can enjoy easy access to restaurants, shopping, entertainment, and everyday amenities. Outdoor enthusiasts will appreciate the abundance of nearby hiking and mountain biking trails, including access to the Bonneville Shoreline Trail, North Ogden Divide Trail, Ben Lomond Trail, Lewis Peak Trail, and numerous scenic routes throughout the Wasatch Mountains. Miles of trails for hiking, trail running, mountain biking, and exploring are just minutes from the property, offering exceptional year-round outdoor recreation. Residents are also within approximately 25 miles of both Powder Mountain and Snowbasin ski resorts, providing world-class skiing, snowboarding, mountain biking, hiking, and summer activities. Salt Lake City International Airport is approximately 50 minutes away, making travel convenient. The property is also located approximately 20 miles from the new Northrop Grumman facility, adding to the area's growing appeal and employment opportunities. Whether you're looking for a primary residence, investment property, or low-maintenance mountain-area retreat, this North Ogden townhome offers an excellent combination of location, convenience, and value.
For sale
Price increase: $25K (6/1)
$370,000
318 E 2275 N Unit 24, North Ogden, UT 84414
3beds
1,473sqft
Townhouse
Built in 2006
1,306 Square Feet Lot
$367,500 Zestimate®
$251/sqft
$10/mo HOA
What's special
Modern updatesWell-maintained homeFunctional floor plan
- 78 days |
- 125 |
- 12 |
Zillow last checked:
Listing updated:
Listed by:
Annette Krumweide 760-409-4955,
Coldwell Banker Realty (Park City-Newpark)
Source: UtahRealEstate.com,MLS#: 2162011
Facts & features
Interior
Bedrooms & bathrooms
- Bedrooms: 3
- Bathrooms: 3
- Full bathrooms: 1
- 3/4 bathrooms: 1
- 1/2 bathrooms: 1
- Partial bathrooms: 1
Rooms
- Room types: Master Bathroom, Great Room
Primary bedroom
- Level: Second
Heating
- Forced Air, Central
Cooling
- Central Air
Appliances
- Included: Microwave, Refrigerator, Gas Range, Free-Standing Range
- Laundry: Electric Dryer Hookup
Features
- Walk-In Closet(s)
- Flooring: Carpet, Laminate, Tile
- Doors: Sliding Doors
- Windows: Blinds, Full
- Number of fireplaces: 1
- Fireplace features: Gas Log
Interior area
- Total structure area: 1,473
- Total interior livable area: 1,473 sqft
- Finished area above ground: 1,473
Property
Parking
- Total spaces: 4
- Parking features: Garage
- Garage spaces: 1
- Uncovered spaces: 3
Features
- Stories: 2
- Patio & porch: Patio, Open Patio
- Has spa: Yes
- Spa features: Jetted Tub
- Has view: Yes
- View description: Mountain(s)
Lot
- Size: 1,306 Square Feet
- Features: Sprinkler: Auto-Full
- Topography: Terrain
- Residential vegetation: Landscaping: Full
Details
- Parcel number: 181280010
- Zoning: RES
- Zoning description: Single-Family
Construction
Type & style
- Home type: Townhouse
- Property subtype: Townhouse
Materials
- Brick, Stucco
- Foundation: Slab
- Roof: Asphalt
Condition
- Blt./Standing
- New construction: No
- Year built: 2006
- Major remodel year: 2023
Utilities & green energy
- Sewer: Public Sewer, Sewer: Public
- Water: Culinary
- Utilities for property: Natural Gas Connected, Electricity Connected, Sewer Connected, Water Connected
Community & HOA
Community
- Features: Sidewalks
- Subdivision: Ranchview
HOA
- Has HOA: Yes
- Amenities included: Insurance, Playground, Snow Removal
- Services included: Insurance
- HOA fee: $115 annually
- HOA name: Western Management Assoc
- HOA phone: 801-278-5060
Location
- Region: North Ogden
Financial & listing details
- Price per square foot: $251/sqft
- Tax assessed value: $320,000
- Annual tax amount: $2,020
- Date on market: 6/1/2026
- Listing terms: Cash,Conventional,FHA,VA Loan
- Inclusions: Microwave, Range, Refrigerator
- Exclusions: Dryer, Washer
- Acres allowed for irrigation: 0
- Electric utility on property: Yes
- Road surface type: Paved
Estimated market value
$367,500
$349,000 - $386,000
$1,833/mo
Price history
| Date | Event | Price |
|---|---|---|
| 6/1/2026 | Price change | $370,000+7.2%$251/sqft |
Source:  UtahRealEstate.com #2162011 Report a problem UtahRealEstate.com #2162011 Report a problem | ||
| 8/16/2024 | Listed for sale | $345,000$234/sqft |
Source: UtahRealEstate.com #2017884 Report a problem | ||
Public tax history
| Year | Property taxes | Tax assessment |
|---|---|---|
| 2024 | $1,950 -4.8% | $176,000 -5.9% |
| 2023 | $2,048 +7.5% | $187,000 +4.9% |
| 2022 | $1,905 +23.7% | $178,200 |
| 2021 | $1,540 +8.6% | -- |
| 2020 | $1,419 +5.7% | -- |
| 2019 | $1,341 +21.8% | -- |
| 2018 | $1,102 -5.3% | -- |
| 2017 | $1,163 +17.4% | $145,000 +106% |
| 2016 | $990 | $70,400 +4.1% |
| 2015 | $990 +4.5% | $67,650 +3.4% |
| 2014 | $948 | $65,450 +1.7% |
| 2013 | -- | $64,350 -2.5% |
| 2012 | -- | $66,000 -7.7% |
| 2011 | -- | $71,500 |
| 2010 | -- | $71,500 -2.1% |
| 2009 | -- | $72,997 -5.8% |
| 2008 | -- | $77,483 +84.2% |
| 2007 | -- | $42,071 |
Find assessor info on the county website
Monthly payment
Est. payment
Payment breakdown
Explore the cost of this home by adjusting the details. Changes won't be saved.Climate risks
Neighborhood: 84414
Nearby schools
GreatSchools rating
- 4/10North Ogden SchoolGrades: K-6Distance: 0.7 mi
- 5/10North Ogden Jr High SchoolGrades: 7-9Distance: 1.2 mi
- 7/10Weber High SchoolGrades: 10-12Distance: 1.8 mi
Schools provided by the listing agent
- Elementary: Majestic
- Middle: Orion
- High: Weber
- District: Weber
Source: UtahRealEstate.com. This data may not be complete. We recommend contacting the local school district to confirm school assignments for this home.
- $--3 bd2 ba1.3k sqft318 E 2275 N UNIT 25, North Ogden, UT 84414Sold
- $--3 bd3 ba1.4k sqft318 E 2275 N UNIT 23, North Ogden, UT 84414Sold
- $319,6003 bd2 ba1.3k sqft318 E 2275 N UNIT 26, North Ogden, UT 84414Off Market

- $334,7003 bd3 ba1.4k sqft288 E 2275 N UNIT 29, North Ogden, UT 84414Off Market

- $312,7003 bd2 ba1.4k sqft288 E 2275 N UNIT 28, North Ogden, UT 84414Off Market
- $325,1003 bd3 ba1.4k sqft288 E 2275 N UNIT 27, North Ogden, UT 84414Off Market
- $320,0003 bd3 ba1.4k sqft288 E 2275 N UNIT 30, North Ogden, UT 84414Off Market
- $285,1002 bd2 ba1.1k sqft289 E 2300 N #29, North Ogden, UT 84414Off Market
A local agent can set up tours, give advice and negotiate with sellers.
Similar homes
- $343,0003 bd3 ba1.4k sqft359 E 2275 N Unit 2, North Ogden, UT 84414For Sale
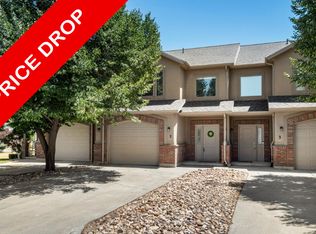
 MLS ID #2168439, Brenda Nelson, Ridgeline Realty. UtahRealEstate.com
 - $345,0003 bd3 ba1.4k sqft359 E 2275 N Unit 5, North Ogden, UT 84414For Sale
 MLS ID #2158414, Kolton Carmichael, Berkshire Hathaway Home Services Utah Properties (Cache Valley). UtahRealEstate.com
 - $385,0004 bd2 ba1.7k sqft442 E 2050 N, North Ogden, UT 84414For Sale
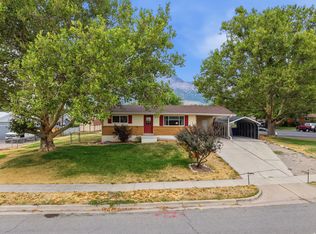 MLS ID #2179485, Tyler Todd Honstein, Real Estate Essentials. UtahRealEstate.com
 - $339,9003 bd3 ba1.3k sqft252 E 2275 N Unit 38, North Ogden, UT 84414For Sale
 MLS ID #2176578, Victoria Irwin, Presidio Real Estate. UtahRealEstate.com
 - $347,9003 bd3 ba1.3k sqft245 W 1950 N, Harrisville, UT 84414For SaleMLS ID #2171868, Bryce Davies, Equity Real Estate. UtahRealEstate.com
- $365,0003 bd3 ba1.5k sqft1754 N 300 E #112, North Ogden, UT 84414For SaleMLS ID #2164037, Alexis Hammer, Ascent Real Estate Group LLC. UtahRealEstate.com
- $341,0003 bd3 ba1.3k sqft1922 N 325 W, Harrisville, UT 84414For SaleMLS ID #2160009, Kimberly L Porter, Coldwell Banker Realty (South Ogden). UtahRealEstate.com
- $324,9003 bd3 ba1.3k sqft314 W 1950 N, Harrisville, UT 84414For SaleMLS ID #2176089, Dominic Poll, Berkshire Hathaway HomeServices Utah Properties (So Ogden). UtahRealEstate.com
- $300,0002 bd2 ba1.1k sqft285 E 2300 N, North Ogden, UT 84414For SaleMLS ID #2174937, Jared English, Congress Realty Inc. UtahRealEstate.com
- $284,9992 bd2 ba1.1k sqft269 E 2300 N, North Ogden, UT 84414For SaleMLS ID #2168594, Angel Elliott, Real Broker, LLC. UtahRealEstate.com
- $350,0002 bd3 ba1.7k sqft285 E 1850 N #45, North Ogden, UT 84414For SaleMLS ID #2137495, Adam Tripp, Achievement Realty, LLC. UtahRealEstate.com
- $285,0002 bd2 ba1.1k sqft327 E 2300 N, North Ogden, UT 84414For SaleMLS ID #2160412, Scott Daybell, Equity Real Estate (Select). UtahRealEstate.com
- $299,9003 bd2 ba1.1k sqft2387 N Wellington Ave W, Ogden, UT 84414For SaleMLS ID #2171527, Natalie Lund, EXIT Realty Advantage. UtahRealEstate.com
- $380,0003 bd3 ba1.6k sqft315 E 1650 N #127, Ogden, UT 84414For SaleMLS ID #2177941, Ashley Madrigal, RE/MAX Community- Valley. UtahRealEstate.com
- $380,0003 bd3 ba1.6k sqft295 E 1650th #128, Ogden, UT 84414For SaleMLS ID #2178076, Daniel Maldonado, RE/MAX Community- Valley. UtahRealEstate.com
- $308,5003 bd2 ba1.2k sqft182 W Savannah Ln, Harrisville, UT 84414For SaleMLS ID #2166483, Julie Johnson, G Norman George Advantage Real Estate. UtahRealEstate.com
- $345,0003 bd3 ba1.5k sqft270 E 1825 N #53, North Ogden, UT 84414For SaleMLS ID #2071210, Tamara Hargrove, Berkshire Hathaway HomeServices Utah Properties (So Ogden). UtahRealEstate.com
- $375,9002 bd2 ba1.5k sqft361 E 1900 N, North Ogden, UT 84414For SaleMLS ID #2147855, Timothy Laine Carver, Jody Deamer & Company. UtahRealEstate.com
- $325,0002 bd2 ba1.1k sqft1952 N 275 W #26, Ogden, UT 84414For Sale By Owner
- $435,0003 bd2 ba1.3k sqft2453 N 525 E, North Ogden, UT 84414For Sale
 MLS ID #12603300, Mary L Hurlburt, CB Realty (Davis County). PCBR
