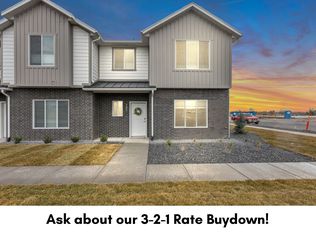
Brand New Townhome Subdivision Model Home Hours Tues-Fri 12pm-4pm. - Each home features an open-concept kitchen with an island, soft-close cabinets, high-end granite countertops, and elegant pendant lighting. The spacious primary suite offers a relaxing retreat with a custom-built window seat and shelving, a luxurious bathroom with a full tile surround shower, separate garden tub, double sink vanity, and a large walk-in closet. Additional highlights include a built-in desk-perfect for remote work, an accent wall in the living room, and a fully finished 2 car garage with an EV charger. Limited Time Offer: Use our preferred lender and receive a FREE fridge, window blinds, washer/dryer AND either a 3-2-1 rate buydown ($17,000 value) or seller paid concessions for the same value on select units!
For sale
$380,000
295 E 1650th #128, Ogden, UT 84414
3beds
1,605sqft
Townhouse
Built in 2026
871 Square Feet Lot
$379,600 Zestimate®
$237/sqft
$125/mo HOA
What's special
Elegant pendant lightingSeparate garden tubSoft-close cabinetsDouble sink vanityLarge walk-in closetHigh-end granite countertops
- 58 days
- 25
- 7
Zillow last checked:
Listing updated:
Listed by:
Daniel Maldonado 385-333-9815,
RE/MAX Community- Valley,
Ashley Madrigal,
RE/MAX Community- Valley
Source: UtahRealEstate.com,MLS#: 2178076
Facts & features
Interior
Bedrooms & bathrooms
- Bedrooms: 3
- Bathrooms: 3
- Full bathrooms: 2
- 1/2 bathrooms: 1
- Partial bathrooms: 1
Rooms
- Room types: Updated Kitchen
Primary bedroom
- Level: Second
Heating
- Forced Air
Cooling
- Central Air
Appliances
- Included: Disposal, Free-Standing Range
Features
- Separate Bath/Shower, Walk-In Closet(s), Granite Counters
- Flooring: Carpet, Tile
- Windows: Blinds, Double Pane Windows
- Has fireplace: No
Interior area
- Total structure area: 1,605
- Total interior livable area: 1,605 sqft
- Finished area above ground: 1,605
Video & virtual tour
Property
Parking
- Total spaces: 4
- Parking features: Garage
- Garage spaces: 2
- Uncovered spaces: 2
Features
- Stories: 2
- Patio & porch: Covered, Covered Patio
- Has view: Yes
- View description: Mountain(s)
Lot
- Size: 871 Square Feet
- Features: Sprinkler: Auto-Full
- Residential vegetation: Landscaping: Full
Details
- Parcel number: 114640028
- Zoning description: Single-Family
Construction
Type & style
- Home type: Townhouse
- Property subtype: Townhouse
Materials
- Brick, Cement Siding
- Foundation: Slab
- Roof: Asphalt,Metal
Condition
- Blt./Standing
- New construction: No
- Year built: 2026
Utilities & green energy
- Water: Culinary
- Utilities for property: Natural Gas Connected, Electricity Connected, Sewer Connected, Water Connected
Community & HOA
Community
- Features: Sidewalks
- Subdivision: Freedom Court
HOA
- Has HOA: Yes
- Amenities included: Insurance, Maintenance, Playground
- Services included: Insurance, Maintenance Grounds
- HOA fee: $125 monthly
- HOA name: REX ARGYLE
- HOA phone: 801-391-9272
Location
- Region: Ogden
Financial & listing details
- Price per square foot: $237/sqft
- Annual tax amount: $2,100
- Date on market: 8/10/2026
- Listing terms: Cash,Conventional,FHA,VA Loan
- Acres allowed for irrigation: 0
- Electric utility on property: Yes
- Road surface type: Paved
Estimated market value
$379,600
$361,000 - $399,000
$2,124/mo
Price history
| Date | Event | Price |
|---|---|---|
| 8/11/2026 | Listed for sale | $380,000$237/sqft |
Source:  UtahRealEstate.com #2178076 Report a problem UtahRealEstate.com #2178076 Report a problem | ||
Public tax history
Tax history is unavailable.
Monthly payment
Est. payment
Payment breakdown
Explore the cost of this home by adjusting the details. Changes won't be saved.Climate risks
Neighborhood: 84414
Nearby schools
Schools provided by the listing agent
- Elementary: Pioneer
- Middle: Orion
- High: Fremont
- District: Weber
Source: UtahRealEstate.com. This data may not be complete. We recommend contacting the local school district to confirm school assignments for this home.
Similar homes
- $385,0003 bd3 ba1.6k sqft292 E 1650 N #137, Ogden, UT 84414For Sale

 MLS ID #2187737, Daniel Maldonado, RE/MAX Community- Valley. UtahRealEstate.com
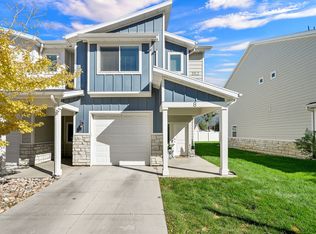
 - $380,0003 bd3 ba1.6k sqft315 E 1650 N #127, Ogden, UT 84414For Sale
 MLS ID #2177941, Ashley Madrigal, RE/MAX Community- Valley. UtahRealEstate.com
 - $390,0003 bd3 ba1.6k sqft295 E 1650 N #122, Ogden, UT 84414For Sale
 MLS ID #2171570, Ashley Madrigal, RE/MAX Community- Valley. UtahRealEstate.com
 - $349,9993 bd3 ba1.5k sqft352 E 1850 N #8, North Ogden, UT 84414For Sale
 MLS ID #2185650, Amanda House, Coldwell Banker Realty (South Ogden). UtahRealEstate.com
 - $399,0003 bd3 ba1.6k sqft295 E 1650 N #123, Ogden, UT 84414For SaleMLS ID #2162355, Daniel Maldonado, RE/MAX Community- Valley. UtahRealEstate.com
- $369,9903 bd2 ba1.3k sqft269 E 1235th St N #204, Harrisville, UT 84404New ConstructionMLS ID #2185157, Luke G Birkeland, D.R. Horton, Inc. UtahRealEstate.com
- $359,9903 bd2 ba1.3k sqft257 E 1235th St N #208, Harrisville, UT 84404New ConstructionMLS ID #2185177, Luke G Birkeland, D.R. Horton, Inc. UtahRealEstate.com
- $349,9903 bd3 ba1.5k sqft1298 N 375 E #142, Harrisville, UT 84404New ConstructionUtahRealEstate.com
- $399,7943 bd3 ba1.7k sqft516 W 1875 N, Ogden, UT 84404New ConstructionUtahRealEstate.com
- $413,7014 bd3 ba1.7k sqft526 W 1875 N, Ogden, UT 84404New ConstructionUtahRealEstate.com
- $339,9903 bd3 ba1.5k sqft1218 N 275 E #202, Harrisville, UT 84404New ConstructionUtahRealEstate.com
- $329,9903 bd3 ba1.5k sqft1248 N 275 E #193, Harrisville, UT 84404New ConstructionMLS ID #2165286, Gigi Volk, D.R. Horton, Inc. UtahRealEstate.com
- $384,9003 bd3 ba1.5k sqft2252 W 1400 N #173, Ogden, UT 84404For SaleMLS ID #2187094, Donna Hess, Visionary Real Estate. UtahRealEstate.com
- $386,0003 bd3 ba1.8k sqft2066 W 1735 S, West Haven, UT 84401For SaleMLS ID #2181003, Christine Auernig, Berkshire Hathaway HomeServices Utah Properties (North Salt Lake). UtahRealEstate.com
- $384,9003 bd3 ba1.5k sqft2264 W 1400 N #177, Ogden, UT 84404For SaleMLS ID #2183644, Donna Hess, Visionary Real Estate. UtahRealEstate.com
- $399,9993 bd4 ba2k sqft1278 E 1640 S, Ogden, UT 84404For SaleMLS ID #2180799, Bill Hurd, Elite Land and Realty, LLC. UtahRealEstate.com
