This newer townhome in North Ogden offers a bright and open living space with 3 bedrooms, 2.5 bathrooms, and a 2-car garage, all designed for modern comfort and easy everyday living. The primary bedroom is generously sized and features a custom built-in closet with shelving and drawers, while the garage also includes a custom shelving closet, overhead storage racks, and a plug for an EV car. An inviting office/loft area upstairs adds flexible space, and the laundry is conveniently located on the same level as the bedrooms. The kitchen shines with a brand new gas stove, new dishwasher and flows seamlessly into the open-concept great room, giving you great space for entertaining and daily living. Enjoy stunning mountain views from the home, and take advantage of the community amenities including a clubhouse available for events, an exercise room, pickleball courts, and a basketball court. Long and short-term rentals are allowed. The home can be sold as a full turnkey short-term rental, with all furnishings and items under 10 months old.
For sale
Price cut: $4.5K (8/12)
$365,000
1754 N 300 E #112, North Ogden, UT 84414
3beds
1,510sqft
Townhouse
Built in 2022
871 Square Feet Lot
$363,900 Zestimate®
$242/sqft
$224/mo HOA
What's special
- 36 days |
- 34 |
- 1 |
Zillow last checked:
Listing updated:
Listed by:
Alexis Hammer 801-643-0049,
Ascent Real Estate Group LLC
Source: UtahRealEstate.com,MLS#: 2164037
Facts & features
Interior
Bedrooms & bathrooms
- Bedrooms: 3
- Bathrooms: 3
- Full bathrooms: 2
- 1/2 bathrooms: 1
- Partial bathrooms: 1
Primary bedroom
- Level: Second
Heating
- Forced Air
Cooling
- Central Air, Ceiling Fan(s)
Appliances
- Included: Microwave, Refrigerator, Gas Oven, Gas Range, Free-Standing Range
Features
- Walk-In Closet(s), Smart Thermostat
- Flooring: Carpet, Laminate
- Windows: Blinds, Window Coverings
- Has fireplace: No
Interior area
- Total structure area: 1,510
- Total interior livable area: 1,510 sqft
- Finished area above ground: 1,510
Property
Parking
- Total spaces: 2
- Parking features: Open
- Attached garage spaces: 2
- Has uncovered spaces: Yes
Features
- Stories: 2
- Patio & porch: Porch, Open Porch
- Exterior features: Lighting
- Has view: Yes
- View description: Mountain(s)
Lot
- Size: 871 Square Feet
- Features: Sprinkler: Auto-Full, Drip Irrigation: Auto-Full
- Topography: Terrain
- Residential vegetation: Landscaping: Full
Details
- Parcel number: 114440019
- Zoning description: Multi-Family, Short Term Rental Allowed
Construction
Type & style
- Home type: Townhouse
- Property subtype: Townhouse
Materials
- Asphalt, Clapboard/Masonite, Stone
- Foundation: Slab
- Roof: Asphalt
Condition
- Blt./Standing
- New construction: No
- Year built: 2022
Utilities & green energy
- Sewer: Public Sewer, Sewer: Public
- Water: Culinary
- Utilities for property: Natural Gas Connected, Electricity Connected, Sewer Connected, Water Connected
Community & HOA
Community
- Features: Clubhouse, Sidewalks
- Security: Video Door Bell(s), Video Camera(s)
- Subdivision: Prominence Point
HOA
- Has HOA: Yes
- Amenities included: Clubhouse, Fitness Center, Insurance, Snow Removal
- Services included: Insurance
- HOA fee: $224 monthly
- HOA name: Brenda Wagstaff
- HOA phone: 801-399-5883
Location
- Region: North Ogden
Financial & listing details
- Price per square foot: $242/sqft
- Tax assessed value: $353,000
- Annual tax amount: $2,360
- Date on market: 6/9/2026
- Listing terms: Cash,Conventional,FHA,VA Loan
- Inclusions: Ceiling Fan, Microwave, Range, Refrigerator, Window Coverings, Video Door Bell(s), Video Camera(s), Smart Thermostat(s)
- Acres allowed for irrigation: 0
- Electric utility on property: Yes
- Road surface type: Paved
Estimated market value
$363,900
$346,000 - $382,000
$2,214/mo
Price history
| Date | Event | Price |
|---|---|---|
| 8/12/2026 | Price change | $365,000-1.2%$242/sqft |
Source:  UtahRealEstate.com #2164037 Report a problem UtahRealEstate.com #2164037 Report a problem | ||
| 8/6/2026 | Price change | $369,500-0.1%$245/sqft |
Source: UtahRealEstate.com #2164037 Report a problem | ||
| 6/14/2026 | Listed for sale | $369,900-5.4%$245/sqft |
Source: UtahRealEstate.com #2164037 Report a problem | ||
| 8/4/2025 | Listing removed | $2,500$2/sqft |
Source: Zillow Rentals Report a problem | ||
| 7/27/2025 | Listed for rent | $2,500$2/sqft |
Source: Zillow Rentals Report a problem | ||
| 1/12/2024 | Sold | -- |
Source: Agent Provided Report a problem | ||
| 9/22/2022 | Pending sale | $390,990$259/sqft |
Source: UtahRealEstate.com #1811716 Report a problem | ||
| 8/22/2022 | Listed for sale | $390,990$259/sqft |
Source: UtahRealEstate.com #1811716 Report a problem | ||
| 6/6/2022 | Pending sale | $390,990$259/sqft |
Source: UtahRealEstate.com #1811716 Report a problem | ||
| 5/10/2022 | Listed for sale | $390,990$259/sqft |
Source: UtahRealEstate.com #1811716 Report a problem | ||
Public tax history
| Year | Property taxes | Tax assessment |
|---|---|---|
| 2024 | $2,167 +6.9% | $194,150 +5.7% |
| 2023 | $2,027 +133.9% | $183,700 +129.6% |
| 2022 | $867 +25.8% | $80,000 |
| 2021 | $689 | -- |
Find assessor info on the county website
Monthly payment
Est. payment
Payment breakdown
Explore the cost of this home by adjusting the details. Changes won't be saved.Climate risks
Neighborhood: 84414
Nearby schools
GreatSchools rating
- 4/10Pioneer SchoolGrades: K-6Distance: 2.9 mi
- 5/10Orion Jr High SchoolGrades: 7-9Distance: 0.9 mi
- 7/10Fremont High SchoolGrades: 10-12Distance: 6.2 mi
Schools provided by the listing agent
- Elementary: Majestic
- Middle: Orion
- High: Weber
- District: Weber
Source: UtahRealEstate.com. This data may not be complete. We recommend contacting the local school district to confirm school assignments for this home.
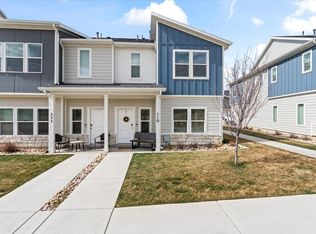
- $345,3003 bd3 ba1.5k sqft1754 N 300 E UNIT 110, North Ogden, UT 84414Off Market
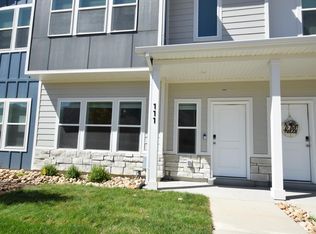
- $353,8003 bd3 ba1.5k sqft1754 N 300 E #111, North Ogden, UT 84414Off Market
- $377,4002 bd2 ba1.7k sqft1754 N 300 E #113, North Ogden, UT 84414Off Market
- $323,4002 bd3 ba1.7k sqft1754 N 300 E #114, North Ogden, UT 84414Off Market

- $332,7003 bd2 ba1.5k sqft1754 N 300 E #116, North Ogden, UT 84414Off Market
- $360,2003 bd2 ba1.5k sqft1754 N 300 E UNIT 117, North Ogden, UT 84414Off Market
- $326,9002 bd3 ba1.7k sqft1754 N 300 E #115, North Ogden, UT 84414For Sale
- $353,5003 bd2 ba1.5k sqft1759 N 300 E #127, North Ogden, UT 84414Off Market
A local agent can set up tours, give advice and negotiate with sellers.
Similar homes
- $380,0003 bd3 ba1.6k sqft295 E 1650th #128, Ogden, UT 84414For Sale

 MLS ID #2178076, Daniel Maldonado, RE/MAX Community- Valley. UtahRealEstate.com
 - $345,0003 bd3 ba1.5k sqft270 E 1825 N #53, North Ogden, UT 84414For Sale
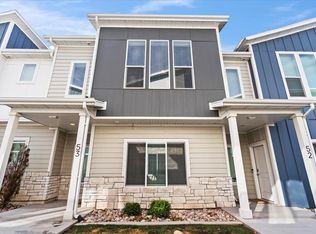 MLS ID #2071210, Tamara Hargrove, Berkshire Hathaway HomeServices Utah Properties (So Ogden). UtahRealEstate.com
 - $326,9002 bd3 ba1.7k sqft1754 N 300 E #115, North Ogden, UT 84414For Sale
 MLS ID #2152046, Traci Nussbaum, Equity Real Estate (Select). UtahRealEstate.com
 - $399,0003 bd3 ba1.6k sqft295 E 1650 N #123, Ogden, UT 84414For Sale
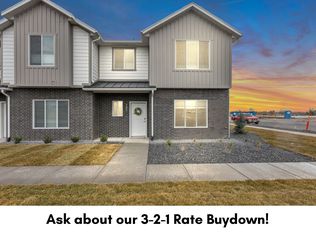 MLS ID #2162355, Daniel Maldonado, RE/MAX Community- Valley. UtahRealEstate.com
 - $345,4903 bd3 ba1.5k sqft1218 N 275 E #202, Harrisville, UT 84404New ConstructionUtahRealEstate.com
- $384,9003 bd3 ba1.5k sqft2252 W 1400 N #173, Ogden, UT 84404For SaleMLS ID #2178764, James Kimmel, Visionary Real Estate. UtahRealEstate.com
- $345,4903 bd3 ba1.5k sqft1248 N 275 E #193, Harrisville, UT 84404New ConstructionMLS ID #2165286, Gigi Volk, D.R. Horton, Inc. UtahRealEstate.com
- $345,4903 bd3 ba1.5k sqft1242 N 275 E #196, Harrisville, UT 84404New ConstructionUtahRealEstate.com
- from $352,9903 bd3 ba1.5k sqftEmery Plan, Dixon Creek Townhomes, Harrisville, UT 84404New ConstructionDR Horton
- $285,0002 bd2 ba1.1k sqft327 E 2300 N, North Ogden, UT 84414For SaleMLS ID #2160412, Scott Daybell, Equity Real Estate (Select). UtahRealEstate.com
- $360,0003 bd3 ba1.4k sqft434 N 660 N, Ogden, UT 84404For SaleMLS ID #2174472, Rhonda Berdinner, KW Success Keller Williams Realty. UtahRealEstate.com
- $340,0003 bd3 ba1.6k sqft348 E 750 S #Ot19, Ogden, UT 84404For SaleMLS ID #2177719, Clay Hobbs, Excel Realty Inc.. UtahRealEstate.com
- $312,9003 bd3 ba1.3k sqft1093 Healy St, Ogden, UT 84403For SaleMLS ID #2178084, Thomas J Ericksen, Welch Randall Real Estate Services. UtahRealEstate.com
- $339,9003 bd3 ba1.4k sqft2695 S 2300 W #248, West Haven, UT 84401For SaleMLS ID #2172662, Chad R. Hill, Golden Spike Realty. UtahRealEstate.com
- $335,0003 bd3 ba1.3k sqft2384 S Knights Way, West Haven, UT 84401For SaleMLS ID #2167062, Kristie Lynn Nelson, KW Success Keller Williams Realty. UtahRealEstate.com
- $364,9904 bd3 ba1.8k sqft1444 S 440th St E #145, Ogden, UT 84404New ConstructionUtahRealEstate.com
- $364,9904 bd3 ba1.8k sqft1448 S 440th St E #146, Ogden, UT 84404New ConstructionUtahRealEstate.com
- $364,9904 bd3 ba1.8k sqft1453 S 470th St E #150, Ogden, UT 84404New ConstructionMLS ID #2174248, Gigi Volk, D.R. Horton, Inc. UtahRealEstate.com
- $379,9004 bd3 ba2k sqft2146 W 5600 S Unit 29, Roy, UT 84067For SaleMLS ID #2177794, Jasen Dowdy, RE/MAX Associates. UtahRealEstate.com
- $411,9904 bd3 ba2k sqft1258 N 275 E #189, Harrisville, UT 84404For SaleMLS ID #2163795, Gigi Volk, D.R. Horton, Inc. UtahRealEstate.com
