You can stop looking and call this move-in ready and beautifully updated twin home your own! Featuring fresh custom paint and all-new LVP flooring throughout, every inch of this home is bright, clean, and welcoming. The functional layout offers comfortable living with modern finishes you'll appreciate from the moment you walk in. Conveniently located near shopping, dining, parks, and minutes from downtown Ogden, this home combines comfort with convenience. Best of all, the HOA takes care of all exterior maintenance, so you can spend less time on upkeep and more time enjoying life. Easy living starts here!
Pending
Price cut: $13.1K (8/25)
$346,900
434 N 660 N, Ogden, UT 84404
3beds
1,466sqft
Multi Family
Built in 2017
-- sqft lot
$345,000 Zestimate®
$237/sqft
$165/mo HOA
What's special
Modern finishesBright clean and welcomingAll-new lvp flooring throughoutFresh custom paintFunctional layout
- 53 days
- 228
- 7
Zillow last checked:
Listing updated:
Listed by:
Rhonda Berdinner 801-821-9401,
KW Success Keller Williams Realty,
Cory M. Berdinner 801-821-9400,
KW Success Keller Williams Realty
Source: UtahRealEstate.com,MLS#: 2174472
Facts & features
Interior
Bedrooms & bathrooms
- Bedrooms: 3
- Bathrooms: 3
- Full bathrooms: 2
- 1/2 bathrooms: 1
- Partial bathrooms: 1
Primary bedroom
- Level: Second
Heating
- Forced Air
Cooling
- Central Air
Appliances
- Included: Disposal, Free-Standing Range
- Laundry: Electric Dryer Hookup, Gas Dryer Hookup
Features
- Walk-In Closet(s), Granite Counters
- Flooring: Carpet
- Doors: Sliding Doors
- Windows: Bay Window(s), Double Pane Windows
- Has fireplace: No
Interior area
- Total structure area: 1,466
- Total interior livable area: 1,466 sqft
- Finished area above ground: 1,466
Property
Parking
- Total spaces: 4
- Parking features: Secured, Secured Parking
- Garage spaces: 2
- Uncovered spaces: 2
Accessibility
- Accessibility features: Accessible Hallway(s)
Features
- Levels: Two
- Stories: 2
- Patio & porch: Covered, Covered Patio
- Has view: Yes
- View description: Mountain(s)
Lot
- Size: 435 Square Feet
- Features: Cul-De-Sac, Sprinkler: Auto-Full
- Topography: Terrain
- Residential vegetation: Landscaping: Full
Details
- Parcel number: 113500007
- Zoning: MULTI
- Zoning description: Multi-Family
Construction
Type & style
- Home type: MultiFamily
- Property subtype: Multi Family
Materials
- Aluminum Siding, Stone
- Foundation: Slab
- Roof: Asphalt
Condition
- Blt./Standing
- New construction: No
- Year built: 2017
- Major remodel year: 2018
Utilities & green energy
- Water: Culinary
- Utilities for property: Natural Gas Connected, Electricity Connected, Sewer Connected, Water Connected
Green energy
- Green verification: Home Energy Score
Community & HOA
Community
- Subdivision: North Park Meadow
HOA
- Has HOA: Yes
- Amenities included: Insurance, Maintenance, Picnic Area, Playground, Snow Removal
- Services included: Insurance, Maintenance Grounds
- HOA fee: $165 monthly
- HOA name: Alex
- HOA phone: 801-791-7809
Location
- Region: Ogden
Financial & listing details
- Price per square foot: $237/sqft
- Tax assessed value: $340,000
- Annual tax amount: $2,648
- Date on market: 7/27/2026
- Listing terms: Cash,Conventional,FHA,VA Loan
- Acres allowed for irrigation: 0
- Electric utility on property: Yes
Estimated market value
$345,000
$328,000 - $362,000
$1,822/mo
Price history
| Date | Event | Price |
|---|---|---|
| 9/3/2026 | Pending sale | $346,900$237/sqft |
Source:  UtahRealEstate.com #2174472 Report a problem UtahRealEstate.com #2174472 Report a problem | ||
| 8/25/2026 | Price change | $346,900-3.6%$237/sqft |
Source: UtahRealEstate.com #2174472 Report a problem | ||
| 7/27/2026 | Listed for sale | $360,000$246/sqft |
Source: UtahRealEstate.com #2174472 Report a problem | ||
Public tax history
| Year | Property taxes | Tax assessment |
|---|---|---|
| 2024 | $2,362 +6.3% | $186,999 +5.6% |
| 2023 | $2,222 +1.8% | $177,100 +1.6% |
| 2022 | $2,182 +21.6% | $174,350 |
| 2021 | $1,795 +4.7% | -- |
| 2020 | $1,714 +7.2% | -- |
| 2019 | $1,600 +369.8% | -- |
| 2018 | $341 -56.6% | -- |
| 2017 | $785 +126.5% | $19,990 |
| 2016 | $346 | $19,990 |
| 2015 | $346 -4.2% | $19,990 |
| 2014 | $362 | $19,990 -20.3% |
| 2013 | -- | $25,080 |
| 2012 | -- | $25,080 -15.3% |
| 2011 | -- | $29,611 +2.1% |
| 2010 | -- | $29,000 |
| 2009 | -- | $29,000 |
| 2008 | -- | $29,000 +61.1% |
| 2007 | -- | $18,000 |
| 2006 | -- | $18,000 |
| 2005 | -- | $18,000 |
Find assessor info on the county website
Monthly payment
Est. payment
Payment breakdown
Explore the cost of this home by adjusting the details. Changes won't be saved.Climate risks
Neighborhood: North End
Nearby schools
Schools provided by the listing agent
- Elementary: Hillcrest
- Middle: Highland
- High: Ben Lomond
- District: Ogden
Source: UtahRealEstate.com. This data may not be complete. We recommend contacting the local school district to confirm school assignments for this home.


Similar homes
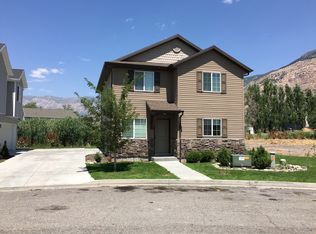
- $369,0003 bd3 ba1.5k sqft1427 S Blossom Ln, Ogden, UT 84404For SaleMLS ID #2185778, CoDee C. Stephens, Coldwell Banker Realty (South Ogden). UtahRealEstate.com
- $380,0004 bd2 ba1.3k sqft347 N Harrisville Rd, Ogden, UT 84404For Sale
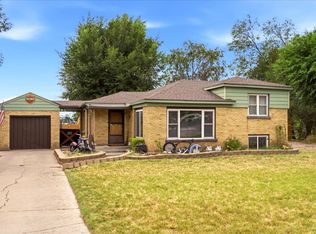
 MLS ID #2174441, Blake Smithing, RE/MAX Associates. UtahRealEstate.com
 - $299,9003 bd2 ba1.5k sqft826 E 760 N, Ogden, UT 84404For Sale
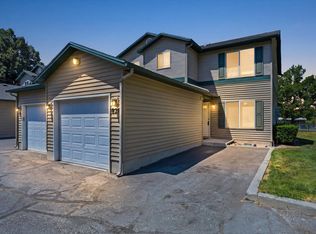 MLS ID #2167750, Luke A. Balster, KW Success Keller Williams Realty. UtahRealEstate.com
 - $319,9003 bd3 ba1.3k sqft1689 S 1055 E, Ogden, UT 84404For Sale
 MLS ID #2166133, Bradley S. Randall, Welch Randall Real Estate Services. UtahRealEstate.com
 - $299,0002 bd2 ba1.3k sqft858 E 760 N, Ogden, UT 84404For SaleMLS ID #2176536, Christian Gutierrez, KW Success Keller Williams Realty. UtahRealEstate.com
- $330,0003 bd1 ba1.4k sqft804 E Canyon Rd S, Ogden, UT 84404For SaleMLS ID #2179153, Stacey Mucha, Real Broker, LLC. UtahRealEstate.com
- $395,0004 bd2 ba1.6k sqft708 E 1150 N, Ogden, UT 84404For SaleMLS ID #2150065, Janet Marroquin, Coldwell Banker Realty (Davis County). UtahRealEstate.com
- $411,9993 bd2 ba2k sqft306 Cross St, Ogden, UT 84404For SaleMLS ID #2183571, Keith Pluta, Ascent Real Estate Group LLC. UtahRealEstate.com
- $359,9002 bd1 ba1k sqft214 Meadow View Dr, Ogden, UT 84404For SaleMLS ID #2177198, Tricia Fox Taylor, All Things Real Estate LLC. UtahRealEstate.com
- $312,9003 bd3 ba1.3k sqft1093 Healy St, Ogden, UT 84403For SaleMLS ID #2178084, Thomas J Ericksen, Welch Randall Real Estate Services. UtahRealEstate.com
- $450,0004 bd3 ba1.7k sqft1383 N Chilly Peak Cir, Ogden, UT 84404For SaleMLS ID #2180667, Dina L Scheifl, KW Success Keller Williams Realty. UtahRealEstate.com
- $369,9904 bd3 ba1.8k sqft1453 S 470th St E #150, Ogden, UT 84404New ConstructionMLS ID #2174248, Gigi Volk, D.R. Horton, Inc. UtahRealEstate.com
- $343,0003 bd3 ba1.4k sqft359 E 2275 N Unit 2, North Ogden, UT 84414For SaleMLS ID #2168439, Brenda Nelson, Ridgeline Realty. UtahRealEstate.com
- $335,0003 bd3 ba1.3k sqft2384 S Knights Way, West Haven, UT 84401For SaleMLS ID #2167062, Kristie Lynn Nelson, KW Success Keller Williams Realty. UtahRealEstate.com
- $414,9004 bd2 ba1.5k sqft2358 S Polk Ave E, Ogden, UT 84401For SaleMLS ID #2185578, Kristin Deveraux, Vox Real Estate, LLC. UtahRealEstate.com
- $345,0003 bd1 ba1.2k sqft2928 Fowler Ave, Ogden, UT 84403For SaleMLS ID #2157822, Verneita Whitehead, Unity Group Real Estate LLC. UtahRealEstate.com
- $345,0003 bd3 ba1.5k sqft270 E 1825 N #53, North Ogden, UT 84414For SaleMLS ID #2071210, Tamara Hargrove, Berkshire Hathaway HomeServices Utah Properties (So Ogden). UtahRealEstate.com
- $349,9004 bd2 ba1.6k sqft3555 S Porter Ave, Ogden, UT 84403For SaleMLS ID #2178629, Blake Capson, Equity Real Estate (Buckley). UtahRealEstate.com
- $399,9994 bd4 ba2k sqft1278 E 1640 S, Ogden, UT 84404For SaleMLS ID #2180799, Bill Hurd, Elite Land and Realty, LLC. UtahRealEstate.com
