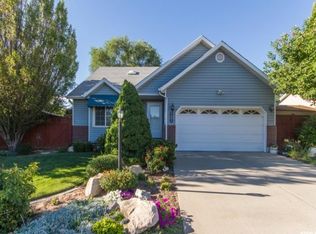
PRICE IMPROVED | MOTIVATED SELLER | OGDEN UTAH HOME FOR SALE! Looking for a home with mountain views, privacy, and unique features? This charming 2-bedroom, 1-bath Ogden home offers heated floors throughout the entire home, beautiful mountain views, no backyard neighbors, and access to THREE private HOA parks. Enjoy a convenient Northern Utah location close to hiking trails, outdoor recreation, parks, shopping, dining, schools, and everyday amenities. The combination of privacy, location, and low-maintenance living makes this property a great option for first-time homebuyers, buyers looking to downsize, or anyone searching for a home near Ogden's outdoor recreation. Imagine enjoying the mountain views, exploring nearby trails, and coming home to the comfort of heated floors. The seller is motivated and ready to consider an offer! Don't miss this opportunity to own a home in Ogden, Utah. Schedule your private showing today! Buyer and buyer's agent to verify all information, including HOA information. Square footage figures are provided as a courtesy estimate only and were obtained from county records. Buyer is advised to obtain an independent measurement.
Pending
Price cut: $5.1K (10/2)
$349,900
214 Meadow View Dr, Ogden, UT 84404
2beds
1,096sqft
Single Family Residence
Built in 1994
6,098 Square Feet Lot
$346,300 Zestimate®
$319/sqft
$40/mo HOA
What's special
Mountain views
- 100 days
- 112
- 0
Zillow last checked:
Listing updated:
Listed by:
Tricia Fox Taylor 801-430-2977,
All Things Real Estate LLC,
Shelley Nelson 801-430-2977,
All Things Real Estate LLC
Source: UtahRealEstate.com,MLS#: 2177198
Facts & features
Interior
Bedrooms & bathrooms
- Bedrooms: 2
- Bathrooms: 1
- Full bathrooms: 1
- Main level bedrooms: 2
Rooms
- Room types: Master Bathroom
Primary bedroom
- Level: First
Heating
- Radiant Floor
Cooling
- Evaporative Cooling
Appliances
- Included: Microwave, Range Hood, Refrigerator, Disposal, Gas Oven, Free-Standing Range
Features
- Flooring: Carpet, Laminate, Tile
- Doors: Sliding Doors
- Windows: Blinds, Drapes, Window Coverings, Bay Window(s)
- Has fireplace: No
Interior area
- Total structure area: 1,096
- Total interior livable area: 1,096 sqft
- Finished area above ground: 1,096
Property
Parking
- Total spaces: 2
- Parking features: RV Access/Parking
- Attached garage spaces: 2
Features
- Stories: 1
- Patio & porch: Patio, Open Patio
- Fencing: Partial
- Has view: Yes
- View description: Mountain(s)
Lot
- Size: 6,098 Square Feet
- Features: Curb & Gutter, Sprinkler: Auto-Full
- Residential vegetation: Landscaping: Full
Details
- Additional structures: Storage Shed(s)
- Parcel number: 121450016
Construction
Type & style
- Home type: SingleFamily
- Property subtype: Single Family Residence
- Attached to another structure: Yes
Materials
- Brick
- Foundation: Slab
- Roof: Asphalt
Condition
- Blt./Standing
- New construction: No
- Year built: 1994
Utilities & green energy
- Water: Culinary
- Utilities for property: Natural Gas Connected, Electricity Connected, Sewer Connected, Water Connected
Community & HOA
Community
- Features: Sidewalks
HOA
- Has HOA: Yes
- Amenities included: Picnic Area, Playground, Snow Removal
- HOA fee: $40 monthly
Location
- Region: Ogden
Financial & listing details
- Price per square foot: $319/sqft
- Annual tax amount: $2,243
- Date on market: 8/6/2026
- Listing terms: Cash,Conventional,FHA,VA Loan
- Inclusions: Microwave, Range, Range Hood, Refrigerator, Storage Shed(s), Window Coverings
- Exclusions: Dryer, Washer
- Acres allowed for irrigation: 0
- Electric utility on property: Yes
- Road surface type: Paved
Estimated market value
$346,300
$329,000 - $364,000
$1,617/mo
Price history
| Date | Event | Price |
|---|---|---|
| 10/15/2026 | Pending sale | $349,900$319/sqft |
Source:  UtahRealEstate.com #2177198 Report a problem | ||
| 10/2/2026 | Price change | $349,900-1.4%$319/sqft |
Source: UtahRealEstate.com #2177198 Report a problem | ||
| 9/23/2026 | Price change | $355,000-1.4%$324/sqft |
Source: UtahRealEstate.com #2177198 Report a problem | ||
| 8/22/2026 | Price change | $359,900-1.4%$328/sqft |
Source: UtahRealEstate.com #2177198 Report a problem | ||
| 8/13/2026 | Price change | $365,000-0.9%$333/sqft |
Source: UtahRealEstate.com #2177198 Report a problem | ||
| 8/7/2026 | Listed for sale | $368,500$336/sqft |
Source: UtahRealEstate.com #2177198 Report a problem | ||
Public tax history
Tax history is unavailable.
Monthly payment
Est. payment
Payment breakdown
Explore the cost of this home by adjusting the details. Changes won't be saved.Climate risks
Neighborhood: North End
Nearby schools
Schools provided by the listing agent
- Elementary: Heritage
- Middle: Highland
- High: Ben Lomond
- District: Ogden
Source: UtahRealEstate.com. This data may not be complete. We recommend contacting the local school district to confirm school assignments for this home.
Similar homes
- $357,4003 bd1 ba1.2k sqft923 S Brookside Cir W, Ogden, UT 84404For Sale
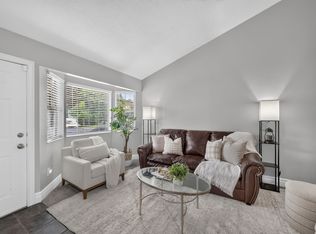
 MLS ID #2182783, Sharida Tucker, EXP Realty, LLC. UtahRealEstate.com
- $335,0003 bd1 ba1.3k sqft503 3rd St, Ogden, UT 84404For Sale
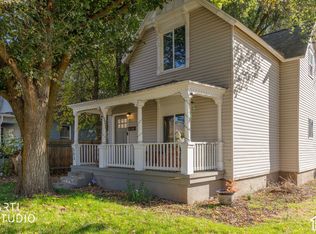 MLS ID #2193712, Dustin Peterson, ERA Brokers Consolidated (Ogden). UtahRealEstate.com
- $318,9002 bd1 ba945 sqft316 Ogden Ave, Ogden, UT 84404For Sale
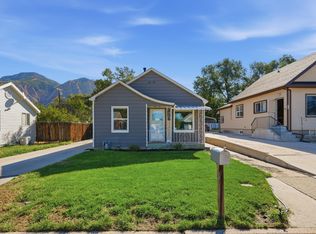 MLS ID #2183809, Jaxon Hokanson, Real Broker, LLC. UtahRealEstate.com
- $329,0003 bd1 ba1.4k sqft629 Douglas St, Ogden, UT 84404For Sale
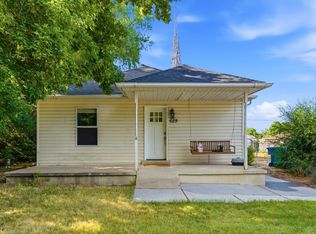 MLS ID #2172120, Katie Marble, Century 21 Everest (Centerville). UtahRealEstate.com
- $319,0002 bd2 ba1.1k sqft525 3rd St, Ogden, UT 84404For SaleMLS ID #2164638, Ross Patterson, Utah Real Estate PC. UtahRealEstate.com
- $330,0003 bd1 ba1.4k sqft804 E Canyon Rd S, Ogden, UT 84404For SaleMLS ID #2179153, Stacey Mucha, Real Broker, LLC. UtahRealEstate.com
- $380,0004 bd2 ba1.3k sqft347 N Harrisville Rd, Ogden, UT 84404For SaleMLS ID #2174441, Blake Smithing, RE/MAX Associates. UtahRealEstate.com
- $335,0003 bd1 ba1.3k sqft202 S Jefferson Ave, Ogden, UT 84404For SaleMLS ID #2184835, Stacey Mucha, Real Broker, LLC. UtahRealEstate.com
- $335,0003 bd1 ba1k sqft488 E 1100 N, Ogden, UT 84404For SaleMLS ID #2190543, Anne Salazar, Ascent Real Estate Group LLC. UtahRealEstate.com
- $325,0003 bd1 ba1k sqft938 E 1050 N, Ogden, UT 84404For SaleMLS ID #2184178, Danyl Foulger, The Agency Salt Lake City. UtahRealEstate.com
- $343,5003 bd3 ba1.5k sqft1430 S Olympic Ln, Ogden, UT 84404For SaleMLS ID #2183237, Sarah Schelin, Ascent Real Estate Group LLC. UtahRealEstate.com
- $410,0003 bd2 ba1.1k sqft869 E 1325 N, Ogden, UT 84404For SaleMLS ID #2175954, Teri Hudson, X FACTOR REAL ESTATE, LLC. UtahRealEstate.com
- $339,9003 bd3 ba1.4k sqft436 N 660 E, Ogden, UT 84404For SaleMLS ID #2181988, Shauna Ray, Coldwell Banker Realty (South Ogden). UtahRealEstate.com
- $299,9003 bd2 ba1.1k sqft989 Canyon Rd #13, Ogden, UT 84404For SaleMLS ID #2178182, Giselle Flint, Presidio Real Estate (South Valley). UtahRealEstate.com
- $425,0003 bd2 ba1.4k sqft1379 N Gramercy Ave, Ogden, UT 84404For SaleMLS ID #2189129, Jocelyn Johnstun, Real Estate Essentials. UtahRealEstate.com
- $329,9903 bd2 ba1.3k sqft207 33rd St, Ogden, UT 84401For SaleMLS ID #2183976, Max Fletcher, Equity Real Estate (Bear River). UtahRealEstate.com
- $285,0002 bd2 ba1.3k sqft858 E 760 N, Ogden, UT 84404For SaleMLS ID #2192704, Christian Gutierrez, KW Success Keller Williams Realty. UtahRealEstate.com
- $314,9003 bd1 ba1.5k sqft635 E 21st St, Ogden, UT 84401For SaleMLS ID #2181422, Stacy Johansen, Real Estate Essentials. UtahRealEstate.com
- $369,9003 bd2 ba1.4k sqft3462 Eccles Ave, Ogden, UT 84403For SaleMLS ID #2157941, Benjamin J Wheeler, Golden Spike Realty. UtahRealEstate.com
