Welcome to this darling, like-new townhouse! This 2-bedroom home has been meticulously maintained. Step inside to a spacious great room that's perfect for entertaining, featuring an open layout that flows effortlessly between living, dining, and kitchen spaces. The kitchen boasts abundant cabinet space, LVP flooring, and quartz countertops. Upstairs you'll find the laundry room conveniently located by the bedrooms. The oversized garage offers extra space for storage, gear, or hobbies. Community amenities include a fitness center and pickleball court, and the HOA also covers exterior maintenance and insurance, snow removal, and internet. Close to ski resorts, Pineview Reservoir, hiking/biking trails, schools, parks, and shopping. This charming townhouse combines comfort, convenience, and beautiful surroundings. Don't miss the chance to make it yours! All information is provided as a courtesy only. Buyer is advised to verify all info. Square footage figures were obtained from county records.
For sale
Price cut: $2K (6/17)
$326,900
1754 N 300 E #115, North Ogden, UT 84414
2beds
1,734sqft
Townhouse
Built in 2022
435 Square Feet Lot
$326,300 Zestimate®
$189/sqft
$224/mo HOA
What's special
- 122 days |
- 90 |
- 10 |
Zillow last checked:
Listing updated:
Listed by:
Traci Nussbaum 801-388-4845,
Equity Real Estate (Select)
Source: UtahRealEstate.com,MLS#: 2152046
Facts & features
Interior
Bedrooms & bathrooms
- Bedrooms: 2
- Bathrooms: 3
- Full bathrooms: 2
- 1/2 bathrooms: 1
- Partial bathrooms: 1
Rooms
- Room types: Master Bathroom, Great Room
Primary bedroom
- Level: Third
Heating
- Forced Air, Central
Cooling
- Central Air
Appliances
- Included: Refrigerator, Disposal, Free-Standing Range
Features
- Walk-In Closet(s), Smart Thermostat
- Flooring: Carpet, Laminate
- Windows: Blinds, Full, Window Coverings, Double Pane Windows
- Has fireplace: No
Interior area
- Total structure area: 1,734
- Total interior livable area: 1,734 sqft
- Finished area above ground: 1,734
Video & virtual tour
Property
Parking
- Total spaces: 1
- Parking features: Garage - Attached
- Attached garage spaces: 1
Features
- Stories: 3
- Patio & porch: Porch, Open Porch
- Exterior features: Entry (Foyer), Lighting
- Has view: Yes
- View description: Mountain(s)
Lot
- Size: 435 Square Feet
- Features: Sprinkler: Auto-Full
- Topography: Terrain
- Residential vegetation: Landscaping: Full
Details
- Parcel number: 114440022
- Zoning description: Multi-Family
Construction
Type & style
- Home type: Townhouse
- Property subtype: Townhouse
Materials
- Stone, Cement Siding
- Foundation: Slab
- Roof: Asphalt
Condition
- Blt./Standing
- New construction: No
- Year built: 2022
Utilities & green energy
- Sewer: Public Sewer, Sewer: Public
- Water: Culinary, Secondary
- Utilities for property: Natural Gas Connected, Electricity Connected, Sewer Connected, Water Connected
Community & HOA
Community
- Features: Clubhouse, Sidewalks
- Security: Video Door Bell(s)
- Subdivision: Prominence Point Sub
HOA
- Has HOA: Yes
- Amenities included: Clubhouse, Fitness Center, Insurance, Snow Removal, Trash
- Services included: Insurance, Trash
- HOA fee: $224 monthly
- HOA name: Welch Randall
- HOA phone: 801-399-5883
Location
- Region: North Ogden
Financial & listing details
- Price per square foot: $189/sqft
- Tax assessed value: $368,000
- Annual tax amount: $2,452
- Date on market: 4/20/2026
- Listing terms: Cash,Conventional,FHA,VA Loan
- Inclusions: Range, Refrigerator, Window Coverings, Video Door Bell(s), Smart Thermostat(s)
- Exclusions: Dryer, Freezer, Washer
- Acres allowed for irrigation: 0
- Electric utility on property: Yes
Estimated market value
$326,300
$310,000 - $343,000
$2,221/mo
Price history
| Date | Event | Price |
|---|---|---|
| 6/17/2026 | Price change | $326,900-0.6%$189/sqft |
Source:  UtahRealEstate.com #2152046 Report a problem UtahRealEstate.com #2152046 Report a problem | ||
| 6/15/2026 | Price change | $328,9000%$190/sqft |
Source: UtahRealEstate.com #2152046 Report a problem | ||
| 4/21/2026 | Price change | $329,000-9.9%$190/sqft |
Source: UtahRealEstate.com #2152046 Report a problem | ||
| 10/5/2022 | Pending sale | $364,990$210/sqft |
Source: UtahRealEstate.com #1842889 Report a problem | ||
| 9/22/2022 | Listed for sale | $364,990$210/sqft |
Source: UtahRealEstate.com #1842889 Report a problem | ||
Public tax history
| Year | Property taxes | Tax assessment |
|---|---|---|
| 2024 | $2,258 +6.6% | $202,400 +5.4% |
| 2023 | $2,118 +144.3% | $191,950 +139.9% |
| 2022 | $867 +25.8% | $80,000 |
| 2021 | $689 | -- |
Find assessor info on the county website
Monthly payment
Est. payment
Payment breakdown
Explore the cost of this home by adjusting the details. Changes won't be saved.Climate risks
Neighborhood: 84414
Nearby schools
GreatSchools rating
- 5/10Pioneer SchoolGrades: K-6Distance: 2.9 mi
- 5/10Orion Jr High SchoolGrades: 7-9Distance: 0.9 mi
- 7/10Fremont High SchoolGrades: 10-12Distance: 6.2 mi
Schools provided by the listing agent
- Elementary: Green Acres
- Middle: Orion
- High: Weber
- District: Weber
Source: UtahRealEstate.com. This data may not be complete. We recommend contacting the local school district to confirm school assignments for this home.
- $365,0003 bd3 ba1.5k sqft1754 N 300 E #112, North Ogden, UT 84414For Sale

- $346,4003 bd3 ba1.5k sqft1754 N 300 E UNIT 110, North Ogden, UT 84414Off Market
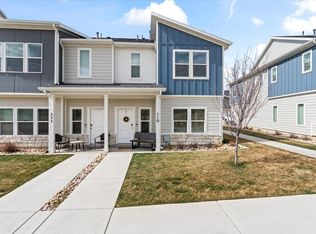
- $353,8003 bd3 ba1.5k sqft1754 N 300 E #111, North Ogden, UT 84414Off Market
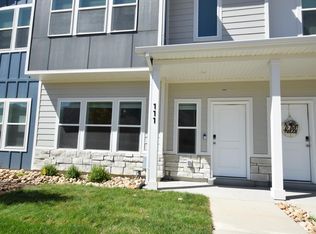
- $377,4002 bd2 ba1.7k sqft1754 N 300 E #113, North Ogden, UT 84414Off Market
- $323,4002 bd3 ba1.7k sqft1754 N 300 E #114, North Ogden, UT 84414Off Market
- $335,6003 bd2 ba1.5k sqft1754 N 300 E #116, North Ogden, UT 84414Off Market
- $362,4003 bd2 ba1.5k sqft1754 N 300 E UNIT 117, North Ogden, UT 84414Off Market
- $353,5003 bd2 ba1.5k sqft1759 N 300 E #127, North Ogden, UT 84414Off Market
A local agent can set up tours, give advice and negotiate with sellers.
Similar homes
- $345,0003 bd3 ba1.5k sqft270 E 1825 N #53, North Ogden, UT 84414For Sale
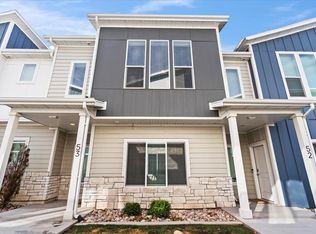
 MLS ID #2071210, Tamara Hargrove, Berkshire Hathaway HomeServices Utah Properties (So Ogden). UtahRealEstate.com
 - $365,0003 bd3 ba1.5k sqft1754 N 300 E #112, North Ogden, UT 84414For SaleMLS ID #2164037, Alexis Hammer, Ascent Real Estate Group LLC. UtahRealEstate.com
- $380,0003 bd3 ba1.6k sqft295 E 1650th #128, Ogden, UT 84414For Sale
 MLS ID #2178076, Daniel Maldonado, RE/MAX Community- Valley. UtahRealEstate.com
 - $380,0003 bd3 ba1.6k sqft315 E 1650 N #127, Ogden, UT 84414For Sale
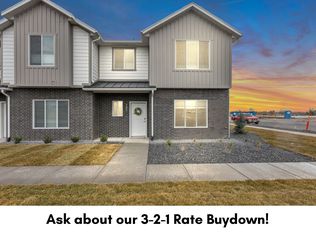 MLS ID #2177941, Ashley Madrigal, RE/MAX Community- Valley. UtahRealEstate.com
 - $399,0003 bd3 ba1.6k sqft295 E 1650 N #123, Ogden, UT 84414For SaleMLS ID #2162355, Daniel Maldonado, RE/MAX Community- Valley. UtahRealEstate.com
- $284,9992 bd2 ba1.1k sqft269 E 2300 N, North Ogden, UT 84414For SaleMLS ID #2168594, Angel Elliott, Real Broker, LLC. UtahRealEstate.com
- $390,0003 bd3 ba1.6k sqft295 E 1650 N #122, Ogden, UT 84414For SaleMLS ID #2171570, Ashley Madrigal, RE/MAX Community- Valley. UtahRealEstate.com
- $278,0002 bd2 ba900 sqft422 E 2050 N Unit 4C, North Ogden, UT 84414For SaleMLS ID #2145203, Yvonne Tams, Rockwell Real Estate LLC. UtahRealEstate.com
- $319,9903 bd3 ba1.5k sqft1218 N 275 E #202, Harrisville, UT 84404New ConstructionUtahRealEstate.com
- $345,4903 bd3 ba1.5k sqft1248 N 275 E #193, Harrisville, UT 84404New ConstructionMLS ID #2165286, Gigi Volk, D.R. Horton, Inc. UtahRealEstate.com
- $345,4903 bd3 ba1.5k sqft1242 N 275 E #196, Harrisville, UT 84404New ConstructionUtahRealEstate.com
- from $349,9904 bd3 ba1.8k sqftHaven Plan, Midtown Village, Ogden, UT 84404New ConstructionDR Horton
- $355,0003 bd3 ba1.7k sqft607 S Plum Creek Ln E #34, Ogden, UT 84404For SaleMLS ID #2152269, Trevor Sandberg, KW WESTFIELD. UtahRealEstate.com
- $329,0002 bd3 ba1.2k sqft984 E 1250 S, Ogden, UT 84404For SaleMLS ID #2159668, Daniel Maldonado, RE/MAX Community- Valley. UtahRealEstate.com
- $329,0002 bd3 ba1.2k sqft976 E 1250 S, Ogden, UT 84404For SaleMLS ID #2159545, Ashley Madrigal, RE/MAX Community- Valley. UtahRealEstate.com
- $339,9003 bd3 ba1.4k sqft2695 S 2300 W #248, West Haven, UT 84401For SaleMLS ID #2172662, Chad R. Hill, Golden Spike Realty. UtahRealEstate.com
- $339,0002 bd2 ba1.4k sqft3780 S 3215 W, West Haven, UT 84401For SaleMLS ID #2173606, Steve Poorman, Berkshire Hathaway HomeServices Utah Properties (So Ogden). UtahRealEstate.com
- $329,9002 bd3 ba1.2k sqft644 28th St, Ogden, UT 84403For SaleMLS ID #2159407, Kim Corrigan, Berkshire Hathaway HomeServices Elite Real Estate. UtahRealEstate.com
- $348,0003 bd3 ba1.5k sqft2287 W 2625 S Unit 144, Ogden, UT 84401For SaleMLS ID #2167267, Susan Yoshikawa-Torres, Coldwell Banker Realty (Davis County). UtahRealEstate.com
- $339,0003 bd3 ba1.4k sqft988 E 1250 S, Ogden, UT 84404For SaleMLS ID #2162381, Ashley Madrigal, RE/MAX Community- Valley. UtahRealEstate.com
