Welcome home to this meticulously maintained residence, thoughtfully updated and ready for its next chapter. Situated on a spacious corner lot with beautiful mountain views, the home is filled with abundant natural light, creating a warm and inviting atmosphere from the moment you step inside. Its functional layout makes it an excellent choice for first-time buyers, growing families, or anyone seeking a move-in-ready home. Recent improvements include a new roof (2016), added concrete patios for outdoor entertaining, raised garden boxes with irrigation, a new garage door, fresh interior paint, new carpet throughout, and updated kitchen appliances-just a few of the many enhancements that reflect the pride of ownership found throughout the property. Ideally located within walking distance of Lincoln Elementary School and Mount Lewis Park, you'll also enjoy quick access to numerous hiking and biking trailheads just minutes away. Experience everything Ogden has to offer, from its vibrant downtown farmers markets, art festivals, and the beloved Harvest Moon Celebration to year-round outdoor recreation. World-class skiing is just 30 minutes to Snowbasin Resort and approximately 37 minutes to Powder Mountain, making this an ideal home base for Utah's four-season lifestyle.
For sale
$400,000
1190 N Quincy Ave, Ogden, UT 84404
3beds
1,440sqft
:
Get pre-qualified$2,370/mo
Single Family Residence
Built in 1981
7,405 Square Feet Lot
$-- Zestimate®
$278/sqft
$-- HOA
What's special
Fresh interior paintSpacious corner lotBeautiful mountain viewsWarm and inviting atmosphereUpdated kitchen appliancesNew garage doorAbundant natural light
- 8 days |
- 363 |
- 32 |
Zillow last checked:
Listing updated:
Listed by:
Jacquelin Perry 801-467-2100,
Summit Sotheby's International Realty
Source: UtahRealEstate.com,MLS#: 2171903
Facts & features
Interior
Bedrooms & bathrooms
- Bedrooms: 3
- Bathrooms: 2
- Full bathrooms: 2
Rooms
- Room types: Updated Kitchen
Primary bedroom
- Level: Second,Basement
Heating
- Forced Air, Central
Cooling
- Central Air, Ceiling Fan(s)
Appliances
- Included: Dryer, Microwave, Refrigerator, Washer, Disposal, Gas Range, Free-Standing Range
- Laundry: Electric Dryer Hookup
Features
- Floor Drains, Granite Counters, Smart Thermostat
- Flooring: Carpet, Tile
- Doors: Storm Door(s)
- Windows: Blinds, Drapes, Window Coverings, Double Pane Windows
- Basement: Daylight,Entrance,Walk-Out Access,Basement Entrance
- Has fireplace: No
Interior area
- Total structure area: 1,440
- Total interior livable area: 1,440 sqft
- Finished area above ground: 960
- Finished area below ground: 456
Video & virtual tour
Property
Parking
- Total spaces: 6
- Parking features: Open, RV Access/Parking
- Attached garage spaces: 2
- Uncovered spaces: 4
Features
- Levels: Tri/Multi-Level
- Stories: 3
- Patio & porch: Porch, Patio, Open Porch, Open Patio
- Exterior features: Lighting
- Fencing: Full
- Has view: Yes
- View description: Mountain(s)
Lot
- Size: 7,405 Square Feet
- Features: Corner Lot, Curb & Gutter, Sprinkler: Auto-Full, Drip Irrigation: Auto-Full
- Topography: Terrain
- Residential vegetation: Fruit Trees, Landscaping: Full, Mature Trees
Details
- Parcel number: 111900004
- Zoning: RES
- Zoning description: Single-Family
- Other equipment: Satellite Dish
Construction
Type & style
- Home type: SingleFamily
- Property subtype: Single Family Residence
Materials
- Aluminum Siding, Asphalt, Brick
- Roof: Asphalt
Condition
- Blt./Standing
- New construction: No
- Year built: 1981
Utilities & green energy
- Sewer: Public Sewer, Sewer: Public
- Water: Culinary, Secondary
- Utilities for property: Natural Gas Connected, Electricity Connected, Sewer Connected, Water Connected
Community & HOA
Community
- Features: Sidewalks
- Security: Video Door Bell(s), Video Camera(s)
- Subdivision: Meadowlark Meadows
HOA
- Has HOA: No
Location
- Region: Ogden
Financial & listing details
- Price per square foot: $278/sqft
- Tax assessed value: $354,000
- Annual tax amount: $2,479
- Date on market: 7/15/2026
- Listing terms: Cash,Conventional,FHA,VA Loan
- Inclusions: Ceiling Fan, Dryer, Microwave, Range, Refrigerator, Satellite Dish, Washer, Window Coverings, Video Door Bell(s), Video Camera(s), Smart Thermostat(s)
- Exclusions: Gas Grill/BBQ, Video Camera(s)
- Acres allowed for irrigation: 0
- Electric utility on property: Yes
- Road surface type: Paved
Estimated market value
Not available
Estimated sales range
Not available
Not available
Price history
| Date | Event | Price |
|---|---|---|
| 7/15/2026 | Listed for sale | $400,000+6.7%$278/sqft |
Source:  UtahRealEstate.com #2171903 Report a problem UtahRealEstate.com #2171903 Report a problem | ||
| 4/4/2022 | Sold | -- |
Source: Agent Provided Report a problem | ||
| 3/15/2022 | Pending sale | $375,000$260/sqft |
Source: UtahRealEstate.com #1795868 Report a problem | ||
| 3/10/2022 | Listed for sale | $375,000+78.6%$260/sqft |
Source: UtahRealEstate.com #1795868 Report a problem | ||
| 9/15/2018 | Sold | -- |
Source: Agent Provided Report a problem | ||
| 8/7/2018 | Listed for sale | $210,000+68.1%$146/sqft |
Source: Equity Real Estate - Select #1545513 Report a problem | ||
| 2/10/2017 | Sold | -- |
Source: Agent Provided Report a problem | ||
| 12/30/2015 | Sold | -- |
Source: Public Record Report a problem | ||
| 2/12/2008 | Sold | -- |
Source: Agent Provided Report a problem | ||
| 2/1/2008 | Listed for sale | $124,900$87/sqft |
Source: Point2 #756356 Report a problem | ||
Public tax history
| Year | Property taxes | Tax assessment |
|---|---|---|
| 2024 | $2,466 -0.8% | $194,699 -1.4% |
| 2023 | $2,485 +4.9% | $197,450 +4.7% |
| 2022 | $2,368 +7.5% | $188,650 |
| 2021 | $2,202 +23.3% | -- |
| 2020 | $1,786 -3.5% | -- |
| 2019 | $1,850 +42.5% | -- |
| 2018 | $1,298 -14.6% | -- |
| 2017 | $1,520 +40.7% | $138,000 +122.4% |
| 2016 | $1,080 | $62,043 +10.7% |
| 2015 | $1,080 -7.4% | $56,033 +4.6% |
| 2014 | $1,166 | $53,576 +2.5% |
| 2013 | -- | $52,247 +10.7% |
| 2012 | -- | $47,186 -24.8% |
| 2011 | -- | $62,777 -1.1% |
| 2010 | -- | $63,445 -8.2% |
| 2009 | -- | $69,088 |
| 2008 | -- | $69,088 -5.7% |
| 2007 | -- | $73,236 +30.7% |
| 2006 | -- | $56,040 |
| 2005 | -- | $56,040 |
| 2004 | -- | $56,040 -6.9% |
| 2003 | -- | $60,225 -0.1% |
| 2002 | -- | $60,298 -11.4% |
| 2001 | -- | $68,072 |
Find assessor info on the county website
Monthly payment
Est. payment
Payment breakdown
Explore the cost of this home by adjusting the details. Changes won't be saved.Climate risks
Neighborhood: North End
Nearby schools
GreatSchools rating
- 5/10Lincoln SchoolGrades: PK-6Distance: 0.5 mi
- 2/10Highland Junior High SchoolGrades: 7-9Distance: 1.5 mi
- 4/10Ben Lomond High SchoolGrades: 10-12Distance: 2 mi
Schools provided by the listing agent
- Elementary: Edison
- Middle: Highland
- High: Ben Lomond
- District: Ogden
Source: UtahRealEstate.com. This data may not be complete. We recommend contacting the local school district to confirm school assignments for this home.
- $340,1003 bd1 ba1.4k sqft907 E 1200 N, Ogden, UT 84404Off Market
- $201,4001 bd1 ba900 sqft1156 N Quincy Ave #D, Ogden, UT 84404Off Market

- $184,3001 bd1 ba672 sqft1156 N Quincy Ave #C, Ogden, UT 84404Off Market
- $581,2002 bd2 ba1.5k sqft1156 N Quincy Ave, Ogden, UT 84404Off Market

- $378,1004 bd2 ba1.8k sqft909 E 1200 N, Ogden, UT 84404Off Market
- $345,8004 bd1 ba925 sqft1189 N Quincy Ave, Ogden, UT 84404Off Market
- $325,6002 bd1 ba975 sqft1197 N Quincy Ave, Ogden, UT 84404Off Market
- $347,9002 bd1 ba850 sqft1204 N Quincy Ave, Ogden, UT 84404Off Market
A local agent can set up tours, give advice and negotiate with sellers.
Similar homes
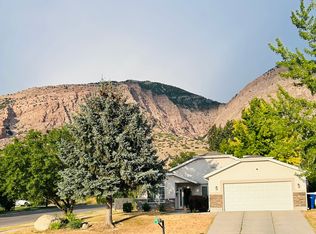
- $399,0003 bd2 ba1.4k sqft656 N Quincy Ave, Ogden, UT 84404For Sale
 MLS ID #2173445, Jocelyn Johnstun, Real Estate Essentials. UtahRealEstate.com
 - $417,0003 bd2 ba1.5k sqft815 E 725 N, Ogden, UT 84404For Sale
 MLS ID #2172470, David Jungst, Equity Real Estate (Prestige). UtahRealEstate.com
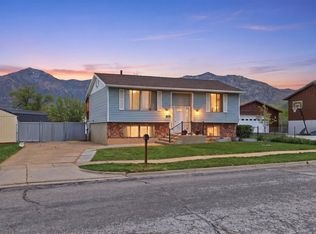
 - $400,0004 bd2 ba1.6k sqft708 E 1150 N, Ogden, UT 84404For Sale
 MLS ID #2150065, Janet Marroquin, Coldwell Banker Realty (Davis County). UtahRealEstate.com
 - $320,0003 bd1 ba936 sqft661 E 1300 N, Ogden, UT 84404For Sale
 MLS ID #2173492, Jared Scott Hadley, Equity Real Estate (Select). UtahRealEstate.com
 - $434,9003 bd2 ba1.9k sqft241 N Polk Ave, Ogden, UT 84404For SaleMLS ID #2171271, Jackie Summers, Sumner Realtors, LLC. UtahRealEstate.com
- $425,0004 bd2 ba1.7k sqft683 E 1350 N, Ogden, UT 84404For SaleMLS ID #2152229, Adriana I Sandoval-Mendez, Real Broker, LLC. UtahRealEstate.com
- $345,0003 bd1 ba891 sqft772 N Liberty Ave, Ogden, UT 84404For SaleMLS ID #2172839, Kevin H Tarma-Arrascue, Maple Hills Realty. UtahRealEstate.com
- $--3 bd1 ba977 sqft654 3rd St, Ogden, UT 84404AuctionAuction.com 2
- $425,0003 bd2 ba1.3k sqft786 E 1500 N, Ogden, UT 84404For SaleMLS ID #2165599, Kimber Leigh Raitt, Omada Real Estate. UtahRealEstate.com
- $--3 bd3 ba1.3k sqft1547 N 450 E #65, Ogden, UT 84404AuctionAuction.com 2
- $350,0003 bd1 ba1.4k sqft629 Douglas St, Ogden, UT 84404For SaleMLS ID #2172120, Katie Marble, Century 21 Everest (Centerville). UtahRealEstate.com
- $--3 bd1 ba1k sqft553 Douglas St, Ogden, UT 84404AuctionAuction.com 2
- $420,0003 bd2 ba2k sqft252 N Harrison Blvd, Ogden, UT 84404For SaleMLS ID #2159480, Brian D Watson, Coldwell Banker Realty (Heber). UtahRealEstate.com
- $270,0003 bd1 ba1k sqft568 N Madison Ave, Ogden, UT 84404For SaleMLS ID #2173070, Jona Gamboa, KW Utah Realtors Keller Williams (REVO). UtahRealEstate.com
- $429,9004 bd2 ba1.4k sqft1025 E 800 N, Ogden, UT 84404For SaleMLS ID #2155282, LUZ M EASTMAN, Coldwell Banker Realty (South Ogden). UtahRealEstate.com
- $319,9003 bd1 ba1k sqft557 Cook St, Ogden, UT 84404For SaleMLS ID #2173323, Becky Rigby, Realtypath LLC (Executives). UtahRealEstate.com
- $373,9004 bd2 ba1.7k sqft423 N 660 E, Ogden, UT 84404For SaleMLS ID #2167720, Ben J. Harvey, Equity Real Estate (Advantage). UtahRealEstate.com
- $349,9993 bd1 ba1k sqft655 E 875 N, Ogden, UT 84404For SaleMLS ID #2154156, Jonathan Perez, Growv LLC. UtahRealEstate.com
- $359,9003 bd1 ba1.3k sqft216 N Eccles Ave, Ogden, UT 84404For SaleMLS ID #2162270, Joe Holden, Berkshire Hathaway HomeServices Utah Properties (So Ogden). UtahRealEstate.com
- $400,0004 bd2 ba2k sqft575 E 2100 N, North Ogden, UT 84414For SaleMLS ID #2173425, Michael Carter, Ranlife Real Estate Inc (Bountiful Branch). UtahRealEstate.com
