The big-ticket updates are DONE! This beautifully refreshed home offers the perfect combination of modern improvements, comfortable living spaces, and incredible mountain views! Recent upgrades include a new roof, new Hardie Board siding, updated electrical and plumbing, a remodeled kitchen, fresh paint, and new flooring in the kitchen and dining areas. The spacious living room welcomes you with a large picture window and the large back room has stunning Wasatch Mountain Views! Step outside to enjoy a peaceful backyard with no immediate rear neighbors, providing added privacy and room to relax or entertain. A standout feature is the generously sized detached workshop with plenty of space for hobbies, projects, or storage. With the added basement square footage, this home offers flexible options to fit your needs. Enjoy the peace of mind that comes with so many major improvements already completed, along with the opportunity to make this home your own. Don't miss your chance to see it! Square footage figures are provided as a courtesy estimate only and were obtained from county records. Buyer is advised to obtain an independent measurement.
For sale
Price cut: $3K (11/11)
$384,000
346 N Wall Ave, Ogden, UT 84404
3beds
1,824sqft
Single Family Residence
Built in 1957
7,840 Square Feet Lot
$382,600 Zestimate®
$211/sqft
$-- HOA
What's special
Added privacyFresh paintNew roofBeautifully refreshed homeIncredible mountain viewsUpdated electrical and plumbingNew hardie board siding
- 27 days
- 212
- 18
Zillow last checked:
Listing updated:
Listed by:
Sarah Hale 801-529-2996,
Realtypath LLC (Innovate)
Source: UtahRealEstate.com,MLS#: 2192703
Facts & features
Interior
Bedrooms & bathrooms
- Bedrooms: 3
- Bathrooms: 1
- Full bathrooms: 1
- Main level bedrooms: 3
Rooms
- Room types: Updated Kitchen
Heating
- Forced Air, Central
Cooling
- Central Air
Appliances
- Included: Microwave, Refrigerator, Disposal, Gas Oven, Gas Range
- Laundry: Gas Dryer Hookup
Features
- Flooring: Carpet, Hardwood, Vinyl
- Windows: None, Double Pane Windows
- Basement: Partial,Walk-Out Access,Basement Entrance
- Number of fireplaces: 1
Interior area
- Total structure area: 1,824
- Total interior livable area: 1,824 sqft
- Finished area above ground: 1,290
- Finished area below ground: 373
Property
Parking
- Total spaces: 8
- Parking features: Covered, Open
- Carport spaces: 2
- Uncovered spaces: 6
Accessibility
- Accessibility features: Accessible Electrical and Environmental Controls
Features
- Stories: 2
- Patio & porch: Covered, Covered Patio
- Exterior features: Awning(s)
- Has spa: Yes
- Spa features: Jetted Tub
- Fencing: Full
- Has view: Yes
- View description: Mountain(s)
Lot
- Size: 7,840 Square Feet
- Features: Sprinkler: Manual-Full
- Topography: Terrain
- Residential vegetation: Fruit Trees, Landscaping: Full, Vegetable Garden
Details
- Additional structures: Outbuilding, Storage Shed(s)
- Parcel number: 110430020
- Zoning: R-2
- Zoning description: Single-Family
Construction
Type & style
- Home type: SingleFamily
- Architectural style: Rambler/Ranch
- Property subtype: Single Family Residence
Materials
- Cement Siding
- Roof: Asphalt
Condition
- Blt./Standing
- New construction: No
- Year built: 1957
Utilities & green energy
- Sewer: Public Sewer, Sewer: Public
- Water: Culinary
- Utilities for property: Natural Gas Connected, Electricity Connected, Sewer Connected, Water Connected
Community & HOA
HOA
- Has HOA: No
Location
- Region: Ogden
Financial & listing details
- Price per square foot: $211/sqft
- Tax assessed value: $327,169
- Annual tax amount: $2,231
- Date on market: 10/22/2026
- Listing terms: Cash,Conventional,FHA,VA Loan
- Inclusions: Microwave, Range, Refrigerator, Storage Shed(s)
- Acres allowed for irrigation: 0
- Electric utility on property: Yes
- Road surface type: Paved
Estimated market value
$382,600
$363,000 - $402,000
$1,835/mo
Price history
| Date | Event | Price |
|---|---|---|
| 11/11/2026 | Price change | $384,000-0.8%$211/sqft |
Source:  UtahRealEstate.com #2192703 Report a problem | ||
| 11/6/2026 | Price change | $387,000-0.8%$212/sqft |
Source: UtahRealEstate.com #2192703 Report a problem | ||
| 10/23/2026 | Listed for sale | $390,000+225%$214/sqft |
Source: UtahRealEstate.com #2192703 Report a problem | ||
| 8/16/2017 | Sold | -- |
Source: Agent Provided Report a problem | ||
| 7/25/2017 | Pending sale | $120,000$66/sqft |
Source: ERA Skyline Real Estate #1451181 Report a problem | ||
| 7/17/2017 | Price change | $120,000-22.6%$66/sqft |
Source: ERA Skyline Real Estate #1451181 Report a problem | ||
| 7/14/2017 | Listed for sale | $155,000$85/sqft |
Source: ERA Skyline Real Estate #1451181 Report a problem | ||
| 5/31/2017 | Pending sale | $155,000$85/sqft |
Source: ERA Skyline Real Estate #1451181 Report a problem | ||
| 5/31/2017 | Listed for sale | $155,000$85/sqft |
Source: ERA Skyline Real Estate #1451181 Report a problem | ||
| 5/25/2017 | Pending sale | $155,000$85/sqft |
Source: ERA Skyline Real Estate #1451181 Report a problem | ||
| 5/16/2017 | Listed for sale | $155,000+41%$85/sqft |
Source: ERA Skyline Real Estate #1451181 Report a problem | ||
| 9/13/2014 | Listing removed | $109,900$60/sqft |
Source: Coldwell Banker Residential Brokerage - North Davis - Layton #1245601 Report a problem | ||
| 7/19/2014 | Listed for sale | $109,900-3.6%$60/sqft |
Source: Coldwell Banker Residential Brokerage - North Davis - Layton #1245601 Report a problem | ||
| 6/10/2014 | Listing removed | $114,000$63/sqft |
Source: Coldwell Banker Residential Brokerage - North Davis - Layton #1201202 Report a problem | ||
| 1/9/2014 | Price change | $114,000-3.4%$63/sqft |
Source: Coldwell Banker Residential Brokerage - North Davis - Layton #1201202 Report a problem | ||
| 12/10/2013 | Listed for sale | $118,000-5.5%$65/sqft |
Source: Coldwell Banker Residential Brokerage - North Davis - Layton #1201202 Report a problem | ||
| 6/30/2011 | Listing removed | $124,900$68/sqft |
Source: Franklin Group North West LLC #1023538 Report a problem | ||
| 4/6/2011 | Listed for sale | $124,900$68/sqft |
Source: Franklin Group North West LLC #1023538 Report a problem | ||
Public tax history
| Year | Property taxes | Tax assessment |
|---|---|---|
| 2025 | $2,232 +0.7% | $179,943 +2.6% |
| 2024 | $2,216 +4.2% | $175,448 +3.6% |
| 2023 | $2,126 -0.7% | $169,399 -1% |
| 2022 | $2,141 +22.4% | $171,050 |
| 2021 | $1,750 +11.6% | -- |
| 2020 | $1,567 +7.3% | -- |
| 2019 | $1,461 +23.7% | -- |
| 2018 | $1,180 -14.6% | -- |
| 2017 | $1,383 +20.6% | $126,000 +90.5% |
| 2016 | $1,146 | $66,135 +10% |
| 2015 | $1,146 +5.4% | $60,130 0% |
| 2014 | $1,088 | $60,131 +9.5% |
| 2013 | -- | $54,897 +0.2% |
| 2012 | -- | $54,794 +2.8% |
| 2011 | -- | $53,314 -0.8% |
| 2010 | -- | $53,763 -12.6% |
| 2009 | -- | $61,508 |
| 2008 | -- | $61,508 +1.6% |
| 2007 | -- | $60,553 +1.7% |
| 2006 | -- | $59,565 |
| 2005 | -- | $59,565 |
| 2004 | -- | $59,565 -6.9% |
| 2003 | -- | $63,965 +5.4% |
| 2002 | -- | $60,698 +15.7% |
| 2001 | -- | $52,448 |
Find assessor info on the county website
Monthly payment
Est. payment
Payment breakdown
Explore the cost of this home by adjusting the details. Changes won't be saved.Climate risks
Neighborhood: North End
Nearby schools
Schools provided by the listing agent
- Elementary: Heritage
- Middle: Highland
- High: Ben Lomond
- District: Ogden
Source: UtahRealEstate.com. This data may not be complete. We recommend contacting the local school district to confirm school assignments for this home.

Similar homes
- $400,0003 bd2 ba1.4k sqft157 S Century Dr, Ogden, UT 84404For Sale
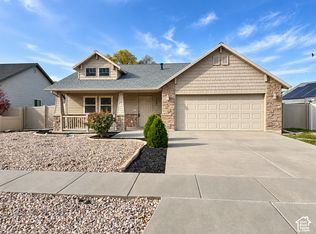
 MLS ID #2196513, Launa Lane, Stonefly Real Estate LLC. UtahRealEstate.com
- $380,0004 bd2 ba1.3k sqft347 N Harrisville Rd, Ogden, UT 84404For Sale
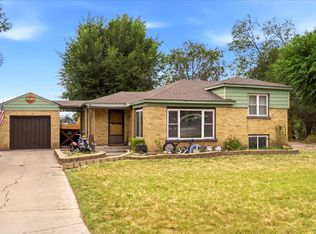 MLS ID #2174441, Blake Smithing, RE/MAX Associates. UtahRealEstate.com
- $383,0003 bd3 ba1.6k sqft391 N 200 E #3, Ogden, UT 84404New Construction
 MLS ID #2197068, Catherine Clausing, Key to Realty, LLC. UtahRealEstate.com
- $380,0003 bd3 ba1.6k sqft383 N 200 E #5, Ogden, UT 84404New Construction
 MLS ID #2197070, Catherine Clausing, Key to Realty, LLC. UtahRealEstate.com
- $380,0003 bd3 ba1.6k sqft395 N 200 E #2, Ogden, UT 84404New ConstructionMLS ID #2197067, Catherine Clausing, Key to Realty, LLC. UtahRealEstate.com
- $399,0003 bd2 ba1.3k sqft545 E 700 N, Ogden, UT 84404For SaleMLS ID #2193828, Mira Koford, ERA Brokers Consolidated (Ogden). UtahRealEstate.com
- $385,0004 bd2 ba1.7k sqft976 E 500 N, Ogden, UT 84404For SaleMLS ID #2192258, Clarisa M Hind, Equity Real Estate (Select). UtahRealEstate.com
- $385,0004 bd3 ba1.6k sqft387 N 200 E #4, Ogden, UT 84404New ConstructionMLS ID #2197069, Catherine Clausing, Key to Realty, LLC. UtahRealEstate.com
- $359,9004 bd2 ba2k sqft686 2nd St, Ogden, UT 84404For SaleMLS ID #2178433, Stew MacInnes, Berkshire Hathaway HomeServices Utah Properties (So Ogden). UtahRealEstate.com
- $370,0005 bd3 ba1.1k sqft314 Wall Ave, Ogden, UT 84404For SaleMLS ID #2183252, Cecilia Fuentes de Paz, Equity Real Estate (Select). UtahRealEstate.com
- $400,0004 bd1 ba1.3k sqft243 N Harrisville Rd, Ogden, UT 84404For SaleMLS ID #2178483, Scott R Freer, Northern Realty Inc. UtahRealEstate.com
- $360,0003 bd2 ba1.5k sqft180 W Mond St, Ogden, UT 84404For SaleMLS ID #2177922, Diana Cedeno, Equity Real Estate (Select). UtahRealEstate.com
- $392,0004 bd3 ba1.6k sqft399 N 200 E #1, Ogden, UT 84404New ConstructionMLS ID #2197066, Catherine Clausing, Key to Realty, LLC. UtahRealEstate.com
- $387,9003 bd2 ba2k sqft306 Cross St, Ogden, UT 84404For SaleMLS ID #2183571, Keith Pluta, Ascent Real Estate Group LLC. UtahRealEstate.com
- $395,0004 bd3 ba1.6k sqft379 N 200 E #6, Ogden, UT 84404New ConstructionMLS ID #2197071, Catherine Clausing, Key to Realty, LLC. UtahRealEstate.com
- $329,9003 bd2 ba2.5k sqft276 4th St, Ogden, UT 84404For SaleMLS ID #2179852, Guy Russell, SURV REAL ESTATE INC. UtahRealEstate.com
- $339,9003 bd1 ba1k sqft761 N Monroe Blvd, Ogden, UT 84404For SaleMLS ID #2189695, Catherine Clausing, Key to Realty, LLC. UtahRealEstate.com
- $335,0003 bd1 ba1.3k sqft202 S Jefferson Ave, Ogden, UT 84404For SaleMLS ID #2184835, Stacey Mucha, Real Broker, LLC. UtahRealEstate.com
- $335,0003 bd1 ba1k sqft488 E 1100 N, Ogden, UT 84404For SaleMLS ID #2190543, Anne Salazar, Ascent Real Estate Group LLC. UtahRealEstate.com
- $329,9993 bd1 ba1k sqft656 E 1050 N, Ogden, UT 84404For SaleMLS ID #2193280, Hunter Kunzler, Equity Real Estate (Select). UtahRealEstate.com
