Discover the charm and potential of this unique brick home, featuring a great mix of classic character and thoughtful updates. The kitchen has been completely updated, while the original wood floors have been beautifully refinished, adding warmth and character throughout the home. Additional improvements include fresh paint, updated doors and windows, tile, lighting, and more. The main level offers comfortable living space, while two bedrooms are located upstairs with the potential to create two additional bedrooms in the lower level. A spacious breezeway adds versatility and connects to an additional bonus area that could make an ideal game room, hobby space, home office, or entertaining area. Looking for even more room? The existing attic access provides exciting potential for additional living or storage space, depending on your needs and vision. The detached two-car garage offers convenient parking along with additional storage space above. A new roof is currently in the process of being installed, adding even more value and peace of mind for the next owner. With its brick exterior, original character, versatile spaces, and numerous updates, this home offers a unique opportunity to create a space that truly fits your lifestyle. The property is being sold strictly "as is," and the seller will not be making additional repairs or improvements beyond the roof installation currently underway. Buyers are encouraged to conduct their own due diligence and inspections.
For sale
Price cut: $10K (9/19)
$339,900
276 4th St, Ogden, UT 84404
3beds
2,500sqft
Single Family Residence
Built in 1943
0.26 Acres Lot
$334,900 Zestimate®
$136/sqft
$-- HOA
What's special
Fresh paintSpacious breezeway adds versatilityBrick homeUpdated doors and windows
- 47 days
- 243
- 18
Zillow last checked:
Listing updated:
Listed by:
Guy Russell 801-215-9322,
SURV REAL ESTATE INC,
Alecia Hilbert,
SURV REAL ESTATE INC
Source: UtahRealEstate.com,MLS#: 2179852
Facts & features
Interior
Bedrooms & bathrooms
- Bedrooms: 3
- Bathrooms: 2
- Full bathrooms: 1
- 3/4 bathrooms: 1
- Main level bedrooms: 2
Rooms
- Room types: Den/Office, Updated Kitchen
Heating
- Forced Air, Central
Cooling
- Central Air
Appliances
- Included: Dryer, Microwave, Refrigerator, Washer, Disposal, Free-Standing Range
- Laundry: Electric Dryer Hookup
Features
- Flooring: Hardwood, Laminate, Tile
- Doors: Sliding Doors
- Windows: Blinds, Part, Double Pane Windows
- Basement: Full
- Number of fireplaces: 3
- Fireplace features: Gas Log
Interior area
- Total structure area: 2,500
- Total interior livable area: 2,500 sqft
- Finished area above ground: 1,650
- Finished area below ground: 170
Property
Parking
- Total spaces: 4
- Parking features: Garage - Attached
- Attached garage spaces: 2
- Uncovered spaces: 2
Features
- Stories: 2
- Patio & porch: Covered, Covered Patio
- Exterior features: Awning(s), Entry (Foyer), Lighting
- Fencing: Full
- Has view: Yes
- View description: Mountain(s)
Lot
- Size: 0.26 Acres
- Features: Curb & Gutter, Terrain: Mountain
- Topography: Terrain,Terrain Mountain
- Residential vegetation: Fruit Trees, Landscaping: Full, Mature Trees
Details
- Parcel number: 120740006
- Zoning description: Single-Family
Construction
Type & style
- Home type: SingleFamily
- Architectural style: Rambler/Ranch
- Property subtype: Single Family Residence
Materials
- Aluminum Siding, Brick, Frame
- Roof: Asphalt
Condition
- Blt./Standing
- New construction: No
- Year built: 1943
- Major remodel year: 2010
Utilities & green energy
- Sewer: Public Sewer, Sewer: Public
- Water: Culinary
- Utilities for property: Natural Gas Connected, Electricity Connected, Sewer Connected, Water Connected
Community & HOA
Community
- Features: Sidewalks
HOA
- Has HOA: No
Location
- Region: Ogden
Financial & listing details
- Price per square foot: $136/sqft
- Tax assessed value: $419,980
- Annual tax amount: $2,864
- Date on market: 8/18/2026
- Listing terms: Cash,Conventional,FHA,VA Loan
- Inclusions: Dryer, Microwave, Range, Refrigerator, Washer
- Acres allowed for irrigation: 0
- Electric utility on property: Yes
- Road surface type: Paved
Estimated market value
$334,900
$318,000 - $352,000
$2,251/mo
Price history
| Date | Event | Price |
|---|---|---|
| 9/19/2026 | Price change | $339,900-2.9%$136/sqft |
Source:  UtahRealEstate.com #2179852 Report a problem UtahRealEstate.com #2179852 Report a problem | ||
| 9/7/2026 | Price change | $349,900-2.8%$140/sqft |
Source: UtahRealEstate.com #2179852 Report a problem | ||
| 8/19/2026 | Listed for sale | $359,900+89.4%$144/sqft |
Source: UtahRealEstate.com #2179852 Report a problem | ||
| 12/7/2018 | Sold | -- |
Source: Agent Provided Report a problem | ||
| 4/28/2018 | Listing removed | $190,000$76/sqft |
Source: Better Homes and Gardens Real Estate Franklin Group #1520269 Report a problem | ||
| 4/25/2018 | Listed for sale | $190,000$76/sqft |
Source: Better Homes & Gardens Franklin Group Farr West #1520269 Report a problem | ||
| 5/29/2014 | Sold | -- |
Source: Public Record Report a problem | ||
| 5/28/2014 | Listed for sale | -- |
Source: Auction.com Report a problem | ||
| 4/7/2008 | Sold | -- |
Source: Public Record Report a problem | ||
Public tax history
| Year | Property taxes | Tax assessment |
|---|---|---|
| 2025 | $2,865 -18.5% | $230,989 +8.2% |
| 2024 | $3,515 +16.8% | $213,399 -11% |
| 2023 | $3,009 -5% | $239,800 -5.2% |
| 2022 | $3,167 +34.2% | $253,000 |
| 2021 | $2,361 +11.6% | -- |
| 2020 | $2,114 +8.1% | -- |
| 2019 | $1,956 +37.4% | -- |
| 2018 | $1,424 -14.3% | -- |
| 2017 | $1,663 +14.7% | $152,000 +81.7% |
| 2016 | $1,450 | $83,668 +35% |
| 2015 | $1,450 +29.3% | $61,976 0% |
| 2014 | $1,121 | $61,977 -2.2% |
| 2013 | -- | $63,400 -1.1% |
| 2012 | -- | $64,111 +5.3% |
| 2011 | -- | $60,864 +1.3% |
| 2010 | -- | $60,069 -22.7% |
| 2009 | -- | $77,716 |
| 2008 | -- | $77,716 +22.4% |
| 2007 | -- | $63,470 +12% |
| 2006 | -- | $56,670 |
| 2005 | -- | $56,670 |
| 2004 | -- | $56,670 -11.6% |
| 2003 | -- | $64,075 +9.1% |
| 2002 | -- | $58,738 |
| 2001 | -- | $58,738 |
Find assessor info on the county website
Monthly payment
Est. payment
Payment breakdown
Explore the cost of this home by adjusting the details. Changes won't be saved.Climate risks
Neighborhood: North End
Nearby schools
Schools provided by the listing agent
- Elementary: Lynn
- Middle: Mount Ogden
- High: Ben Lomond
- District: Ogden
Source: UtahRealEstate.com. This data may not be complete. We recommend contacting the local school district to confirm school assignments for this home.
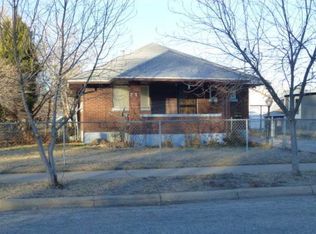
Similar homes
- $359,9003 bd2 ba2.1k sqft244 E 13th St S, Ogden, UT 84404For Sale

 MLS ID #2171949, Maritie Lanza, Luxe Realty Group LLC. UtahRealEstate.com
 - $335,0003 bd1 ba1.3k sqft202 S Jefferson Ave, Ogden, UT 84404For Sale
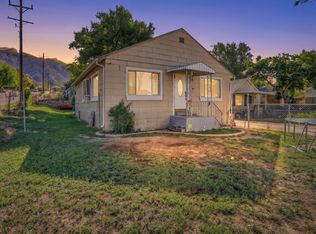 MLS ID #2184835, Stacey Mucha, Real Broker, LLC. UtahRealEstate.com
 - $360,0003 bd2 ba1.5k sqft180 W Mond St, Ogden, UT 84404For Sale
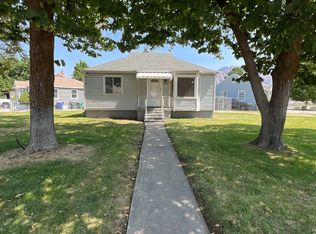 MLS ID #2177922, Diana Cedeno, Equity Real Estate (Select). UtahRealEstate.com
 - $364,9004 bd2 ba2k sqft686 2nd St, Ogden, UT 84404For SaleMLS ID #2178433, Stew MacInnes, Berkshire Hathaway HomeServices Utah Properties (So Ogden). UtahRealEstate.com
- $340,0004 bd2 ba1.3k sqft1749 Childs Ave, Ogden, UT 84404For SaleMLS ID #2185270, Justin Gallegos, Elevation RE LLC. UtahRealEstate.com
- $370,0003 bd2 ba1.3k sqft1243 Grant Ave, Ogden, UT 84404For SaleMLS ID #2140439, Fabian Amarillo, KW Success Keller Williams Realty (Layton). UtahRealEstate.com
- $329,9003 bd1 ba1.4k sqft629 Douglas St, Ogden, UT 84404For SaleMLS ID #2172120, Katie Marble, Century 21 Everest (Centerville). UtahRealEstate.com
- $319,9003 bd1 ba1.5k sqft303 Adams Ave, Ogden, UT 84404For SaleMLS ID #2186945, Tino Flores, Realtypath LLC (Summit). UtahRealEstate.com
- $330,0003 bd1 ba1.4k sqft479 E 5th St S, Ogden, UT 84404For SaleMLS ID #2173611, Shauna Winters, KW Utah Realtors Keller Williams. UtahRealEstate.com
- $365,0005 bd2 ba2.3k sqft958 E 125 S, Ogden, UT 84404For SaleMLS ID #2184788, Yvonne Tams, Rockwell Real Estate LLC. UtahRealEstate.com
- $380,0004 bd2 ba1.3k sqft347 N Harrisville Rd, Ogden, UT 84404For SaleMLS ID #2174441, Blake Smithing, RE/MAX Associates. UtahRealEstate.com
- $330,0003 bd1 ba1.4k sqft804 E Canyon Rd S, Ogden, UT 84404For SaleMLS ID #2179153, Stacey Mucha, Real Broker, LLC. UtahRealEstate.com
- $399,9005 bd2 ba2.1k sqft1012 E 125 S, Ogden, UT 84404For SaleMLS ID #2188458, Hunter Kunzler, Equity Real Estate (Select). UtahRealEstate.com
- $370,0003 bd2 ba1.8k sqft579 E Cross St, Ogden, UT 84404For SaleMLS ID #2179941, Ninfa Ramirez-Conroy, Brick Realty Co, LLC. UtahRealEstate.com
- $345,0002 bd2 ba1.4k sqft170 Adams Ave, Ogden, UT 84404For SaleMLS ID #2163138, Mariah R Fullmer, Bear Lake Getaway Realty. UtahRealEstate.com
- $349,9004 bd1 ba1.5k sqft988 S Jefferson Ave, Ogden, UT 84404For SaleMLS ID #2182916, Eddie Vargas, Dimension Realty Services. UtahRealEstate.com
- $335,0003 bd1 ba1.3k sqft216 N Eccles Ave, Ogden, UT 84404For SaleMLS ID #2162270, Joe Holden, Berkshire Hathaway HomeServices Utah Properties (So Ogden). UtahRealEstate.com
- $399,9993 bd2 ba2k sqft306 Cross St, Ogden, UT 84404For SaleMLS ID #2183571, Keith Pluta, Ascent Real Estate Group LLC. UtahRealEstate.com
- $369,9005 bd2 ba2.3k sqft225 Tyler Ave, Ogden, UT 84404For SaleMLS ID #2169337, Dallin Wood, Presidio Real Estate (Executives). UtahRealEstate.com
- $383,0004 bd1 ba1.9k sqft271 Jackson Ave, Ogden, UT 84404For SaleMLS ID #2185800, Eric Brown, EXP Realty, LLC. UtahRealEstate.com
