Square-footage figures are provided as a courtesy estimate obtained from the Weber County Assessor's Office. Basement measurements were provided by the seller. Buyer & buyer's agent are advised to verify all information and obtain an independent measurement.
For sale
Price cut: $10K (10/4)
$370,000
579 E Cross St, Ogden, UT 84404
3beds
1,809sqft
Single Family Residence
Built in 1910
6,969 Square Feet Lot
$368,200 Zestimate®
$205/sqft
$-- HOA
What's special
- 45 days
- 365
- 39
Zillow last checked:
Listing updated:
Listed by:
Ninfa Ramirez-Conroy 801-643-8563,
Brick Realty Co, LLC
Source: UtahRealEstate.com,MLS#: 2179941
Facts & features
Interior
Bedrooms & bathrooms
- Bedrooms: 3
- Bathrooms: 2
- Full bathrooms: 2
- Main level bedrooms: 2
Rooms
- Room types: Master Bathroom
Primary bedroom
- Level: First,Second
Heating
- Forced Air, Central
Cooling
- Window Unit(s)
Appliances
- Included: Portable Dishwasher, Refrigerator
- Laundry: Electric Dryer Hookup
Features
- Flooring: Laminate, Tile, Vinyl
- Windows: Drapes, Part, Window Coverings, Double Pane Windows
- Basement: Partial
- Has fireplace: No
Interior area
- Total structure area: 1,809
- Total interior livable area: 1,809 sqft
- Finished area above ground: 1,592
Property
Parking
- Total spaces: 4
- Parking features: Open
- Uncovered spaces: 4
Features
- Levels: Two
- Stories: 3
- Patio & porch: Covered, Porch, Covered Patio, Open Porch
- Exterior features: Lighting
- Fencing: Full
- Has view: Yes
- View description: Mountain(s)
- Frontage length: 82.6
Lot
- Size: 6,969 Square Feet
- Dimensions: 82.6 x 100.0 x 82.6
- Features: Corner Lot, Curb & Gutter, Sprinkler: Manual-Part
- Topography: Terrain
- Residential vegetation: Landscaping: Full, Mature Trees
Details
- Additional structures: Workshop, Storage Shed(s)
- Parcel number: 130210008
- Zoning: R-1-8
- Zoning description: Single-Family
Construction
Type & style
- Home type: SingleFamily
- Property subtype: Single Family Residence
Materials
- Aluminum Siding, Brick
- Roof: Asphalt
Condition
- Blt./Standing
- New construction: No
- Year built: 1910
Utilities & green energy
- Sewer: Public Sewer, Sewer: Public
- Water: Culinary
- Utilities for property: Natural Gas Connected, Electricity Connected, Sewer Connected, Water Connected
Community & HOA
Community
- Features: Sidewalks
- Subdivision: Orchard Addition To
HOA
- Has HOA: No
Location
- Region: Ogden
Financial & listing details
- Price per square foot: $205/sqft
- Annual tax amount: $1,725
- Date on market: 8/15/2026
- Listing terms: Cash,Conventional,FHA,VA Loan
- Inclusions: Dishwasher: Portable, Range, Refrigerator, Storage Shed(s), Window Coverings, Video Door Bell(s)
- Acres allowed for irrigation: 0
- Electric utility on property: Yes
- Road surface type: Paved
Estimated market value
$368,200
$350,000 - $387,000
$2,035/mo
Price history
| Date | Event | Price |
|---|---|---|
| 10/4/2026 | Price change | $370,000-2.6%$205/sqft |
Source:  UtahRealEstate.com #2179941 Report a problem UtahRealEstate.com #2179941 Report a problem | ||
| 8/20/2026 | Listed for sale | $380,000+11.8%$210/sqft |
Source: UtahRealEstate.com #2179941 Report a problem | ||
| 10/14/2023 | Price change | $340,000-5.6%$188/sqft |
Source: UtahRealEstate.com #1902219 Report a problem | ||
| 9/26/2023 | Listed for sale | $360,000+50.2%$199/sqft |
Source: UtahRealEstate.com #1902219 Report a problem | ||
| 12/1/2022 | Pending sale | $239,700$133/sqft |
Source: UtahRealEstate.com #1851343 Report a problem | ||
| 11/30/2022 | Listed for sale | $239,700$133/sqft |
Source: UtahRealEstate.com #1851343 Report a problem | ||
| 11/17/2022 | Pending sale | $239,700$133/sqft |
Source: UtahRealEstate.com #1851343 Report a problem | ||
| 11/12/2022 | Listed for sale | $239,700$133/sqft |
Source: UtahRealEstate.com #1851343 Report a problem | ||
Public tax history
Tax history is unavailable.
Monthly payment
Est. payment
Payment breakdown
Explore the cost of this home by adjusting the details. Changes won't be saved.Climate risks
Neighborhood: North End
Nearby schools
Schools provided by the listing agent
- Elementary: Bonneville
- Middle: Highland
- High: Ben Lomond
- District: Ogden
Source: UtahRealEstate.com. This data may not be complete. We recommend contacting the local school district to confirm school assignments for this home.
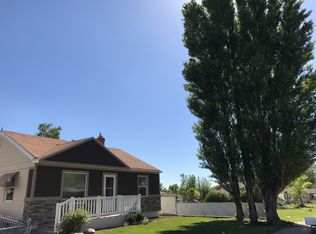
Similar homes
- $370,0003 bd2 ba1.3k sqft1243 Grant Ave, Ogden, UT 84404For Sale
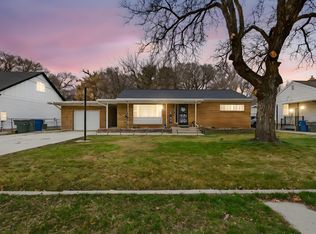
 MLS ID #2140439, Fabian Amarillo, KW Success Keller Williams Realty (Layton). UtahRealEstate.com
 - $349,9004 bd1 ba1.5k sqft988 S Jefferson Ave, Ogden, UT 84404For Sale
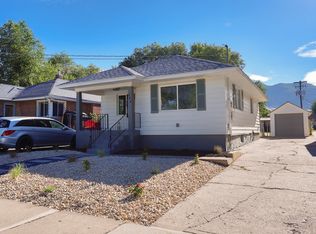 MLS ID #2182916, Eddie Vargas, Dimension Realty Services. UtahRealEstate.com
 - $399,9993 bd2 ba2k sqft306 Cross St, Ogden, UT 84404For Sale
 MLS ID #2183571, Keith Pluta, Ascent Real Estate Group LLC. UtahRealEstate.com
 - $359,9003 bd2 ba2.1k sqft244 E 13th St S, Ogden, UT 84404For Sale
 MLS ID #2171949, Maritie Lanza, Luxe Realty Group LLC. UtahRealEstate.com
 - $360,0003 bd2 ba1.5k sqft180 W Mond St, Ogden, UT 84404For SaleMLS ID #2177922, Diana Cedeno, Equity Real Estate (Select). UtahRealEstate.com
- $399,9005 bd2 ba2.1k sqft1012 E 125 S, Ogden, UT 84404For SaleMLS ID #2188458, Hunter Kunzler, Equity Real Estate (Select). UtahRealEstate.com
- $420,0004 bd2 ba2k sqft1116 Liberty Ave, Ogden, UT 84404For SaleMLS ID #2168788, Vicky Johnston, Utah Relocations LLC. UtahRealEstate.com
- $319,9003 bd1 ba1.5k sqft303 Adams Ave, Ogden, UT 84404For SaleMLS ID #2186945, Tino Flores, Realtypath LLC (Summit). UtahRealEstate.com
- $330,0003 bd1 ba1.4k sqft804 E Canyon Rd S, Ogden, UT 84404For SaleMLS ID #2179153, Stacey Mucha, Real Broker, LLC. UtahRealEstate.com
- $340,0004 bd2 ba1.3k sqft1749 Childs Ave, Ogden, UT 84404For SaleMLS ID #2185270, Justin Gallegos, Elevation RE LLC. UtahRealEstate.com
- $339,9003 bd2 ba2.5k sqft276 4th St, Ogden, UT 84404For SaleMLS ID #2179852, Guy Russell, SURV REAL ESTATE INC. UtahRealEstate.com
- $368,9003 bd1 ba1.2k sqft923 S Brookside Cir W, Ogden, UT 84404For SaleMLS ID #2182783, Sharida Tucker, EXP Realty, LLC. UtahRealEstate.com
- $329,9003 bd1 ba1.4k sqft629 Douglas St, Ogden, UT 84404For SaleMLS ID #2172120, Katie Marble, Century 21 Everest (Centerville). UtahRealEstate.com
- $365,0005 bd2 ba2.3k sqft958 E 125 S, Ogden, UT 84404For SaleMLS ID #2184788, Yvonne Tams, Rockwell Real Estate LLC. UtahRealEstate.com
- $414,9003 bd2 ba2.6k sqft1008 Henderson Dr, Ogden, UT 84404For SaleMLS ID #2181246, Nathaniel M Welling, Ascent Real Estate Group LLC. UtahRealEstate.com
- $414,9004 bd2 ba2k sqft724 Canyon Rd, Ogden, UT 84404For SaleMLS ID #2175002, Wilson Underkuffler, Brick Realty Co, LLC. UtahRealEstate.com
- $383,0004 bd1 ba1.9k sqft271 Jackson Ave, Ogden, UT 84404For SaleMLS ID #2185800, Eric Brown, EXP Realty, LLC. UtahRealEstate.com
- $450,0003 bd2 ba2.3k sqft1265 Henderson Dr, Ogden, UT 84404For SaleMLS ID #2188336, Chelsea Layne Baker, Intermountain Properties. UtahRealEstate.com
- $325,0002 bd1 ba943 sqft545 E Chester St, Ogden, UT 84404For SaleMLS ID #2168687, Amanda Schleininger, Real Broker, LLC. UtahRealEstate.com
