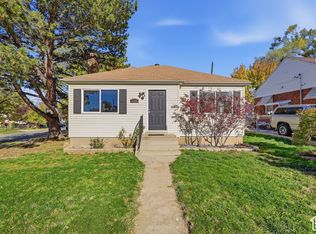
This fully updated Ogden home features new electrical wiring and grounding, a new roof, new plumbing lines, and new flooring, paint, cabinets, and countertops throughout. The home is pre-plumbed for central air, which simplifies a future A/C installation, and energy-efficient LED lighting has been installed throughout. The sewer line has also been cleaned and inspected making this home ready for you! The main floor offers three bedrooms, with two that could serve as the primary bedroom, along with a large family room and kitchen area. Downstairs you'll find a bonus family room and an additional bedroom. Outside, there is a one-car garage, parking for approximately eight vehicles, and a private fenced backyard with a small patio and mountain views. This home is located within Ogden City limits and is priced under the Own in Ogden program limit. Qualified buyers may be eligible for up to $10,000 in down payment assistance (up to $15,000 for eligible educators and Ogden City employees, and up to $20,000 for Ogden police officers and firefighters). Attached Docs list all upgrades.
For sale
Price cut: $11K (11/16)
$399,000
1268 Porter Ave, Ogden, UT 84404
4beds
1,943sqft
Single Family Residence
Built in 1914
4,791 Square Feet Lot
$-- Zestimate®
$205/sqft
$-- HOA
What's special
Private fenced backyardOne-car garageSmall patioNew roofMountain viewsNew plumbing linesKitchen area
- 5 days
- 290
- 27
Zillow last checked:
Listing updated:
Listed by:
Richelle Dopp 801-725-1602,
EXP Realty, LLC
Source: UtahRealEstate.com,MLS#: 2195628
Facts & features
Interior
Bedrooms & bathrooms
- Bedrooms: 4
- Bathrooms: 1
- Full bathrooms: 1
- Main level bedrooms: 3
Heating
- Forced Air, Central
Appliances
- Included: Microwave, Refrigerator, Disposal, Free-Standing Range
- Laundry: Electric Dryer Hookup
Features
- Flooring: Carpet, Laminate, Tile
- Windows: None, Bay Window(s), Double Pane Windows
- Basement: Partial
- Number of fireplaces: 1
Interior area
- Total structure area: 1,943
- Total interior livable area: 1,943 sqft
- Finished area above ground: 1,273
- Finished area below ground: 603
Property
Parking
- Total spaces: 1
- Parking features: Garage - Attached
- Attached garage spaces: 1
Accessibility
- Accessibility features: Single Level Living
Features
- Stories: 2
- Patio & porch: Porch, Patio, Open Porch, Open Patio
- Exterior features: Entry (Foyer), Lighting
- Fencing: Full
- Has view: Yes
- View description: Mountain(s)
Lot
- Size: 4,791 Square Feet
- Features: Corner Lot, Curb & Gutter
- Residential vegetation: Landscaping: Full, Xeriscaped
Details
- Parcel number: 130360037
- Zoning: RES
- Zoning description: Single-Family
Construction
Type & style
- Home type: SingleFamily
- Architectural style: Bungalow/Cottage
- Property subtype: Single Family Residence
Materials
- Brick
- Roof: Asphalt
Condition
- Blt./Standing
- New construction: No
- Year built: 1914
- Major remodel year: 2026
Utilities & green energy
- Sewer: Public Sewer, Sewer: Public
- Water: Culinary
- Utilities for property: Natural Gas Connected, Electricity Connected, Sewer Connected, Water Connected
Community & HOA
Community
- Features: Sidewalks
HOA
- Has HOA: No
Location
- Region: Ogden
Financial & listing details
- Price per square foot: $205/sqft
- Tax assessed value: $323,601
- Annual tax amount: $2,069
- Date on market: 11/11/2026
- Listing terms: Cash,Conventional,FHA,VA Loan
- Inclusions: Microwave, Range, Refrigerator
- Acres allowed for irrigation: 0
- Electric utility on property: Yes
- Road surface type: Paved
Estimated market value
Not available
Estimated sales range
Not available
$2,070/mo
Price history
| Date | Event | Price |
|---|---|---|
| 11/16/2026 | Price change | $399,000-2.7%$205/sqft |
Source:  UtahRealEstate.com #2195628 Report a problem | ||
| 11/11/2026 | Listed for sale | $410,000+41.4%$211/sqft |
Source: UtahRealEstate.com #2195628 Report a problem | ||
| 9/10/2026 | Sold | -- |
Source: Public Record Report a problem | ||
| 4/8/2026 | Sold | -- |
Source: Public Record Report a problem | ||
| 1/31/2024 | Sold | -- |
Source: Agent Provided Report a problem | ||
| 12/13/2023 | Pending sale | $289,900$149/sqft |
Source: UtahRealEstate.com #1952160 Report a problem | ||
| 11/28/2023 | Price change | $289,900-3.3%$149/sqft |
Source: UtahRealEstate.com #1952160 Report a problem | ||
| 11/13/2023 | Price change | $299,900-6%$154/sqft |
Source: UtahRealEstate.com #1952160 Report a problem | ||
| 11/3/2023 | Listed for sale | $319,000+72.5%$164/sqft |
Source: UtahRealEstate.com #1952160 Report a problem | ||
| 5/16/2018 | Listing removed | $184,900$95/sqft |
Source: Greystone Real Estate #1522378 Report a problem | ||
| 5/3/2018 | Listed for sale | $184,900+86.8%$95/sqft |
Source: Greystone Real Estate #1522378 Report a problem | ||
| 11/17/2014 | Sold | -- |
Source: Agent Provided Report a problem | ||
| 10/9/2014 | Listed for sale | $99,000+98.4%$51/sqft |
Source: Realtypath #1261949 Report a problem | ||
| 1/26/2012 | Listing removed | $49,900$26/sqft |
Source: Global Choice Precision Real Estate Precision #1023841 Report a problem | ||
| 1/24/2012 | Sold | -- |
Source: Agent Provided Report a problem | ||
| 4/7/2011 | Listed for sale | $49,900$26/sqft |
Source: Global Choice Real Estate #1023841 Report a problem | ||
Public tax history
| Year | Property taxes | Tax assessment |
|---|---|---|
| 2025 | $2,207 +2.8% | $177,980 +4.7% |
| 2024 | $2,146 +4% | $169,949 +3.3% |
| 2023 | $2,064 -3.3% | $164,450 -3.5% |
| 2022 | $2,134 +24.7% | $170,500 |
| 2021 | $1,712 +17.2% | -- |
| 2020 | $1,461 -0.6% | -- |
| 2019 | $1,469 +29.6% | -- |
| 2018 | $1,134 -15.1% | -- |
| 2017 | $1,335 +52% | $121,000 +138.7% |
| 2016 | $878 | $50,685 +0.4% |
| 2015 | $878 -3.8% | $50,465 |
| 2014 | $913 | $50,465 -0.1% |
| 2013 | -- | $50,522 +35% |
| 2012 | -- | $37,424 -3.5% |
| 2011 | -- | $38,785 -4.5% |
| 2010 | -- | $40,621 -31.7% |
| 2009 | -- | $59,473 |
| 2008 | -- | $59,473 +12.6% |
| 2007 | -- | $52,838 +12% |
| 2006 | -- | $47,177 |
| 2005 | -- | $47,177 |
| 2004 | -- | $47,177 -3% |
| 2003 | -- | $48,620 +15.8% |
| 2002 | -- | $41,976 |
| 2001 | -- | $41,976 |
Find assessor info on the county website
Monthly payment
Est. payment
Payment breakdown
Explore the cost of this home by adjusting the details. Changes won't be saved.Climate risks
Neighborhood: East Central
Nearby schools
Schools provided by the listing agent
- Elementary: Grandview
- Middle: Highland
- High: Ben Lomond
- District: Ogden
Source: UtahRealEstate.com. This data may not be complete. We recommend contacting the local school district to confirm school assignments for this home.
Similar homes
- $420,0004 bd2 ba2k sqft1116 Liberty Ave, Ogden, UT 84404For Sale

 MLS ID #2168788, Vicky Johnston, Utah Relocations LLC. UtahRealEstate.com
- $--4 bd1 ba1k sqft1325 27th St, Ogden, UT 84403AuctionServiceLink Auction
- $359,9003 bd2 ba1.7k sqft1102 20th St, Ogden, UT 84401For Sale
 MLS ID #2192067, Eric Trostle, Ascent Real Estate Group LLC. UtahRealEstate.com
- $279,0003 bd1 ba1.1k sqft349 Parry St, Ogden, UT 84404For Sale
 MLS ID #2196197, Conner Brown, Cornerstone Real Estate Group. UtahRealEstate.com
- $360,0003 bd2 ba1.5k sqft180 W Mond St, Ogden, UT 84404For SaleMLS ID #2177922, Diana Cedeno, Equity Real Estate (Select). UtahRealEstate.com
- $309,0003 bd1 ba1.2k sqft553 Douglas St, Ogden, UT 84404For SaleMLS ID #2194999, Alma Namazi, Realtypath LLC (Executives). UtahRealEstate.com
- $390,0004 bd2 ba2.2k sqft2122 Monroe Blvd, Ogden, UT 84401For SaleMLS ID #2170159, Jackson Kade Lucero, Equity Real Estate. UtahRealEstate.com
- $327,6504 bd2 ba2k sqft2030 Liberty Ave, Ogden, UT 84401For SaleMLS ID #2185197, Marcos Marroquin, KW Success Keller Williams Realty. UtahRealEstate.com
- $394,9005 bd2 ba1.9k sqft4625 S 2525 W, Roy, UT 84067For SaleMLS ID #2194571, Angela S. Bronson, Elevation RE LLC. UtahRealEstate.com
- $409,9994 bd2 ba1.8k sqft522 E 34th St, Ogden, UT 84403For SaleMLS ID #2173237, Nathan Redensky, Realtypath LLC (South Valley). UtahRealEstate.com
- $379,9003 bd1 ba1.8k sqft949 E 24th St S, Ogden, UT 84401For SaleMLS ID #2163789, Wendy Anderson, AXEN REALTY LLC. UtahRealEstate.com
- $399,9003 bd2 ba1.4k sqft4690 S 5900 W, Hooper, UT 84315For SaleMLS ID #2195939, Sharida Tucker, EXP Realty, LLC. UtahRealEstate.com
- $428,0004 bd2 ba2.1k sqft1318 29th St, Ogden, UT 84403For SaleMLS ID #2178164, Tara F Jones, Opendoor Brokerage LLC. UtahRealEstate.com
- $295,0002 bd1 ba1.2k sqft877 12th St, Ogden, UT 84404For SaleMLS ID #2169211, Richard R Lefler, Golden Spike Realty - North. UtahRealEstate.com
- $360,0004 bd2 ba1.9k sqft2869 S Brinker Ave E, Ogden, UT 84403For SaleMLS ID #2174613, Jocelyn Stoddard, Canovo Group. UtahRealEstate.com
- $335,0003 bd1 ba1.3k sqft202 S Jefferson Ave, Ogden, UT 84404For SaleMLS ID #2184835, Stacey Mucha, Real Broker, LLC. UtahRealEstate.com
- $415,0003 bd2 ba1.6k sqft3057 S Iowa Ave E, Ogden, UT 84403For SaleMLS ID #2184012, Kelly Shore, Fathom Realty (Northern Utah). UtahRealEstate.com
