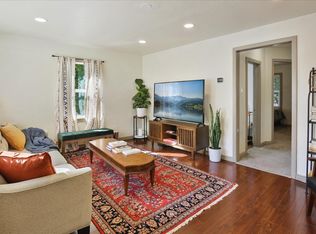
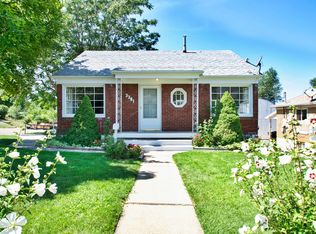
Price Updated! Brand new washer! All furniture included in the purchase price. This fully renovated 1950's rambler is ready for new owners. The main level offers 2 beds, 1 baths, new flooring, updated eat-in kitchen with 5ft island, gas range, high-end soft close cabinets, quartz counter-tops, and a formal dining room. Downstairs you will find an additional family room, primary bedroom, newly updated bathroom with a luxurious spa-like shower with two vanities, laundry, and additional office/bedroom. However, outside is where the property truly shines it has not one, but TWO decks from which you can enjoy stunning views of Ben Lomond. Buyer to verify sq ft and all other from county records.
For sale
Price cut: $5K (9/15)
$409,999
522 E 34th St, Ogden, UT 84403
4beds
1,884sqft
Single Family Residence
Built in 1950
5,227 Square Feet Lot
$409,000 Zestimate®
$218/sqft
$-- HOA
What's special
High-end soft close cabinetsNew flooringTwo decksUpdated eat-in kitchenAdditional family roomFormal dining roomGas range
- 56 days
- 87
- 10
Zillow last checked:
Listing updated:
Listed by:
Nathan Redensky 305-904-6446,
Realtypath LLC (South Valley)
Source: UtahRealEstate.com,MLS#: 2173237
Facts & features
Interior
Bedrooms & bathrooms
- Bedrooms: 4
- Bathrooms: 2
- Full bathrooms: 2
- Main level bedrooms: 2
Rooms
- Room types: Updated Kitchen
Heating
- Forced Air, Central
Cooling
- Central Air
Appliances
- Included: Dryer, Refrigerator, Washer, Disposal, Gas Range
- Laundry: Electric Dryer Hookup
Features
- Smart Thermostat
- Flooring: Vinyl
- Windows: None, Double Pane Windows
- Basement: Entrance,Full,Walk-Out Access,Basement Entrance
- Number of fireplaces: 1
Interior area
- Total structure area: 1,884
- Total interior livable area: 1,884 sqft
- Finished area above ground: 1,104
- Finished area below ground: 780
Property
Features
- Stories: 2
- Patio & porch: Covered Deck
- Fencing: Full
- Has view: Yes
- View description: Mountain(s)
Lot
- Size: 5,227 Square Feet
- Features: Curb & Gutter, Secluded, Gentle Sloping
- Topography: Terrain Grad Slope
- Residential vegetation: Landscaping: Part, Mature Trees
Details
- Parcel number: 050930011
- Zoning description: Single-Family
Construction
Type & style
- Home type: SingleFamily
- Architectural style: Bungalow/Cottage
- Property subtype: Single Family Residence
Materials
- Asphalt, Brick
- Roof: Asphalt,Pitched
Condition
- Blt./Standing
- New construction: No
- Year built: 1950
Utilities & green energy
- Sewer: Public Sewer, Sewer: Public
- Utilities for property: Natural Gas Connected, Electricity Connected, Sewer Connected, Water Connected
Community & HOA
HOA
- Has HOA: No
Location
- Region: Ogden
Financial & listing details
- Price per square foot: $218/sqft
- Annual tax amount: $2,399
- Date on market: 7/21/2026
- Listing terms: Cash,Conventional,FHA,VA Loan
- Inclusions: Dryer, Refrigerator, Washer, Smart Thermostat(s)
- Acres allowed for irrigation: 0
- Electric utility on property: Yes
- Road surface type: Paved
Estimated market value
$409,000
$389,000 - $429,000
$2,065/mo
Price history
| Date | Event | Price |
|---|---|---|
| 9/15/2026 | Price change | $409,999-1.2%$218/sqft |
Source:  UtahRealEstate.com #2173237 Report a problem UtahRealEstate.com #2173237 Report a problem | ||
| 8/18/2026 | Price change | $414,999-1.2%$220/sqft |
Source: UtahRealEstate.com #2173237 Report a problem | ||
| 8/13/2026 | Price change | $419,999-1.4%$223/sqft |
Source: UtahRealEstate.com #2173237 Report a problem | ||
| 7/21/2026 | Price change | $425,999-3.2%$226/sqft |
Source: UtahRealEstate.com #2173237 Report a problem | ||
| 3/10/2026 | Price change | $439,999-3.5%$234/sqft |
Source: UtahRealEstate.com #2110672 Report a problem | ||
| 2/10/2026 | Price change | $455,999-1.9%$242/sqft |
Source: UtahRealEstate.com #2110672 Report a problem | ||
| 11/20/2025 | Price change | $464,999-2.1%$247/sqft |
Source: UtahRealEstate.com #2110672 Report a problem | ||
| 9/10/2025 | Price change | $474,999+18.8%$252/sqft |
Source: UtahRealEstate.com #2110672 Report a problem | ||
| 1/31/2022 | Pending sale | $399,900$212/sqft |
Source: UtahRealEstate.com #1788553 Report a problem | ||
| 1/26/2022 | Listed for sale | $399,900$212/sqft |
Source: UtahRealEstate.com #1788553 Report a problem | ||
Public tax history
Tax history is unavailable.
Monthly payment
Est. payment
Payment breakdown
Explore the cost of this home by adjusting the details. Changes won't be saved.Climate risks
Neighborhood: East Central
Nearby schools
Schools provided by the listing agent
- Elementary: Thomas O. Smith
- Middle: Mount Ogden
- High: Ogden
- District: Ogden
Source: UtahRealEstate.com. This data may not be complete. We recommend contacting the local school district to confirm school assignments for this home.

Similar homes
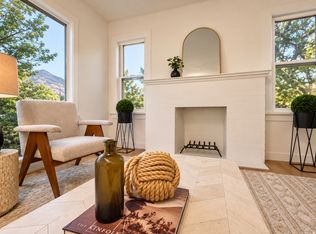
- $425,0004 bd2 ba2k sqft3085 Quincy Ave, Ogden, UT 84403For Sale
 MLS ID #2172074, Deanna L Allen, EXP Realty, LLC. UtahRealEstate.com
 - $400,0003 bd2 ba2.1k sqft980 Country Hills Dr, Ogden, UT 84403For Sale
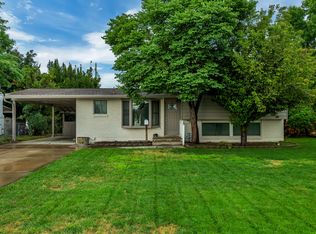 MLS ID #2182355, Jocelyn Stevens, Equity Real Estate (Advantage). UtahRealEstate.com
 - $389,9004 bd2 ba1.7k sqft697 37th St, South Ogden, UT 84403For Sale
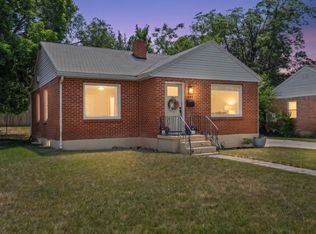 MLS ID #2167566, Braden Boyson, Real Broker, LLC. UtahRealEstate.com
 - $349,9004 bd2 ba1.6k sqft3555 S Porter Ave, Ogden, UT 84403For Sale
 MLS ID #2178629, Blake Capson, Equity Real Estate (Buckley). UtahRealEstate.com
 - $385,0004 bd2 ba1.6k sqft2813 Fowler Ave, Ogden, UT 84403For SaleMLS ID #2168036, Yulenny Magana, My Home Real Estate Inc. UtahRealEstate.com
- $388,8974 bd2 ba2k sqft943 30th St, Ogden, UT 84403For SaleMLS ID #2179098, Tara Diaz, Transcend Real Estate. UtahRealEstate.com
- $396,0005 bd2 ba2.2k sqft875 Patterson St, Ogden, UT 84403For SaleMLS ID #2148889, Taylor K. Nelson, Signature Group Real Estate. UtahRealEstate.com
- $378,5003 bd2 ba2k sqft1256 E 31st St, Ogden, UT 84403For SaleMLS ID #2174646, Scott Jordan, Equity Real Estate (Select). UtahRealEstate.com
- $355,0004 bd1 ba1.8k sqft774 37th St, South Ogden, UT 84403For SaleMLS ID #2160681, Dionisio Jesus Saldana-Mendoza, Elevation RE LLC. UtahRealEstate.com
- $499,0005 bd2 ba2.3k sqft907 E Maple St, Ogden, UT 84403For Sale
 MLS ID #12603871, Suzie Packard, BHHS Utah Properties - SV. PCBR
 - $360,0003 bd2 ba1.6k sqft920 Bel Mar Dr, Ogden, UT 84403For SaleMLS ID #2178267, Bryan Crown, Real Broker, LLC. UtahRealEstate.com
- $361,9003 bd2 ba1.2k sqft3327 S Jefferson Ave E, Ogden, UT 84403For SaleMLS ID #2178413, David C Willis, Equity Real Estate. UtahRealEstate.com
- $439,9004 bd2 ba2k sqft4044 S Liberty Ave, South Ogden, UT 84403For SaleMLS ID #2177655, Jerry A. Ingram, Equity Real Estate. UtahRealEstate.com
- $440,0003 bd2 ba1.2k sqft3535 Adams Ave, Ogden, UT 84403For SaleMLS ID #2177152, Liz Sears, EXP Realty, LLC. UtahRealEstate.com
- $440,0003 bd1 ba2.1k sqft124 33rd St, Ogden, UT 84401For SaleMLS ID #2178335, Tiffany Saxton, Equity Real Estate (Select). UtahRealEstate.com
- $450,0004 bd2 ba2.5k sqft2650 S Tyler Ave, Ogden, UT 84401For SaleMLS ID #2181349, Dale Kozlo, Summit Sotheby's International Realty. UtahRealEstate.com
- $369,9005 bd2 ba2.3k sqft958 E 125 S, Ogden, UT 84404For SaleMLS ID #2184788, Yvonne Tams, Rockwell Real Estate LLC. UtahRealEstate.com
- $411,9993 bd2 ba2k sqft306 Cross St, Ogden, UT 84404For SaleMLS ID #2183571, Keith Pluta, Ascent Real Estate Group LLC. UtahRealEstate.com
- $330,0003 bd2 ba1.1k sqft3291 Pingree Ave, Ogden, UT 84401For SaleMLS ID #2185216, Crystal Guillen, RE/MAX Community- Valley. UtahRealEstate.com
- $405,0003 bd2 ba1.5k sqft2555 Iowa Ave, Ogden, UT 84401For SaleMLS ID #2180911, Moises Vargas, Elevate Salt Lake. UtahRealEstate.com
