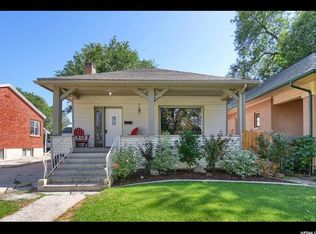
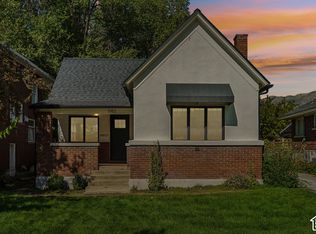
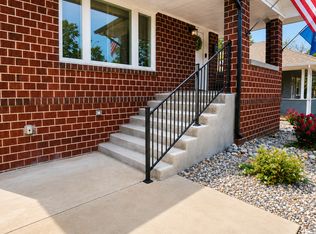
New financing opportunities! The seller may consider seller financing or a lease option to purchase for qualified buyers with acceptable terms. Contact the listing agent for details. This charming 1924 Ogden bungalow offers something that's becoming harder to find: character and charm paired with many of the expensive updates already completed at a great price. The sewer lateral, main water line, plumbing, electrical, newer furnace, concrete driveway, sidewalk, stairs, flooring, paint, and a darling updated kitchen and bath have all been addressed, giving buyers peace of mind and helping eliminate many of the costly projects often associated with older homes. Everything you need for daily living is conveniently located on the main level, creating a comfortable and functional layout that's easy to enjoy from day one. Simply move in and start living. For qualified buyers, grant programs may also be available to assist with down payment and closing costs, making homeownership more attainable than many realize. This home offers the charm of a classic Ogden bungalow without many of the major expenses buyers often anticipate. Move-in ready, thoughtfully updated, and ready for its next owner to write the next chapter.
For sale
$379,900
949 E 24th St S, Ogden, UT 84401
3beds
1,872sqft
Single Family Residence
Built in 1924
5,662 Square Feet Lot
$376,700 Zestimate®
$203/sqft
$-- HOA
What's special
Newer furnaceComfortable and functional layoutDarling updated kitchen
- 121 days
- 140
- 23
Zillow last checked:
Listing updated:
Listed by:
Wendy Anderson 801-430-7064,
AXEN REALTY LLC
Source: UtahRealEstate.com,MLS#: 2163789
Facts & features
Interior
Bedrooms & bathrooms
- Bedrooms: 3
- Bathrooms: 1
- Full bathrooms: 1
- Main level bedrooms: 3
Rooms
- Room types: Updated Kitchen
Heating
- Forced Air, Central
Cooling
- Central Air, Ceiling Fan(s)
Appliances
- Included: Microwave, Refrigerator, Disposal, Free-Standing Range
- Laundry: Electric Dryer Hookup
Features
- Granite Counters
- Flooring: Carpet, Tile
- Windows: Blinds, Window Coverings
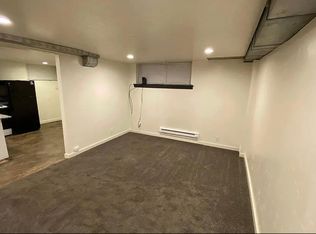
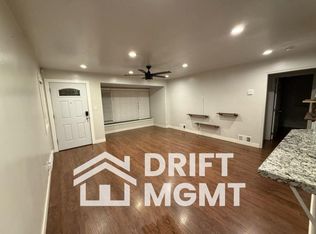
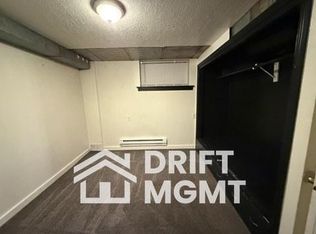
- Basement: Partial
- Number of fireplaces: 1
Interior area
- Total structure area: 1,872
- Total interior livable area: 1,872 sqft
- Finished area above ground: 1,300
- Finished area below ground: 143
Property
Parking
- Total spaces: 5
- Parking features: Open
- Uncovered spaces: 5
Features
- Stories: 2
- Patio & porch: Porch, Open Porch
- Exterior features: Swing Set
- Fencing: Partial
- Has view: Yes
- View description: Mountain(s)
Lot
- Size: 5,662 Square Feet
- Features: Curb & Gutter, Sprinkler: Auto-Full
- Topography: Terrain
- Residential vegetation: Landscaping: Full
Details
- Additional structures: Outbuilding, Storage Shed(s)
- Parcel number: 020290015
- Zoning description: Single-Family
Construction
Type & style
- Home type: SingleFamily
- Architectural style: Bungalow/Cottage
- Property subtype: Single Family Residence
Materials
- Composition
- Roof: Asphalt
Condition
- Blt./Standing
- New construction: No
- Year built: 1924
Utilities & green energy
- Sewer: Public Sewer, Sewer: Public
- Water: Culinary
- Utilities for property: Natural Gas Connected, Electricity Connected, Sewer Connected, Water Connected
Community & HOA
Community
- Features: Sidewalks
- Security: Video Door Bell(s)
- Subdivision: Linck & Griffin
HOA
- Has HOA: No
Location
- Region: Ogden
Financial & listing details
- Price per square foot: $203/sqft
- Annual tax amount: $2,425
- Date on market: 6/8/2026
- Listing terms: Cash,Conventional,FHA,Lease Option,Seller Finance,VA Loan
- Inclusions: Ceiling Fan, Microwave, Range, Refrigerator, Storage Shed(s), Swing Set, Window Coverings, Smart Thermostat(s)
- Acres allowed for irrigation: 0
- Electric utility on property: Yes
- Road surface type: Unimproved
Estimated market value
$376,700
$358,000 - $396,000
$1,890/mo
Price history
| Date | Event | Price |
|---|---|---|
| 6/12/2026 | Listed for sale | $379,900$203/sqft |
Source:  UtahRealEstate.com #2163789 Report a problem UtahRealEstate.com #2163789 Report a problem | ||
| 6/8/2026 | Listing removed | $379,900$203/sqft |
Source: UtahRealEstate.com #2110167 Report a problem | ||
| 3/13/2026 | Price change | $379,900-2.1%$203/sqft |
Source: UtahRealEstate.com #2110167 Report a problem | ||
| 1/16/2026 | Price change | $388,000-0.3%$207/sqft |
Source: UtahRealEstate.com #2110167 Report a problem | ||
| 11/4/2025 | Price change | $389,000-2.7%$208/sqft |
Source: UtahRealEstate.com #2110167 Report a problem | ||
| 9/19/2025 | Price change | $399,900-4.8%$214/sqft |
Source: UtahRealEstate.com #2110167 Report a problem | ||
| 9/8/2025 | Listed for sale | $420,000$224/sqft |
Source: UtahRealEstate.com #2110167 Report a problem | ||
Public tax history
Tax history is unavailable.
Monthly payment
Est. payment
Payment breakdown
Explore the cost of this home by adjusting the details. Changes won't be saved.Climate risks
Neighborhood: East Central
Nearby schools
Schools provided by the listing agent
- Elementary: New Bridge
- Middle: Mound Fort
- High: Ogden
- District: Ogden
Source: UtahRealEstate.com. This data may not be complete. We recommend contacting the local school district to confirm school assignments for this home.
Similar homes
- $349,9003 bd1 ba1.2k sqft1140 E 25th St S, Ogden, UT 84401For Sale
 MLS ID #2189258, Susan Boyer, Real Broker, LLC. UtahRealEstate.com
 - $335,0004 bd2 ba2k sqft2030 Liberty Ave, Ogden, UT 84401For Sale
 MLS ID #2185197, Marcos Marroquin, KW Success Keller Williams Realty. UtahRealEstate.com
 - $409,9005 bd2 ba1.6k sqft2100 Harrison Blvd, Ogden, UT 84401For Sale
 MLS ID #2170435, Kristopher J Matyas, Equity Real Estate (Solid). UtahRealEstate.com
 - $388,8974 bd2 ba2k sqft943 30th St, Ogden, UT 84403For Sale
 MLS ID #2179098, Tara Diaz, Transcend Real Estate. UtahRealEstate.com
 - $379,0004 bd2 ba1.6k sqft2813 Fowler Ave, Ogden, UT 84403For SaleMLS ID #2168036, Yulenny Magana, My Home Real Estate Inc. UtahRealEstate.com
- $530,0003 bd2 ba2.7k sqft2521 Brinker Ave, Ogden, UT 84401For SaleMLS ID #2189590, Calvin Musselman, Golden Spike Realty. UtahRealEstate.com
- $329,9003 bd1 ba1.5k sqft635 E 21st St, Ogden, UT 84401For SaleMLS ID #2181422, Stacy Johansen, Real Estate Essentials. UtahRealEstate.com
- $415,0004 bd2 ba2.2k sqft2122 Monroe Blvd, Ogden, UT 84401For SaleMLS ID #2170159, Jackson Kade Lucero, Equity Real Estate. UtahRealEstate.com
- $359,9003 bd2 ba2.1k sqft244 E 13th St S, Ogden, UT 84404For SaleMLS ID #2171949, Maritie Lanza, Luxe Realty Group LLC. UtahRealEstate.com
- $373,9003 bd2 ba2k sqft1256 E 31st St, Ogden, UT 84403For SaleMLS ID #2174646, Scott Jordan, Equity Real Estate (Select). UtahRealEstate.com
- $450,0004 bd2 ba2.5k sqft2650 S Tyler Ave, Ogden, UT 84401For SaleMLS ID #2181349, Dale Kozlo, Summit Sotheby's International Realty. UtahRealEstate.com
- $350,0003 bd2 ba1.3k sqft3237 Jefferson Ave, Ogden, UT 84403For SaleMLS ID #2189205, Nathan Poulsen, Equity Real Estate (Select). UtahRealEstate.com
- $414,9004 bd2 ba2k sqft3085 Quincy Ave, Ogden, UT 84403For SaleMLS ID #2172074, Deanna L Allen, EXP Realty, LLC. UtahRealEstate.com
- $420,0005 bd2 ba1.8k sqft660 23rd St, Ogden, UT 84401For SaleMLS ID #2177487, Jeremy Parkin, Equity Real Estate (Select). UtahRealEstate.com
- $380,0004 bd2 ba1.3k sqft347 N Harrisville Rd, Ogden, UT 84404For SaleMLS ID #2174441, Blake Smithing, RE/MAX Associates. UtahRealEstate.com
- $299,9004 bd1 ba2k sqft1640 Grant Ave, Ogden, UT 84404For SaleMLS ID #2189441, Jordan D Smith, Local Utah Realty. UtahRealEstate.com
- $319,0004 bd1 ba1.5k sqft3474 Lincoln Ave, Ogden, UT 84401For SaleMLS ID #2181841, G. Lance Froerer, Froerer Real Estate and Property Management LLC. UtahRealEstate.com
- $384,5003 bd2 ba1.8k sqft698 Maple St, Ogden, UT 84403For SaleMLS ID #2157747, Bryce Anderson, Intermountain Properties. UtahRealEstate.com
- $325,0003 bd1 ba1.2k sqft327 35th St, Ogden, UT 84401For SaleMLS ID #2170041, Tiffany L. Conorich, Forte Real Estate, LLC. UtahRealEstate.com
- $265,0003 bd1 ba1.1k sqft948 E 22nd St S, Ogden, UT 84401For SaleMLS ID #2160930, Christopher McGee, KW Utah Realtors Keller Williams (Brickyard). UtahRealEstate.com
