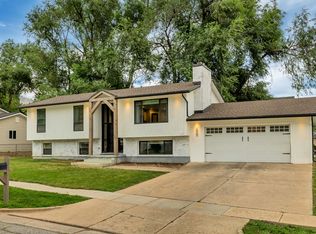
Immaculate updated 4 bed, 3 bath home featuring solid surface countertops in the kitchen and main bathroom, new stainless steel kitchen appliances, a beautifully remodeled primary en suite. Downstairs you'll find another bedroom with updated 3/4 bath and a living room or den. Enjoy amazing mountain views from the east-facing deck, perfect for relaxing or entertaining. Additional highlights include a huge laundry room with shelving and cabinets, 4' concrete crawl space for extra storage needs, a new roof in 2023, and an RV pad with plenty of room for toys, trailers, and extra parking.
For sale
$479,000
1476 N Quincy Ave E, Ogden, UT 84404
4beds
1,910sqft
:
Get pre-qualified$2,839/mo
Single Family Residence
Built in 2000
7,405 Square Feet Lot
$-- Zestimate®
$251/sqft
$-- HOA
What's special
- 13 hours |
- 226 |
- 33 |
Zillow last checked:
Listing updated:
Listed by:
Brett R Sorensen 801-390-3260,
Better Homes and Gardens Real Estate Momentum (Kaysville)
Source: UtahRealEstate.com,MLS#: 2174138
Facts & features
Interior
Bedrooms & bathrooms
- Bedrooms: 4
- Bathrooms: 3
- Full bathrooms: 1
- 3/4 bathrooms: 2
Rooms
- Room types: Master Bathroom
Primary bedroom
- Level: Third
Heating
- Forced Air, Central
Cooling
- Central Air, Ceiling Fan(s)
Appliances
- Included: Microwave, Water Softener Owned, Disposal, Built-In Range
- Laundry: Electric Dryer Hookup, Gas Dryer Hookup
Features
- Vaulted Ceiling(s)
- Flooring: Carpet, Laminate, Tile
- Doors: Sliding Doors
- Windows: Blinds, Window Coverings, Bay Window(s)
- Basement: Partial
- Has fireplace: No
Interior area
- Total structure area: 1,910
- Total interior livable area: 1,910 sqft
- Finished area above ground: 1,485
- Finished area below ground: 425
Property
Parking
- Total spaces: 5
- Parking features: RV Access/Parking
- Attached garage spaces: 2
- Uncovered spaces: 3
Features
- Levels: Tri/Multi-Level
- Stories: 4
- Patio & porch: Porch, Open Porch
- Exterior features: Trampoline
- Fencing: Full
- Has view: Yes
- View description: Mountain(s)
Lot
- Size: 7,405 Square Feet
- Features: Secluded, Sprinkler: Auto-Full
- Residential vegetation: Landscaping: Full, Mature Trees
Details
- Additional structures: Outbuilding, Storage Shed(s)
- Parcel number: 112880013
- Zoning description: Single-Family
Construction
Type & style
- Home type: SingleFamily
- Property subtype: Single Family Residence
Materials
- Aluminum Siding, Brick
- Roof: Asphalt
Condition
- Blt./Standing
- New construction: No
- Year built: 2000
Utilities & green energy
- Sewer: Public Sewer, Sewer: Public
- Water: Culinary
- Utilities for property: Natural Gas Connected, Electricity Connected, Sewer Connected, Water Connected
Community & HOA
Community
- Features: Sidewalks
- Subdivision: North Star
HOA
- Has HOA: No
Location
- Region: Ogden
Financial & listing details
- Price per square foot: $251/sqft
- Annual tax amount: $2,925
- Date on market: 7/23/2026
- Listing terms: Cash,Conventional,FHA,VA Loan
- Inclusions: Ceiling Fan, Microwave, Range, Storage Shed(s), Water Softener: Own, Window Coverings, Trampoline
- Exclusions: Basketball Standard, Dryer, Gas Grill/BBQ, Refrigerator, Washer, Video Door Bell(s)
- Acres allowed for irrigation: 0
- Electric utility on property: Yes
Estimated market value
Not available
Estimated sales range
Not available
$1,725/mo
Price history
| Date | Event | Price |
|---|---|---|
| 7/25/2026 | Listed for sale | $479,000$251/sqft |
Source:  UtahRealEstate.com #2174138 Report a problem UtahRealEstate.com #2174138 Report a problem | ||
Public tax history
Tax history is unavailable.
Monthly payment
Est. payment
Payment breakdown
Explore the cost of this home by adjusting the details. Changes won't be saved.Climate risks
Neighborhood: North End
Nearby schools
GreatSchools rating
- 5/10Lincoln SchoolGrades: PK-6Distance: 0.5 mi
- 2/10Highland Junior High SchoolGrades: 7-9Distance: 1.9 mi
- 4/10Ben Lomond High SchoolGrades: 10-12Distance: 2.4 mi
Schools provided by the listing agent
- Elementary: Lincoln
- Middle: Highland
- High: Ben Lomond
- District: Ogden
Source: UtahRealEstate.com. This data may not be complete. We recommend contacting the local school district to confirm school assignments for this home.
- $432,8003 bd2 ba1.9k sqft1476 N Quincy Ave, Ogden, UT 84404Off Market

- $435,0005 bd3 ba1.5k sqft1462 N Quincy Ave, Ogden, UT 84404Off Market
- $427,0003 bd1 ba1.4k sqft1490 N Quincy Ave, Ogden, UT 84404Off Market
- $439,9004 bd3 ba1.5k sqft916 E 1450 N, Ogden, UT 84404Off Market
- $408,1003 bd1 ba1k sqft913 E 1500 N, Ogden, UT 84404Off Market
- $420,2004 bd2 ba1.6k sqft1477 N Quincy Ave, Ogden, UT 84404Off Market
- $435,4004 bd3 ba1.6k sqft922 E 1450 N, Ogden, UT 84404Off Market
- $409,1003 bd2 ba-- sqft1497 N Quincy Ave #A, Ogden, UT 84404Off Market
A local agent can set up tours, give advice and negotiate with sellers.
Similar homes
- $489,9005 bd2 ba2.7k sqft835 N 975 E, Ogden, UT 84404For Sale

 MLS ID #2173032, Shaun Greene, Wasatch Group Real Estate. UtahRealEstate.com
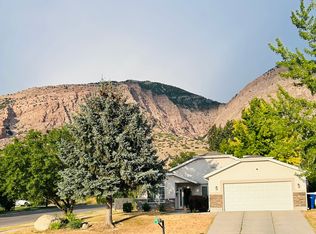
 - $479,0005 bd3 ba2.3k sqft1015 E 625 N, Ogden, UT 84404For Sale
 MLS ID #2172114, Ashlee Donaldson, Presidio Real Estate (Executives). UtahRealEstate.com
 - $399,0003 bd2 ba1.4k sqft656 N Quincy Ave, Ogden, UT 84404For Sale
 MLS ID #2173445, Jocelyn Johnstun, Real Estate Essentials. UtahRealEstate.com
 - $471,0004 bd3 ba2.3k sqft545 N Madison Ave, Ogden, UT 84404For Sale
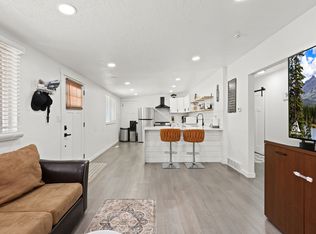 MLS ID #2161800, Whitney Aldrich, Equity Real Estate. UtahRealEstate.com
 - $399,9995 bd2 ba2.1k sqft715 Lockwood Dr, Ogden, UT 84404For SaleMLS ID #2172709, Marta C Valdez, Realtypath LLC (Summit). UtahRealEstate.com
- $425,0004 bd2 ba1.7k sqft683 E 1350 N, Ogden, UT 84404For SaleMLS ID #2152229, Adriana I Sandoval-Mendez, Real Broker, LLC. UtahRealEstate.com
- $--3 bd3 ba1.3k sqft1547 N 450 E #65, Ogden, UT 84404AuctionAuction.com 2
- $700,0005 bd4 ba2.3k sqft1126 E Benchview Dr, Ogden, UT 84404For SaleMLS ID #2173996, Jeremy Osguthorpe, Realtypath LLC (Platinum). UtahRealEstate.com
- $400,0003 bd2 ba1.4k sqft1190 N Quincy Ave, Ogden, UT 84404For SaleMLS ID #2171903, Jacquelin Perry, Summit Sotheby's International Realty. UtahRealEstate.com
- $429,9004 bd2 ba1.4k sqft1025 E 800 N, Ogden, UT 84404For SaleMLS ID #2155282, LUZ M EASTMAN, Coldwell Banker Realty (South Ogden). UtahRealEstate.com
- $425,0003 bd2 ba1.3k sqft786 E 1500 N, Ogden, UT 84404For SaleMLS ID #2165599, Kimber Leigh Raitt, Omada Real Estate. UtahRealEstate.com
- $400,0004 bd2 ba1.6k sqft708 E 1150 N, Ogden, UT 84404For SaleMLS ID #2150065, Janet Marroquin, Coldwell Banker Realty (Davis County). UtahRealEstate.com
- $439,9005 bd2 ba2.4k sqft1016 N Monroe Blvd, Ogden, UT 84404For SaleMLS ID #2163416, Anna Marie Jensen, Better Homes and Gardens Real Estate Momentum (Ogden). UtahRealEstate.com
- $373,9004 bd2 ba1.7k sqft423 N 660 E, Ogden, UT 84404For SaleMLS ID #2167720, Ben J. Harvey, Equity Real Estate (Advantage). UtahRealEstate.com
- $529,9004 bd3 ba2.7k sqft536 E 2200 N, North Ogden, UT 84414For SaleMLS ID #2170940, Joel R Smith, NEXT REALTY SERVICES LLC. UtahRealEstate.com
- $400,0004 bd2 ba2k sqft575 E 2100 N, North Ogden, UT 84414For SaleMLS ID #2173425, Michael Carter, Ranlife Real Estate Inc (Bountiful Branch). UtahRealEstate.com
- from $505,4003 bd2 ba1.4k sqftWinfield Plan, Build on Your Lot - Weber | OLO Builders, Harrisville, UT 84404New ConstructionNew Home Info
- $540,0003 bd2 ba1.6k sqft954 N Wahlen Way, Harrisville, UT 84404For SaleMLS ID #2153375, Maria Collantes, LA QUINTA REALTY LLC. UtahRealEstate.com
- $447,0004 bd2 ba1.6k sqft537 E 1900 N, North Ogden, UT 84414For SaleMLS ID #2153150, Jeff Hardy, Realtypath LLC (Summit). UtahRealEstate.com
- $464,9993 bd2 ba2k sqft685 E 2400 N, North Ogden, UT 84414For SaleMLS ID #2168644, Lana Lee Holley, Equity Real Estate (Select). UtahRealEstate.com
