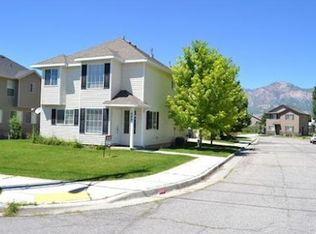
Enjoy the comfort, privacy, and freedom of this single-family home while leaving the yard work behind. The HOA takes care of all landscaping and yard maintenance, allowing you more time to relax and enjoy your weekends. This well-maintained home features three spacious bedrooms upstairs, including a primary suite with a walk-in closet. The conveniently located upstairs laundry room makes everyday living easy and efficient. The fully finished basement provides valuable additional living space, including a large family room perfect for entertaining, relaxing, or creating a media area, along with an additional bedroom ideal for guests, a home office, or multigenerational living. Outdoor enthusiasts will love the location-just one mile from the scenic East Bench hiking trails and only a short drive to world-class ski resorts. Everyday conveniences are also close at hand, with OWATC, Lowe's, coffee shops, and a grocery store all within walking distance. Schedule your private tour today and discover the perfect combination of comfort, convenience, and recreation this home has to offer! Square footage figures are provided as a courtesy estimate only and were obtained from county records. Buyer is advised to obtain an independent measurement. THE CURRENT LOAN IS VA ASSUMABLE.
Pending
Price cut: $2K (8/27)
$367,900
423 N 660 E, Ogden, UT 84404
4beds
1,725sqft
Single Family Residence
Built in 2005
2,178 Square Feet Lot
$367,100 Zestimate®
$213/sqft
$165/mo HOA
What's special
Fully finished basementThree spacious bedrooms upstairs
- 109 days
- 288
- 25
Zillow last checked:
Listing updated:
Listed by:
Ben J. Harvey 801-381-5686,
Equity Real Estate (Advantage)
Source: UtahRealEstate.com,MLS#: 2167720
Facts & features
Interior
Bedrooms & bathrooms
- Bedrooms: 4
- Bathrooms: 2
- Full bathrooms: 1
- 1/2 bathrooms: 1
- Partial bathrooms: 1
Rooms
- Room types: Great Room
Heating
- Forced Air, Central, Heat Pump
Cooling
- Central Air, Seer 16 or higher, Ceiling Fan(s)
Appliances
- Included: Portable Dishwasher, Dryer, Microwave, Range Hood, Refrigerator, Washer, Disposal
- Laundry: Electric Dryer Hookup
Features
- Walk-In Closet(s), Vaulted Ceiling(s)
- Flooring: Carpet, Vinyl
- Doors: Sliding Doors
- Windows: Blinds, Window Coverings, Double Pane Windows
- Basement: Daylight
- Has fireplace: No
Interior area
- Total structure area: 1,725
- Total interior livable area: 1,725 sqft
- Finished area above ground: 1,201
- Finished area below ground: 497
Property
Parking
- Total spaces: 3
- Parking features: Open
- Attached garage spaces: 1
- Uncovered spaces: 2
Features
- Levels: Two
- Stories: 3
- Patio & porch: Porch, Patio, Open Porch, Open Patio
- Exterior features: Lighting
Lot
- Size: 2,178 Square Feet
- Residential vegetation: Landscaping: Full, Mature Trees
Details
- Parcel number: 113500024
- Zoning description: Single-Family
Construction
Type & style
- Home type: SingleFamily
- Property subtype: Single Family Residence
Condition
- Blt./Standing
- New construction: No
- Year built: 2005
Utilities & green energy
- Water: Culinary, Irrigation
- Utilities for property: Natural Gas Connected, Electricity Connected, Sewer Connected, Water Connected
Green energy
- Energy generation: Solar
Community & HOA
Community
- Subdivision: North Park Meadows
HOA
- Has HOA: Yes
- Amenities included: Insurance, Maintenance, Picnic Area, Playground, Snow Removal
- Services included: Insurance, Maintenance Grounds
- HOA fee: $165 monthly
- HOA name: Alex
- HOA phone: 801-791-7809
Location
- Region: Ogden
Financial & listing details
- Price per square foot: $213/sqft
- Tax assessed value: $350,469
- Annual tax amount: $2,390
- Date on market: 6/25/2026
- Listing terms: Assumable,Cash,Conventional,FHA,VA Loan
- Inclusions: Ceiling Fan, Dishwasher: Portable, Dryer, Microwave, Range, Range Hood, Refrigerator, Washer, Window Coverings, Smart Thermostat(s)
- Acres allowed for irrigation: 0
- Electric utility on property: Yes
Estimated market value
$367,100
$349,000 - $385,000
$2,158/mo
Price history
| Date | Event | Price |
|---|---|---|
| 9/24/2026 | Pending sale | $367,900$213/sqft |
Source:  UtahRealEstate.com #2167720 Report a problem UtahRealEstate.com #2167720 Report a problem | ||
| 8/27/2026 | Price change | $367,900-0.5%$213/sqft |
Source: UtahRealEstate.com #2167720 Report a problem | ||
| 8/3/2026 | Price change | $369,900-1.1%$214/sqft |
Source: UtahRealEstate.com #2167720 Report a problem | ||
| 7/17/2026 | Price change | $373,900-0.2%$217/sqft |
Source: UtahRealEstate.com #2167720 Report a problem | ||
| 6/25/2026 | Listed for sale | $374,500+13.5%$217/sqft |
Source: UtahRealEstate.com #2167720 Report a problem | ||
| 10/11/2021 | Pending sale | $329,900$191/sqft |
Source: UtahRealEstate.com #1762810 Report a problem | ||
| 10/5/2021 | Price change | $329,900-2.9%$191/sqft |
Source: UtahRealEstate.com #1762810 Report a problem | ||
| 9/13/2021 | Price change | $339,900-1.5%$197/sqft |
Source: UtahRealEstate.com #1762810 Report a problem | ||
| 8/23/2021 | Price change | $345,000-2.8%$200/sqft |
Source: UtahRealEstate.com #1762810 Report a problem | ||
| 8/18/2021 | Listed for sale | $355,000+36.5%$206/sqft |
Source: UtahRealEstate.com #1762810 Report a problem | ||
| 3/31/2020 | Sold | -- |
Source:  PCBR #12000274 Report a problem PCBR #12000274 Report a problem | ||
| 3/16/2020 | Pending sale | $260,000$151/sqft |
Source: Summit Sotheby's International Realty #1652237 Report a problem | ||
| 2/26/2020 | Listed for sale | $260,000$151/sqft |
Source: High Country Properties #12000274 Report a problem | ||
| 2/13/2020 | Pending sale | $260,000$151/sqft |
Source: High Country Properties #12000274 Report a problem | ||
| 1/30/2020 | Listed for sale | $260,000+25.6%$151/sqft |
Source: High Country Properties #1652237 Report a problem | ||
| 1/14/2020 | Listing removed | $1,490$1/sqft |
Source: Owner Report a problem | ||
| 12/22/2019 | Price change | $1,490-2.6%$1/sqft |
Source: Owner Report a problem | ||
| 12/13/2019 | Price change | $1,530-3.8%$1/sqft |
Source: Owner Report a problem | ||
| 11/21/2019 | Price change | $1,590-10.4%$1/sqft |
Source: Owner Report a problem | ||
| 10/28/2019 | Price change | $1,775-1.4%$1/sqft |
Source: Owner Report a problem | ||
| 10/18/2019 | Price change | $1,800-2.7%$1/sqft |
Source: Owner Report a problem | ||
| 10/10/2019 | Listed for rent | $1,850$1/sqft |
Source: Owner Report a problem | ||
| 7/31/2019 | Sold | -- |
Source: Agent Provided Report a problem | ||
| 5/3/2019 | Listed for sale | $207,000+107%$120/sqft |
Source: John W. Hansen & Associates #1598317 Report a problem | ||
| 5/10/2016 | Sold | -- |
Source: Agent Provided Report a problem | ||
| 7/21/2012 | Listing removed | $100,000$58/sqft |
Source: Coldwell Banker Residential Brokerage - North Davis - Layton #1053524 Report a problem | ||
Public tax history
| Year | Property taxes | Tax assessment |
|---|---|---|
| 2025 | $1,097 -0.2% | $192,758 +2.5% |
| 2024 | $1,099 -51.9% | $188,099 +3.3% |
| 2023 | $2,285 +2.4% | $182,050 +2.2% |
| 2022 | $2,231 +20.7% | $178,200 |
| 2021 | $1,848 +5.3% | -- |
| 2020 | $1,755 +6.8% | -- |
| 2019 | $1,643 +23.5% | -- |
| 2018 | $1,330 -14.6% | -- |
| 2017 | $1,558 +40% | $142,000 +121.1% |
| 2016 | $1,113 | $64,210 +22.2% |
| 2015 | $1,113 +14.2% | $52,541 -2.4% |
| 2014 | $974 | $53,860 -1.8% |
| 2013 | -- | $54,825 +14.1% |
| 2012 | -- | $48,035 -23.5% |
| 2011 | -- | $62,784 +0.5% |
| 2010 | -- | $62,448 -17.9% |
| 2009 | -- | $76,032 |
| 2008 | -- | $76,032 +22.3% |
| 2007 | -- | $62,169 |
| 2006 | -- | $62,169 +245.4% |
| 2005 | -- | $18,000 |
Find assessor info on the county website
Monthly payment
Est. payment
Payment breakdown
Explore the cost of this home by adjusting the details. Changes won't be saved.Climate risks
Neighborhood: North End
Nearby schools
Schools provided by the listing agent
- Elementary: Lincoln
- Middle: Highland
- High: Ben Lomond
- District: Ogden
Source: UtahRealEstate.com. This data may not be complete. We recommend contacting the local school district to confirm school assignments for this home.
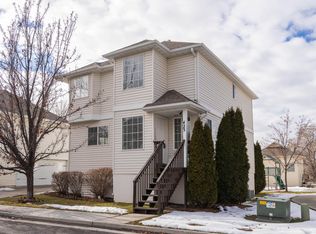
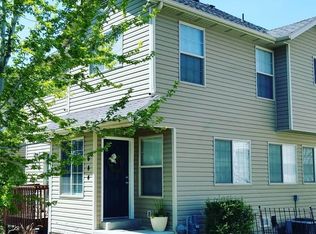
Similar homes
- $379,9002 bd2 ba1.3k sqft956 North St, Ogden, UT 84404For Sale

 MLS ID #2179027, Benjamin J Wheeler, Golden Spike Realty. UtahRealEstate.com
 - $383,0004 bd1 ba1.9k sqft271 Jackson Ave, Ogden, UT 84404For Sale
 MLS ID #2185800, Eric Brown, EXP Realty, LLC. UtahRealEstate.com
 - $360,0003 bd2 ba1.5k sqft180 W Mond St, Ogden, UT 84404For Sale
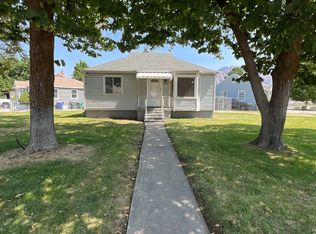 MLS ID #2177922, Diana Cedeno, Equity Real Estate (Select). UtahRealEstate.com
 - $299,0004 bd3 ba1.8k sqft464 E 475 N, Ogden, UT 84404For Sale
 MLS ID #2151422, Marc J Hansen, JWH Real Estate. UtahRealEstate.com
 - $369,9004 bd2 ba1.5k sqft915 29th St, Ogden, UT 84403For SaleMLS ID #2189109, Allan Karras, Golden Spike Realty. UtahRealEstate.com
- $430,0003 bd2 ba1.1k sqft869 E 1325 N, Ogden, UT 84404For SaleMLS ID #2175954, Teri Hudson, X FACTOR REAL ESTATE, LLC. UtahRealEstate.com
- $319,0002 bd2 ba1.1k sqft525 3rd St, Ogden, UT 84404For SaleMLS ID #2164638, Ross Patterson, Utah Real Estate PC. UtahRealEstate.com
- $340,0003 bd2 ba1.2k sqft1675 Kylee Ln, Ogden, UT 84404For SaleMLS ID #2183241, Toby Mileski, Golden Spike Realty - North. UtahRealEstate.com
- $369,9003 bd2 ba1.4k sqft3462 Eccles Ave, Ogden, UT 84403For SaleMLS ID #2157941, Benjamin J Wheeler, Golden Spike Realty. UtahRealEstate.com
- $294,9003 bd2 ba1.1k sqft756 3rd St, Ogden, UT 84404For SaleMLS ID #2133434, Benjamin J Wheeler, Golden Spike Realty. UtahRealEstate.com
- $350,0004 bd2 ba1.7k sqft2824 N 1025 E, Ogden, UT 84414For SaleMLS ID #2168798, Lindee Bess, Besst Realty Group LLC. UtahRealEstate.com
- $450,0004 bd2 ba1.7k sqft1716 N 650 E, North Ogden, UT 84414For SaleMLS ID #2189669, Caylee Bess, Besst Realty Group LLC. UtahRealEstate.com
- $389,9003 bd3 ba1.7k sqft2136 Monroe Blvd, Ogden, UT 84401For SaleMLS ID #2183842, Jordy Clark, KW Utah Realtors Keller Williams. UtahRealEstate.com
- $359,9003 bd1 ba1.2k sqft857 E 2700th St S, Ogden, UT 84403For SaleMLS ID #2171739, Liz Polad, Equity Real Estate (Select). UtahRealEstate.com
- $535,0004 bd3 ba1.7k sqft1569 N 2750 W, Plain City, UT 84404For SaleMLS ID #2182400, Lindee Bess, Besst Realty Group LLC. UtahRealEstate.com
- $410,0005 bd2 ba2.1k sqft2925 S Madison Ave, Ogden, UT 84403For SaleMLS ID #2183917, Kristen Reier, Construction Realty, Inc.. UtahRealEstate.com
- $319,9003 bd1 ba1.5k sqft635 E 21st St, Ogden, UT 84401For SaleMLS ID #2181422, Stacy Johansen, Real Estate Essentials. UtahRealEstate.com
- $434,9004 bd2 ba2.1k sqft5208 S 2375 W, Roy, UT 84067For SaleMLS ID #2191017, Doris M Parke, Equity Real Estate (Select). UtahRealEstate.com
- $314,9993 bd1 ba1.4k sqft2236 S Quincy Ave E, Ogden, UT 84401For SaleMLS ID #2159847, Sara Lund, Besst Realty Group LLC. UtahRealEstate.com
