Beautifully Remodeled 5-Bedroom Home Near Historic Downtown Ogden: Welcome to this spacious, beautifully updated single-family home offering the perfect blend of mid-century bones and contemporary updates. Originally built in 1948, this 5-bedroom, 2-bathroom and 2-kitchen home spans approximately 2,160 total square feet and features a fully finished layout optimized for modern living and multi-generational families. Bright & Airy Main Level: Step inside to a light-filled, open-concept main living area adorned with elegant woodgrain vinyl floors. Brand-new architectural windows flood the space with natural light, creating an inviting ambiance for entertaining or relaxing. The gourmet kitchen is a chef's delight, complete with sleek stainless steel appliances, modern cabinetry, and ample counter space. Mostly Finished Walkout Basement: One of the standout features of this property is the expansive, 75% finished walkout basement. Designed as a secondary living quarter, it includes a large family room and its own second kitchen, offering incredible flexibility as an in-law suite, guest level, or recreational space. Outdoor Space & Lot: Situated on a manageable 6,098-square-foot lot, the property boasts a large, open backyard. It is ideal for hosting weekend barbecues, gardening, or providing a beautiful space for outdoor activities. Prime Location: Conveniently located in the heart of Ogden, you are just minutes away from the vibrant shops, local eateries, and entertainment hubs of historic downtown. Families will appreciate close proximity to area schools, including James Madison Elementary and Mount Ogden Junior High.
For sale
Price cut: $10K (9/23)
$410,000
2925 S Madison Ave, Ogden, UT 84403
5beds
2,160sqft
Single Family Residence
Built in 1948
6,098 Square Feet Lot
$415,800 Zestimate®
$190/sqft
$-- HOA
What's special
Modern cabinetrySleek stainless steel appliancesElegant woodgrain vinyl floorsSecond kitchenAmple counter spaceGourmet kitchenLarge family room
- 15 days
- 247
- 14
Zillow last checked:
Listing updated:
Listed by:
Kristen Reier 801-486-7461,
Construction Realty, Inc.
Source: UtahRealEstate.com,MLS#: 2183917
Facts & features
Interior
Bedrooms & bathrooms
- Bedrooms: 5
- Bathrooms: 2
- Full bathrooms: 1
- 3/4 bathrooms: 1
- Main level bedrooms: 3
Rooms
- Room types: Master Bathroom, Second Kitchen, Updated Kitchen
Heating
- Central
Cooling
- Central Air, Ceiling Fan(s)
Appliances
- Included: Refrigerator, Disposal, Free-Standing Range
Features
- In-Law Floorplan
- Flooring: Carpet, Concrete
- Windows: Blinds, Full
- Basement: Daylight,Entrance,Walk-Out Access,Basement Entrance
- Number of fireplaces: 1
Interior area
- Total structure area: 2,160
- Total interior livable area: 2,160 sqft
- Finished area above ground: 1,080
- Finished area below ground: 864
Property
Parking
- Total spaces: 2
- Parking features: Open
- Uncovered spaces: 2
Features
- Stories: 2
- Patio & porch: Porch, Patio, Open Porch, Open Patio
- Exterior features: Lighting
- Fencing: Full
- Has view: Yes
- View description: Mountain(s)
- Frontage length: 1716
Lot
- Size: 6,098 Square Feet
- Dimensions: 1716.0 x 4205.0 x 1716.0
- Features: Secluded, Sprinkler: Auto-Full, Wooded, Drip Irrigation: Auto-Full, Private
- Topography: Terrain
- Residential vegetation: Landscaping: Full, Mature Trees
Details
- Additional structures: Storage Shed(s)
- Parcel number: 040320013
- Zoning: R-2EC
- Zoning description: Single-Family
Construction
Type & style
- Home type: SingleFamily
- Architectural style: Rambler/Ranch
- Property subtype: Single Family Residence
Materials
- Brick
- Roof: Asphalt,Pitched
Condition
- Blt./Standing
- New construction: No
- Year built: 1948
- Major remodel year: 2015
Utilities & green energy
- Sewer: Public Sewer, Sewer: Public
- Water: Culinary, Irrigation
- Utilities for property: Natural Gas Connected, Electricity Connected, Sewer Connected, Water Connected
Community & HOA
Community
- Security: Fire Alarm
- Subdivision: 317
HOA
- Has HOA: No
Location
- Region: Ogden
Financial & listing details
- Price per square foot: $190/sqft
- Annual tax amount: $2,623
- Date on market: 9/2/2026
- Listing terms: Conventional,FHA,VA Loan
- Inclusions: Ceiling Fan, Range, Refrigerator, Storage Shed(s)
- Acres allowed for irrigation: 0
- Electric utility on property: Yes
- Road surface type: Paved
Estimated market value
$415,800
$395,000 - $437,000
$1,713/mo
Price history
| Date | Event | Price |
|---|---|---|
| 9/23/2026 | Price change | $410,000-2.4%$190/sqft |
Source:  UtahRealEstate.com #2183917 Report a problem UtahRealEstate.com #2183917 Report a problem | ||
| 9/8/2026 | Listed for sale | $420,000$194/sqft |
Source: UtahRealEstate.com #2183917 Report a problem | ||
Public tax history
Tax history is unavailable.
Monthly payment
Est. payment
Payment breakdown
Explore the cost of this home by adjusting the details. Changes won't be saved.Climate risks
Neighborhood: East Central
Nearby schools
Schools provided by the listing agent
- Middle: Mount Ogden
- High: Ogden
- District: Ogden
Source: UtahRealEstate.com. This data may not be complete. We recommend contacting the local school district to confirm school assignments for this home.


Similar homes
- $399,0005 bd2 ba2.1k sqft857 Goddard St, Ogden, UT 84403For Sale
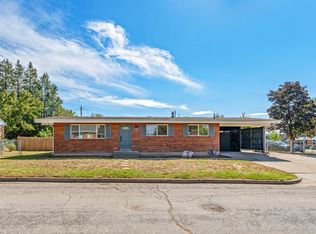
 MLS ID #2186982, Mohammed Alhareb, Equity Real Estate (Solid). UtahRealEstate.com
 - $399,0006 bd2 ba2k sqft3390 S Monroe Blvd E, Ogden, UT 84403For Sale
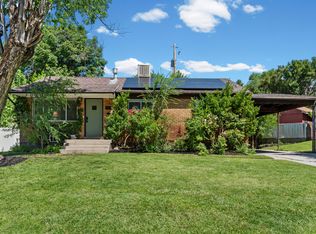 MLS ID #2179657, Laurie Stauffer, Unity Group Real Estate LLC. UtahRealEstate.com
 - $409,9003 bd2 ba1.2k sqft2748 S Gramercy Ave E, Ogden, UT 84403For Sale
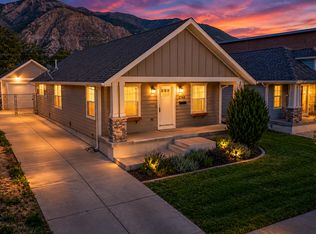 MLS ID #2186556, Jordan D Smith, Local Utah Realty. UtahRealEstate.com
 - $425,0004 bd2 ba2k sqft3085 Quincy Ave, Ogden, UT 84403For Sale
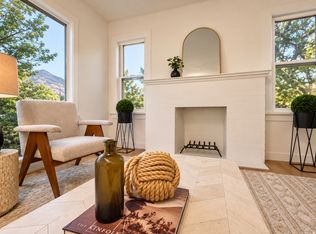 MLS ID #2172074, Deanna L Allen, EXP Realty, LLC. UtahRealEstate.com
 - $396,0005 bd2 ba2.2k sqft875 Patterson St, Ogden, UT 84403For SaleMLS ID #2148889, Taylor K. Nelson, Signature Group Real Estate. UtahRealEstate.com
- $414,9004 bd2 ba1.8k sqft1304 Kershaw St, Ogden, UT 84403For SaleMLS ID #2172530, Mandi Lee, Coldwell Banker Realty (South Ogden). UtahRealEstate.com
- $409,9994 bd2 ba1.8k sqft522 E 34th St, Ogden, UT 84403For SaleMLS ID #2173237, Nathan Redensky, Realtypath LLC (South Valley). UtahRealEstate.com
- $420,0003 bd2 ba1.6k sqft3057 S Iowa Ave E, Ogden, UT 84403For SaleMLS ID #2184012, Kelly Shore, Fathom Realty (Northern Utah). UtahRealEstate.com
- $349,0004 bd2 ba1.8k sqft2979 Jackson Ave, Ogden, UT 84403For SaleMLS ID #2186418, Dakota Bone, Equity Real Estate (Select). UtahRealEstate.com
- $388,8974 bd2 ba2k sqft943 30th St, Ogden, UT 84403For SaleMLS ID #2179098, Tara Diaz, Transcend Real Estate. UtahRealEstate.com
- $385,0004 bd2 ba1.6k sqft2813 Fowler Ave, Ogden, UT 84403For SaleMLS ID #2168036, Yulenny Magana, My Home Real Estate Inc. UtahRealEstate.com
- $319,9005 bd2 ba1.7k sqft658 Patterson St, Ogden, UT 84403For SaleMLS ID #2179652, Phyllis Rodriguez, Real Broker, LLC. UtahRealEstate.com
- $450,0004 bd2 ba2.5k sqft3213 S Liberty Ave E, Ogden, UT 84403For SaleMLS ID #2173949, Donald Mendenhall, Equity Real Estate. UtahRealEstate.com
- $409,9004 bd1 ba2.2k sqft860 27th St, Ogden, UT 84403For SaleMLS ID #2173753, Mandi Turner, Equity Real Estate (Select). UtahRealEstate.com
- $411,1113 bd2 ba2k sqft3405 Porter Ave, Ogden, UT 84403For SaleMLS ID #2164307, Moses Ortega, Golden Spike Realty. UtahRealEstate.com
- $397,5004 bd2 ba1.6k sqft2830 Fowler Ave, Ogden, UT 84403For SaleMLS ID #2148836, Dallas Niemann, Cornerstone Real Estate Professionals, LLC. UtahRealEstate.com
- $375,0004 bd2 ba1.9k sqft2869 S Brinker Ave E, Ogden, UT 84403For SaleMLS ID #2174613, Jocelyn Stoddard, Canovo Group. UtahRealEstate.com
- $439,0004 bd2 ba1.4k sqft2753 Gramercy Ave, Ogden, UT 84403For SaleMLS ID #2154992, Michael Hopkins, Jefferson Street Properties, LLC. UtahRealEstate.com
