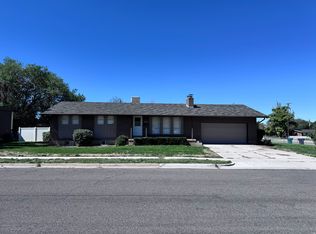
Beautiful remodeled Home with a mother in-law apartment , Moving Ready, 3 bedrooms plus laundry on Main floor and 2 more bedrooms and another laundry room in basement with brand new kitchen, both kitchens has brand new appliances,
For sale
Price cut: $5K (9/19)
$484,900
502 S Monroe Ave W, Ogden, UT 84404
5beds
2,280sqft
Single Family Residence
Built in 1961
8,276 Square Feet Lot
$480,800 Zestimate®
$213/sqft
$-- HOA
What's special
Mother in-law apartmentRemodeled homeBrand new kitchenLaundry room in basementLaundry on main floor
- 48 days
- 41
- 6
Zillow last checked:
Listing updated:
Listed by:
Alma Namazi 801-637-2722,
Realtypath LLC (Executives),
Homayoun Namazi Matteo,
Realtypath LLC (South Valley)
Source: UtahRealEstate.com,MLS#: 2178797
Facts & features
Interior
Bedrooms & bathrooms
- Bedrooms: 5
- Bathrooms: 2
- Full bathrooms: 1
- 3/4 bathrooms: 1
- Main level bedrooms: 3
Rooms
- Room types: Second Kitchen, Updated Kitchen
Heating
- Forced Air, Central
Cooling
- Central Air
Appliances
- Included: Microwave, Refrigerator, Disposal, Free-Standing Range
- Laundry: Electric Dryer Hookup
Features
- Basement Apartment, In-Law Floorplan, Granite Counters
- Flooring: Carpet, Laminate, Tile
- Windows: Blinds, Double Pane Windows
- Basement: Full
- Number of fireplaces: 2
Interior area
- Total structure area: 2,280
- Total interior livable area: 2,280 sqft
- Finished area above ground: 1,140
- Finished area below ground: 1,140
Property
Parking
- Total spaces: 2
- Parking features: Covered
- Carport spaces: 2
Features
- Stories: 2
- Patio & porch: Covered, Covered Patio
- Fencing: Full
- Has view: Yes
- View description: Mountain(s)
Lot
- Size: 8,276 Square Feet
- Features: Curb & Gutter, Sprinkler: Manual-Full
- Topography: Terrain
- Residential vegetation: Landscaping: Full, Mature Trees
Details
- Additional structures: Storage Shed(s)
- Parcel number: 120350017
- Zoning: RES
- Zoning description: Single-Family
Construction
Type & style
- Home type: SingleFamily
- Architectural style: Rambler/Ranch
- Property subtype: Single Family Residence
Materials
- Brick
- Roof: Asphalt
Condition
- Blt./Standing
- New construction: No
- Year built: 1961
- Major remodel year: 2026
Utilities & green energy
- Sewer: Public Sewer, Sewer: Public
- Water: Culinary, Secondary
- Utilities for property: Natural Gas Connected, Electricity Connected, Sewer Connected, Water Connected
Community & HOA
Community
- Features: Sidewalks
- Subdivision: North Park 02
HOA
- Has HOA: No
Location
- Region: Ogden
Financial & listing details
- Price per square foot: $213/sqft
- Annual tax amount: $2,900
- Date on market: 8/14/2026
- Listing terms: Cash,Conventional,FHA,VA Loan
- Inclusions: Microwave, Range, Refrigerator, Storage Shed(s)
- Acres allowed for irrigation: 0
- Electric utility on property: Yes
- Road surface type: Paved
Estimated market value
$480,800
$457,000 - $505,000
$2,465/mo
Price history
| Date | Event | Price |
|---|---|---|
| 9/19/2026 | Price change | $484,900-1%$213/sqft |
Source:  UtahRealEstate.com #2178797 Report a problem UtahRealEstate.com #2178797 Report a problem | ||
| 9/1/2026 | Price change | $489,900-1%$215/sqft |
Source: UtahRealEstate.com #2178797 Report a problem | ||
| 8/14/2026 | Listed for sale | $495,000$217/sqft |
Source: UtahRealEstate.com #2178797 Report a problem | ||
Public tax history
Tax history is unavailable.
Monthly payment
Est. payment
Payment breakdown
Explore the cost of this home by adjusting the details. Changes won't be saved.Climate risks
Neighborhood: 84404
Nearby schools
Schools provided by the listing agent
- Elementary: Bonneville
- Middle: Highland
- High: Ben Lomond
- District: Ogden
Source: UtahRealEstate.com. This data may not be complete. We recommend contacting the local school district to confirm school assignments for this home.

Similar homes
- $449,5003 bd2 ba2k sqft689 E Lavina Dr, South Ogden, UT 84403For Sale
 MLS ID #2176859, Lenette Girres, Equity Real Estate. UtahRealEstate.com
 - $524,5005 bd3 ba2.9k sqft5401 S 825 E, South Ogden, UT 84405For Sale
 MLS ID #2165407, Tylor Williamson, Black Sign Real Estate LLC. UtahRealEstate.com
 - $475,9005 bd4 ba2.4k sqft4309 S 2150 W, Roy, UT 84067For Sale
 MLS ID #2185065, Jeff W. Hales, JWH Real Estate. UtahRealEstate.com
 - $--5 bd3 ba2.3k sqft1224 N 4500 W, West Pt, UT 84015Auction
 Auction.com 2
 - $569,9003 bd3 ba2.8k sqft4852 S 850 E, South Ogden, UT 84403For SaleMLS ID #2182811, Kourosh H. Zadeh, Equity Real Estate (Solid). UtahRealEstate.com
- $450,0004 bd2 ba2.1k sqft5208 S 2375 W, Roy, UT 84067For SaleMLS ID #2184680, Bryce Anderson, Intermountain Properties. UtahRealEstate.com
- $409,9004 bd2 ba1.9k sqft272 E 4800 S, Washington Terrace, UT 84405For SaleMLS ID #2185739, Kinley Perigo, Monson Development & Real Estate, LLC. UtahRealEstate.com
- $450,0004 bd2 ba2.5k sqft3828 S 2050 W, Roy, UT 84067For SaleMLS ID #2182679, Kimberly L Porter, Coldwell Banker Realty (South Ogden). UtahRealEstate.com
- $454,9004 bd2 ba1.9k sqft2141 E 7400 S, South Weber, UT 84405For SaleMLS ID #2164391, Sandi Crews, Realtypath LLC (Pro). UtahRealEstate.com
- $434,9003 bd2 ba1.7k sqft181 E 5150 S, Washington Terrace, UT 84405For SaleMLS ID #2183805, Mark Christopher Gantt, Iconic: Realty Network, LLP. UtahRealEstate.com
- $410,0005 bd2 ba2.1k sqft2925 S Madison Ave, Ogden, UT 84403For SaleMLS ID #2183917, Kristen Reier, Construction Realty, Inc.. UtahRealEstate.com
- $545,0005 bd2 ba2k sqft4372 S 700 W, Riverdale, UT 84405For SaleMLS ID #2155335, Curtis Pons, EXP Realty, LLC. UtahRealEstate.com
- $384,5003 bd2 ba1.8k sqft698 Maple St, Ogden, UT 84403For SaleMLS ID #2157747, Bryce Anderson, Intermountain Properties. UtahRealEstate.com
- $379,9005 bd2 ba2.4k sqft2029 W 4400 S, Roy, UT 84067For SaleMLS ID #2169163, Haydee Lara, Realtypath LLC. UtahRealEstate.com
- $535,0004 bd3 ba1.7k sqft1569 N 2750 W, Plain City, UT 84404For SaleMLS ID #2182400, Lindee Bess, Besst Realty Group LLC. UtahRealEstate.com
- $383,0004 bd1 ba1.9k sqft271 Jackson Ave, Ogden, UT 84404For SaleMLS ID #2185800, Eric Brown, EXP Realty, LLC. UtahRealEstate.com
- $499,9006 bd3 ba2.5k sqft983 29th St, Ogden, UT 84403For SaleMLS ID #2179374, Mandi Lee, Coldwell Banker Realty (South Ogden). UtahRealEstate.com
- $375,0004 bd2 ba1.8k sqft6072 S 2550 W, Roy, UT 84067For SaleMLS ID #2187891, Justess Lopez, RE/MAX Associates. UtahRealEstate.com
- $429,9004 bd2 ba2.4k sqft1932 W 4975 S, Roy, UT 84067For SaleMLS ID #2165457, John L. Henry, Freedom Realty Group, LLC. UtahRealEstate.com
