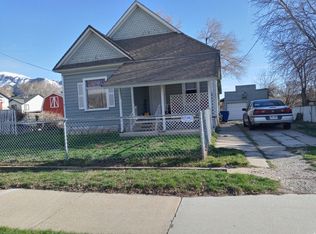
SELLER FINANCING!!! Terms: $10,000 down and 6.99% interest. Enjoy a brand-new kitchen showcasing stylish cabinetry, granite countertops, and sleek modern finishes. Fresh updates thought create a bright, welcoming atmosphere, complemented by central A/C for year round comfort. With three bedrooms and two full bathrooms, this move in ready home perfectly balances style and functionality for everyday living and entertaining. A great opportunity you won't want to miss! The fenced area to the West of the home is part of the property.
For sale
Price cut: $15K (7/6)
$299,900
756 3rd St, Ogden, UT 84404
3beds
1,152sqft
Single Family Residence
Built in 1969
6,098 Square Feet Lot
$300,000 Zestimate®
$260/sqft
$-- HOA
What's special
Stylish cabinetryBright welcoming atmosphereBrand-new kitchenGranite countertopsThree bedroomsSleek modern finishes
- 239 days
- 220
- 13
Zillow last checked:
Listing updated:
Listed by:
Benjamin J Wheeler 801-510-1869,
Golden Spike Realty,
Allan Karras 801-564-0909,
Golden Spike Realty
Source: UtahRealEstate.com,MLS#: 2133434
Facts & features
Interior
Bedrooms & bathrooms
- Bedrooms: 3
- Bathrooms: 2
- Full bathrooms: 2
- Main level bedrooms: 3
Heating
- Central
Cooling
- Central Air
Appliances
- Included: Refrigerator, Disposal
Features
- Granite Counters
- Flooring: Carpet, Laminate
- Basement: None
- Has fireplace: No
Interior area
- Total structure area: 1,152
- Total interior livable area: 1,152 sqft
- Finished area above ground: 1,152
Property
Features
- Stories: 1
Lot
- Size: 6,098 Square Feet
- Topography: Terrain
- Residential vegetation: Landscaping: Full
Details
- Parcel number: 120300017
- Zoning description: Single-Family
Construction
Type & style
- Home type: SingleFamily
- Architectural style: Rambler/Ranch
- Property subtype: Single Family Residence
Materials
- Metal Siding
- Roof: Membrane
Condition
- Blt./Standing
- New construction: No
- Year built: 1969
Utilities & green energy
- Water: Culinary
- Utilities for property: Natural Gas Connected, Electricity Connected, Sewer Connected, Water Connected
Community & HOA
HOA
- Has HOA: No
Location
- Region: Ogden
Financial & listing details
- Price per square foot: $260/sqft
- Tax assessed value: $240,919
- Annual tax amount: $1,643
- Date on market: 1/28/2026
- Listing terms: Cash,Conventional,FHA,Lease Option,VA Loan
- Inclusions: Range, Refrigerator
- Acres allowed for irrigation: 0
- Electric utility on property: Yes
Estimated market value
$300,000
$285,000 - $315,000
$1,834/mo
Price history
| Date | Event | Price |
|---|---|---|
| 7/10/2026 | Listed for sale | $299,900$260/sqft |
Source:  UtahRealEstate.com #2133434 Report a problem UtahRealEstate.com #2133434 Report a problem | ||
| 7/9/2026 | Pending sale | $299,900$260/sqft |
Source: UtahRealEstate.com #2133434 Report a problem | ||
| 7/6/2026 | Price change | $299,900-4.8%$260/sqft |
Source: UtahRealEstate.com #2133434 Report a problem | ||
| 5/5/2026 | Price change | $314,900-1.6%$273/sqft |
Source: UtahRealEstate.com #2133434 Report a problem | ||
| 4/24/2026 | Price change | $319,900-1.6%$278/sqft |
Source: UtahRealEstate.com #2133434 Report a problem | ||
| 1/28/2026 | Listed for sale | $325,000$282/sqft |
Source: UtahRealEstate.com #2133434 Report a problem | ||
Public tax history
| Year | Property taxes | Tax assessment |
|---|---|---|
| 2025 | $1,643 +0.7% | $132,506 +2.5% |
| 2024 | $1,632 +15.9% | $129,249 +15.2% |
| 2023 | $1,408 -15.1% | $112,200 -15.4% |
| 2022 | $1,659 +46.9% | $132,550 |
| 2021 | $1,129 +34.3% | -- |
| 2020 | $841 +11.2% | -- |
| 2019 | $756 +75.5% | -- |
| 2018 | $431 -30.6% | -- |
| 2017 | $621 +110.6% | $46,000 +170.2% |
| 2016 | $295 | $17,023 +35% |
| 2015 | $295 +45.4% | $12,609 +12.4% |
| 2014 | $203 | $11,216 +13.5% |
| 2013 | -- | $9,886 +36.2% |
| 2012 | -- | $7,260 -0.4% |
| 2011 | -- | $7,288 -47% |
| 2010 | -- | $13,750 -13.8% |
| 2009 | -- | $15,950 -71.7% |
| 2008 | -- | $56,273 +29.7% |
| 2007 | -- | $43,387 +12% |
| 2006 | -- | $38,739 |
| 2005 | -- | $38,739 |
| 2004 | -- | $38,739 -2.6% |
| 2003 | -- | $39,765 +97.2% |
| 2002 | -- | $20,160 -26% |
| 2001 | -- | $27,236 |
Find assessor info on the county website
Monthly payment
Est. payment
Payment breakdown
Explore the cost of this home by adjusting the details. Changes won't be saved.Climate risks
Neighborhood: North End
Nearby schools
Schools provided by the listing agent
- Elementary: Heritage
- Middle: Highland
- High: Ben Lomond
- District: Ogden
Source: UtahRealEstate.com. This data may not be complete. We recommend contacting the local school district to confirm school assignments for this home.
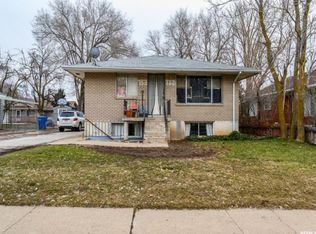
Similar homes
- $335,0003 bd1 ba1.3k sqft202 S Jefferson Ave, Ogden, UT 84404For Sale
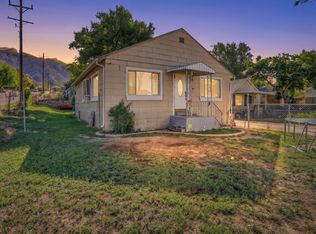
 MLS ID #2184835, Stacey Mucha, Real Broker, LLC. UtahRealEstate.com
 - $329,9003 bd1 ba1.4k sqft629 Douglas St, Ogden, UT 84404For Sale
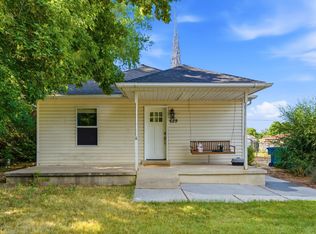 MLS ID #2172120, Katie Marble, Century 21 Everest (Centerville). UtahRealEstate.com
 - $319,0002 bd2 ba1.1k sqft525 3rd St, Ogden, UT 84404For Sale
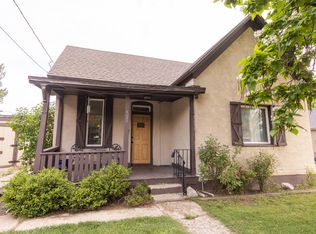 MLS ID #2164638, Ross Patterson, Utah Real Estate PC. UtahRealEstate.com
 - $295,0002 bd1 ba1.2k sqft877 12th St, Ogden, UT 84404For Sale
 MLS ID #2169211, Richard R Lefler, Golden Spike Realty - North. UtahRealEstate.com
 - $299,9003 bd2 ba1.1k sqft989 Canyon Rd #13, Ogden, UT 84404For SaleMLS ID #2178182, Giselle Flint, Presidio Real Estate (South Valley). UtahRealEstate.com
- $340,0004 bd2 ba1.3k sqft1749 Childs Ave, Ogden, UT 84404For SaleMLS ID #2185270, Justin Gallegos, Elevation RE LLC. UtahRealEstate.com
- $275,0002 bd2 ba1.2k sqft1032 Sara Ln, Ogden, UT 84404For SaleMLS ID #2187173, Russie Edwards, KW Success Keller Williams Realty. UtahRealEstate.com
- $339,0003 bd1 ba1k sqft656 E 1050 N, Ogden, UT 84404For SaleMLS ID #2175876, Hunter Kunzler, Equity Real Estate (Select). UtahRealEstate.com
- $345,0003 bd1 ba1k sqft655 E 875 N, Ogden, UT 84404For SaleMLS ID #2154156, Jonathan Perez, Growv LLC. UtahRealEstate.com
- $303,0003 bd2 ba1.2k sqft2019 Adams Ave, Ogden, UT 84401For SaleMLS ID #2162232, Sonia Cordero, Equity Real Estate (Premier Elite). UtahRealEstate.com
- $325,0002 bd1 ba943 sqft545 E Chester St, Ogden, UT 84404For SaleMLS ID #2168687, Amanda Schleininger, Real Broker, LLC. UtahRealEstate.com
- $360,0003 bd2 ba1.5k sqft180 W Mond St, Ogden, UT 84404For SaleMLS ID #2177922, Diana Cedeno, Equity Real Estate (Select). UtahRealEstate.com
- $315,0002 bd1 ba989 sqft1218 N Washington Blvd E, Ogden, UT 84404For SaleMLS ID #2163025, Sydney King, Realty HQ. UtahRealEstate.com
- $299,0002 bd2 ba1.3k sqft858 E 760 N, Ogden, UT 84404For SaleMLS ID #2176536, Christian Gutierrez, KW Success Keller Williams Realty. UtahRealEstate.com
- $391,7003 bd2 ba1.4k sqft656 N Quincy Ave, Ogden, UT 84404For SaleMLS ID #2173445, Jocelyn Johnstun, Real Estate Essentials. UtahRealEstate.com
- $370,0003 bd2 ba1.3k sqft1243 Grant Ave, Ogden, UT 84404For SaleMLS ID #2140439, Fabian Amarillo, KW Success Keller Williams Realty (Layton). UtahRealEstate.com
- $399,0004 bd3 ba1.1k sqft314 Wall Ave, Ogden, UT 84404For SaleMLS ID #2183252, Cecilia Fuentes de Paz, Equity Real Estate (Select). UtahRealEstate.com
- $379,9002 bd2 ba1.3k sqft956 North St, Ogden, UT 84404For SaleMLS ID #2179027, Benjamin J Wheeler, Golden Spike Realty. UtahRealEstate.com
- $279,9003 bd2 ba1.4k sqft1325 S Lincoln Ave #70, Ogden, UT 84404For SaleMLS ID #2164742, Matt Evans, Summit Realty, Inc.. UtahRealEstate.com
- $314,9993 bd1 ba1.4k sqft2236 S Quincy Ave E, Ogden, UT 84401For SaleMLS ID #2159847, Sara Lund, Besst Realty Group LLC. UtahRealEstate.com
