Welcome home to this move-in-ready single-level home featuring 2 bedrooms, 2 bathrooms, and a convenient 2-car garage. Freshly painted, new carpet, and roof this home feels clean, bright, and inviting. The front yard has also been updated with new sod, adding great curb appeal. A wonderful opportunity for easy, comfortable living in a home that is ready for you to make your own.
For sale
Price cut: $5K (9/24)
$379,900
956 North St, Ogden, UT 84404
2beds
1,360sqft
Single Family Residence
Built in 2006
6,098 Square Feet Lot
$379,200 Zestimate®
$279/sqft
$-- HOA
What's special
Freshly paintedNew carpetClean bright and invitingGreat curb appeal
- 52 days
- 457
- 54
Zillow last checked:
Listing updated:
Listed by:
Benjamin J Wheeler 801-510-1869,
Golden Spike Realty,
Allan Karras 801-564-0909,
Golden Spike Realty
Source: UtahRealEstate.com,MLS#: 2179027
Facts & features
Interior
Bedrooms & bathrooms
- Bedrooms: 2
- Bathrooms: 2
- Full bathrooms: 2
- Main level bedrooms: 2
Rooms
- Room types: Master Bathroom
Primary bedroom
- Level: First
Cooling
- Central Air
Appliances
- Included: Disposal
Features
- Walk-In Closet(s)
- Flooring: Carpet, Laminate
- Number of fireplaces: 1
Interior area
- Total structure area: 1,360
- Total interior livable area: 1,360 sqft
- Finished area above ground: 1,360
Property
Parking
- Total spaces: 2
- Parking features: Garage - Attached
- Attached garage spaces: 2
Accessibility
- Accessibility features: Ground Level, Single Level Living
Features
- Stories: 1
- Entry location: Ground Level
- Fencing: Full
Lot
- Size: 6,098 Square Feet
- Residential vegetation: Landscaping: Full
Details
- Parcel number: 113540012
- Zoning description: Single-Family
Construction
Type & style
- Home type: SingleFamily
- Property subtype: Single Family Residence
- Attached to another structure: Yes
Materials
- Brick
- Foundation: Slab
- Roof: Asphalt
Condition
- Blt./Standing
- New construction: No
- Year built: 2006
Utilities & green energy
- Water: Culinary, Secondary
- Utilities for property: Natural Gas Connected, Electricity Connected, Sewer Connected, Water Connected
Community & HOA
HOA
- Has HOA: No
Location
- Region: Ogden
Financial & listing details
- Price per square foot: $279/sqft
- Tax assessed value: $397,306
- Annual tax amount: $2,550
- Date on market: 8/14/2026
- Listing terms: Cash,Conventional,FHA,VA Loan
- Acres allowed for irrigation: 0
- Electric utility on property: Yes
Estimated market value
$379,200
$360,000 - $398,000
$1,768/mo
Price history
| Date | Event | Price |
|---|---|---|
| 9/24/2026 | Price change | $379,900-1.3%$279/sqft |
Source:  UtahRealEstate.com #2179027 Report a problem UtahRealEstate.com #2179027 Report a problem | ||
| 9/16/2026 | Price change | $384,900-1.3%$283/sqft |
Source: UtahRealEstate.com #2179027 Report a problem | ||
| 9/4/2026 | Price change | $389,900-2.5%$287/sqft |
Source: UtahRealEstate.com #2179027 Report a problem | ||
| 8/14/2026 | Listed for sale | $399,900+158.2%$294/sqft |
Source: UtahRealEstate.com #2179027 Report a problem | ||
| 10/3/2014 | Sold | -- |
Source: Agent Provided Report a problem | ||
| 8/1/2014 | Price change | $154,900-3.1%$114/sqft |
Source: PPC Residential #1245387 Report a problem | ||
| 7/18/2014 | Listed for sale | $159,900$118/sqft |
Source: PPC Residential #1245387 Report a problem | ||
Public tax history
| Year | Property taxes | Tax assessment |
|---|---|---|
| 2025 | $5,169 +2.7% | $397,306 +4% |
| 2024 | $5,035 +2531.9% | $382,000 +78.5% |
| 2023 | $191 +9.3% | $213,950 -7.8% |
| 2022 | $175 +2% | $232,100 |
| 2021 | $172 +2% | -- |
| 2020 | $168 -92.2% | -- |
| 2019 | $2,151 +1211.6% | -- |
| 2018 | $164 -1% | -- |
| 2017 | $166 -89.4% | $169,000 +108.8% |
| 2016 | $1,563 | $80,952 +1.1% |
| 2015 | $1,563 +8.2% | $80,054 +10.7% |
| 2014 | $1,445 | $72,328 +3.8% |
| 2013 | -- | $69,684 +16.1% |
| 2012 | -- | $60,039 -13.1% |
| 2011 | -- | $69,060 -2.2% |
| 2010 | -- | $70,587 -15.8% |
| 2009 | -- | $83,842 |
| 2008 | -- | $83,842 +14.3% |
| 2007 | -- | $73,336 +136.6% |
| 2006 | -- | $31,000 |
| 2005 | -- | $31,000 |
Find assessor info on the county website
Monthly payment
Est. payment
Payment breakdown
Explore the cost of this home by adjusting the details. Changes won't be saved.Climate risks
Neighborhood: North End
Nearby schools
Schools provided by the listing agent
- Elementary: Bonneville
- Middle: Highland
- High: Ben Lomond
- District: Ogden
Source: UtahRealEstate.com. This data may not be complete. We recommend contacting the local school district to confirm school assignments for this home.
Similar homes
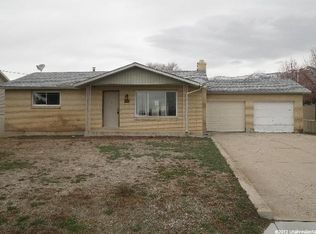
- $387,7003 bd2 ba1.4k sqft656 N Quincy Ave, Ogden, UT 84404For Sale
 MLS ID #2173445, Jocelyn Johnstun, Real Estate Essentials. UtahRealEstate.com
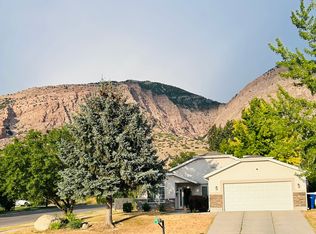
 - $430,0003 bd2 ba1.1k sqft869 E 1325 N, Ogden, UT 84404For Sale
 MLS ID #2175954, Teri Hudson, X FACTOR REAL ESTATE, LLC. UtahRealEstate.com
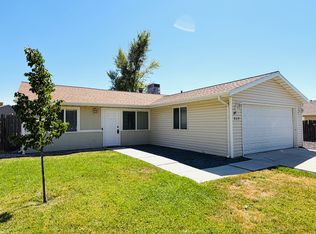
 - $400,0003 bd3 ba1.6k sqft1224 N Lewis Peak Dr, Ogden, UT 84404For Sale
 MLS ID #2177663, McCall A Gleason, RE/MAX Community- Valley. UtahRealEstate.com
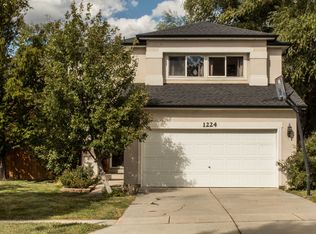
 - $383,0004 bd1 ba1.9k sqft271 Jackson Ave, Ogden, UT 84404For Sale
 MLS ID #2185800, Eric Brown, EXP Realty, LLC. UtahRealEstate.com
 - $450,0003 bd2 ba1.7k sqft591 N Orchard Ave, Ogden, UT 84404For SaleMLS ID #2185665, Rosilee S Lawson, Transcend Real Estate. UtahRealEstate.com
- $360,0003 bd2 ba1.5k sqft180 W Mond St, Ogden, UT 84404For SaleMLS ID #2177922, Diana Cedeno, Equity Real Estate (Select). UtahRealEstate.com
- $369,9004 bd2 ba1.5k sqft915 29th St, Ogden, UT 84403For SaleMLS ID #2189109, Allan Karras, Golden Spike Realty. UtahRealEstate.com
- $349,9002 bd1 ba1k sqft214 Meadow View Dr, Ogden, UT 84404For SaleMLS ID #2177198, Tricia Fox Taylor, All Things Real Estate LLC. UtahRealEstate.com
- $345,0003 bd1 ba1k sqft655 E 875 N, Ogden, UT 84404For SaleMLS ID #2154156, Jonathan Perez, Growv LLC. UtahRealEstate.com
- $319,0002 bd2 ba1.1k sqft525 3rd St, Ogden, UT 84404For SaleMLS ID #2164638, Ross Patterson, Utah Real Estate PC. UtahRealEstate.com
- $298,9003 bd2 ba1.1k sqft756 3rd St, Ogden, UT 84404For SaleMLS ID #2133434, Benjamin J Wheeler, Golden Spike Realty. UtahRealEstate.com
- $340,0003 bd2 ba1.2k sqft1675 Kylee Ln, Ogden, UT 84404For SaleMLS ID #2183241, Toby Mileski, Golden Spike Realty - North. UtahRealEstate.com
- $270,0002 bd2 ba1.3k sqft824 E 760 N, Ogden, UT 84404For SaleMLS ID #2184661, Kristen Sherlock, Coldwell Banker Realty (Davis County). UtahRealEstate.com
- $299,9003 bd2 ba1.5k sqft826 E 760 N, Ogden, UT 84404For SaleMLS ID #2167750, Luke A. Balster, KW Success Keller Williams Realty. UtahRealEstate.com
- $385,0004 bd2 ba1.6k sqft2813 Fowler Ave, Ogden, UT 84403For SaleMLS ID #2168036, Yulenny Magana, My Home Real Estate Inc. UtahRealEstate.com
- $369,9003 bd2 ba1.4k sqft3462 Eccles Ave, Ogden, UT 84403For SaleMLS ID #2157941, Benjamin J Wheeler, Golden Spike Realty. UtahRealEstate.com
- $329,9003 bd1 ba1.5k sqft635 E 21st St, Ogden, UT 84401For SaleMLS ID #2181422, Stacy Johansen, Real Estate Essentials. UtahRealEstate.com
- $299,0004 bd3 ba1.8k sqft464 E 475 N, Ogden, UT 84404For SaleMLS ID #2151422, Marc J Hansen, JWH Real Estate. UtahRealEstate.com
