Immaculate, move-in ready, and packed with value! Major updates include newer windows and sliding glass door, a roof approximately 8 years old, furnace and central air only 3 years old, and a water heater installed in 2019. Thirteen fully paid-off solar panels offer valuable energy savings. The expansive Trex deck overlooks a large, lush backyard with garden space and established grapevines. Inside, enjoy a gas range, newer dishwasher, and a spacious second living area with a fireplace. Flexible bonus spaces provide plenty of room for hobbies, exercise, an office, or additional living space. Come see everything this well-maintained Ogden home has to offer! Plus added new carpet to main floor, basement family room, hall and den will be here in just a short few weeks!
For sale
Price cut: $15K (10/14)
$435,000
591 N Orchard Ave, Ogden, UT 84404
3beds
1,772sqft
Single Family Residence
Built in 1998
10,018 Square Feet Lot
$433,500 Zestimate®
$245/sqft
$-- HOA
What's special
Expansive trex deckEstablished grapevinesNewer dishwasherGas rangeFlexible bonus spacesSliding glass doorNewer windows
- 33 days
- 282
- 59
Zillow last checked:
Listing updated:
Listed by:
Rosilee S Lawson rosileelawson@gmail.com,
Transcend Real Estate
Source: UtahRealEstate.com,MLS#: 2185665
Facts & features
Interior
Bedrooms & bathrooms
- Bedrooms: 3
- Bathrooms: 2
- Full bathrooms: 2
- Main level bedrooms: 3
Primary bedroom
- Level: First
Heating
- Forced Air, Central
Cooling
- Central Air, Ceiling Fan(s)
Appliances
- Included: Range Hood, Disposal
- Laundry: Electric Dryer Hookup
Features
- Flooring: Carpet, Laminate, Concrete
- Doors: Sliding Doors
- Windows: Bay Window(s)
- Basement: Daylight,Partial
- Number of fireplaces: 1
- Fireplace features: Fireplace Insert, Insert, Gas Log
Interior area
- Total structure area: 1,772
- Total interior livable area: 1,772 sqft
- Finished area above ground: 1,052
- Finished area below ground: 720
Property
Parking
- Total spaces: 6
- Parking features: Garage
- Garage spaces: 2
- Uncovered spaces: 4
Features
- Levels: Split-Entry/Bi-Level
- Stories: 2
- Has spa: Yes
- Spa features: Jetted Tub
- Fencing: Full
- Has view: Yes
- View description: Mountain(s)
Lot
- Size: 10,018 Square Feet
- Features: Curb & Gutter, Sprinkler: Auto-Full
- Topography: Terrain
- Residential vegetation: Fruit Trees, Landscaping: Full, Mature Trees, Vegetable Garden
Details
- Parcel number: 112260040
- Zoning description: Single-Family
Construction
Type & style
- Home type: SingleFamily
- Property subtype: Single Family Residence
Materials
- Aluminum Siding, Brick
- Roof: Asphalt
Condition
- Blt./Standing
- New construction: No
- Year built: 1998
Utilities & green energy
- Sewer: Public Sewer, Sewer: Public
- Water: Culinary
- Utilities for property: Natural Gas Connected, Electricity Connected, Sewer Connected, Water Connected
Green energy
- Energy generation: Solar
Community & HOA
Community
- Features: Sidewalks
- Subdivision: East Oaks Subdivision
HOA
- Has HOA: No
Location
- Region: Ogden
Financial & listing details
- Price per square foot: $245/sqft
- Tax assessed value: $425,526
- Annual tax amount: $2,783
- Date on market: 9/16/2026
- Listing terms: Cash,Conventional,FHA,VA Loan
- Inclusions: Ceiling Fan, Fireplace Insert, Range, Range Hood, Smart Thermostat(s)
- Exclusions: Dryer, Freezer, Gas Grill/BBQ, Microwave, Refrigerator, Washer
- Acres allowed for irrigation: 0
- Electric utility on property: Yes
- Road surface type: Paved
Estimated market value
$433,500
$412,000 - $455,000
$2,208/mo
Price history
| Date | Event | Price |
|---|---|---|
| 10/14/2026 | Price change | $435,000-3.3%$245/sqft |
Source:  UtahRealEstate.com #2185665 Report a problem | ||
| 9/16/2026 | Listed for sale | $450,000$254/sqft |
Source: UtahRealEstate.com #2185665 Report a problem | ||
| 9/4/2003 | Sold | -- |
Source: Public Record Report a problem | ||
Public tax history
| Year | Property taxes | Tax assessment |
|---|---|---|
| 2025 | $2,903 +0.4% | $234,040 +2.3% |
| 2024 | $2,890 +3.6% | $228,799 +3% |
| 2023 | $2,788 -4.7% | $222,200 -4.9% |
| 2022 | $2,926 +25.1% | $233,750 |
| 2021 | $2,338 +7.7% | -- |
| 2020 | $2,172 +8.1% | -- |
| 2019 | $2,009 +35.7% | -- |
| 2018 | $1,480 -13.3% | -- |
| 2017 | $1,706 +21.1% | $158,000 +94.3% |
| 2016 | $1,409 | $81,326 +13.7% |
| 2015 | $1,409 +10.7% | $71,530 +1.6% |
| 2014 | $1,273 | $70,373 -0.8% |
| 2013 | -- | $70,936 +13.8% |
| 2012 | -- | $62,307 -8.1% |
| 2011 | -- | $67,787 +1.1% |
| 2010 | -- | $67,053 -16.1% |
| 2009 | -- | $79,943 |
| 2008 | -- | $79,943 +19.7% |
| 2007 | -- | $66,784 +12% |
| 2006 | -- | $59,628 |
| 2005 | -- | $59,628 |
| 2004 | -- | $59,628 +16.1% |
| 2003 | -- | $51,370 -8.6% |
| 2002 | -- | $56,191 -11.9% |
| 2001 | -- | $63,798 |
Find assessor info on the county website
Monthly payment
Est. payment
Payment breakdown
Explore the cost of this home by adjusting the details. Changes won't be saved.Climate risks
Neighborhood: North End
Nearby schools
Schools provided by the listing agent
- Elementary: Hillcrest
- Middle: Highland
- High: Ben Lomond
- District: Ogden
Source: UtahRealEstate.com. This data may not be complete. We recommend contacting the local school district to confirm school assignments for this home.
Similar homes
- $425,0003 bd2 ba1.4k sqft1379 N Gramercy Ave, Ogden, UT 84404For Sale
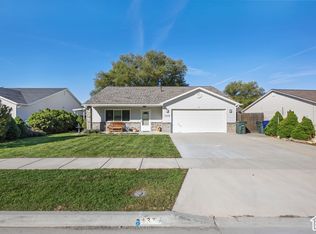
 MLS ID #2189129, Jocelyn Johnstun, Real Estate Essentials. UtahRealEstate.com
- $449,9004 bd2 ba1.6k sqft1028 E Canfield Dr N, Ogden, UT 84404For Sale
 MLS ID #2185519, Christina Nguyen, Utah's Wise Choice Real Estate. UtahRealEstate.com
- $429,9004 bd2 ba1.4k sqft1025 E 800 N, Ogden, UT 84404For Sale
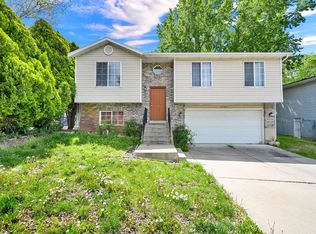 MLS ID #2155282, LUZ M EASTMAN, Coldwell Banker Realty (South Ogden). UtahRealEstate.com
- $479,9994 bd3 ba2.1k sqft965 E 500 N, Ogden, UT 84404For Sale
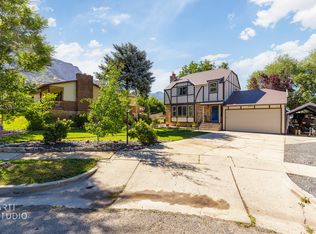 MLS ID #2176582, Ethan T Heap, ERA Brokers Consolidated (Ogden). UtahRealEstate.com
- $519,0006 bd2 ba2.6k sqft855 N 975 E, Ogden, UT 84404For SaleMLS ID #2189451, Daniel Maldonado, RE/MAX Community- Valley. UtahRealEstate.com
- $339,9003 bd3 ba1.4k sqft436 N 660 E, Ogden, UT 84404For SaleMLS ID #2181988, Shauna Ray, Coldwell Banker Realty (South Ogden). UtahRealEstate.com
- $360,0003 bd1 ba1.2k sqft923 S Brookside Cir W, Ogden, UT 84404For SaleMLS ID #2182783, Sharida Tucker, EXP Realty, LLC. UtahRealEstate.com
- $329,9003 bd1 ba1.4k sqft629 Douglas St, Ogden, UT 84404For SaleMLS ID #2172120, Katie Marble, Century 21 Everest (Centerville). UtahRealEstate.com
- $335,5004 bd2 ba1.3k sqft1749 Childs Ave, Ogden, UT 84404For SaleMLS ID #2185270, Justin Gallegos, Elevation RE LLC. UtahRealEstate.com
- $414,9004 bd2 ba1.5k sqft2358 S Polk Ave E, Ogden, UT 84401For SaleMLS ID #2185578, Kristin Deveraux, Vox Real Estate, LLC. UtahRealEstate.com
- $299,9003 bd2 ba1.5k sqft826 E 760 N, Ogden, UT 84404For SaleMLS ID #2167750, Luke A. Balster, KW Success Keller Williams Realty. UtahRealEstate.com
- $455,5004 bd2 ba1.7k sqft464 E 1850 N, North Ogden, UT 84414For SaleMLS ID #2183965, Jackson Potter, Equity Real Estate (Select). UtahRealEstate.com
- $359,9003 bd2 ba1.7k sqft350 E 35th St S, Ogden, UT 84401For SaleMLS ID #2190663, Andrew M Bristow, Equity Real Estate (Select). UtahRealEstate.com
- $329,9003 bd1 ba1k sqft1440 Jefferson Ave, Ogden, UT 84404For SaleMLS ID #2189728, Ricardo Negrete, Equity Real Estate (Select). UtahRealEstate.com
- $321,0003 bd2 ba1.5k sqft510 Canyon Rd, Ogden, UT 84404For SaleMLS ID #2153904, Sean Bullard, Equity Real Estate (Prestige). UtahRealEstate.com
- $343,5003 bd3 ba1.5k sqft1430 S Olympic Ln, Ogden, UT 84404For SaleMLS ID #2183237, Sarah Schelin, Ascent Real Estate Group LLC. UtahRealEstate.com
- $475,0005 bd3 ba2.1k sqft682 W 2300 N, Harrisville, UT 84414For SaleMLS ID #2184553, Zack Baker, EXP Realty, LLC. UtahRealEstate.com
- $400,0003 bd2 ba1.7k sqft4581 S 150 W, Washington Terrace, UT 84405For SaleMLS ID #2188752, Candice M Register, RE/MAX Peaks. UtahRealEstate.com
- $450,0003 bd2 ba1.9k sqft3857 Foxglen Dr, Roy, UT 84067For SaleMLS ID #2189982, Tanelle W Lindquist, Real Broker, LLC. UtahRealEstate.com
- $438,0004 bd2 ba2k sqft5067 S 2325 W, Roy, UT 84067For SaleMLS ID #2189321, Nick Thompson, Coldwell Banker Realty (Davis County). UtahRealEstate.com
