Enjoy gorgeous mountain views from the front porch of this beautifully updated 6-bedroom, 2-bath home! The main living room features vaulted ceilings and a beautiful accent wall, while the spacious primary bedroom offers a large walk-in closet. The updated kitchen includes new granite countertops, brand-new appliances, and a walk-in pantry. The fully finished basement offers two additional living areas with plenty of flexibility for entertaining. Updates throughout include fresh paint, all-new flooring, updated light fixtures, and a brand-new basement bathroom. Outside, enjoy a fully fenced yard with a fire pit perfect for relaxing or entertaining!
For sale
$519,000
855 N 975 E, Ogden, UT 84404
6beds
2,640sqft
Single Family Residence
Built in 1997
7,405 Square Feet Lot
$513,000 Zestimate®
$197/sqft
$-- HOA
What's special
- 3 days
- 79
- 8
Zillow last checked:
Listing updated:
Listed by:
Daniel Maldonado 385-333-9815,
RE/MAX Community- Valley,
Ashley Madrigal,
RE/MAX Community- Valley
Source: UtahRealEstate.com,MLS#: 2189451
Facts & features
Interior
Bedrooms & bathrooms
- Bedrooms: 6
- Bathrooms: 2
- Full bathrooms: 2
- Main level bedrooms: 3
Primary bedroom
- Level: First
Heating
- Forced Air, Central
Cooling
- Central Air, Ceiling Fan(s)
Appliances
- Included: Microwave, Disposal
- Laundry: Electric Dryer Hookup
Features
- Walk-In Closet(s), Vaulted Ceiling(s), Granite Counters
- Flooring: Carpet, Tile
- Windows: None, Double Pane Windows
- Basement: Full
- Has fireplace: No
Interior area
- Total structure area: 2,640
- Total interior livable area: 2,640 sqft
- Finished area above ground: 1,292
- Finished area below ground: 1,348
Property
Parking
- Total spaces: 6
- Parking features: Garage - Attached
- Attached garage spaces: 2
- Uncovered spaces: 4
Features
- Stories: 2
- Fencing: Full
- Has view: Yes
- View description: Mountain(s)
Lot
- Size: 7,405 Square Feet
- Features: Curb & Gutter
- Topography: Terrain
- Residential vegetation: Landscaping: Full
Details
- Parcel number: 112440004
- Zoning: R-1
- Zoning description: Single-Family
Construction
Type & style
- Home type: SingleFamily
- Architectural style: Rambler/Ranch
- Property subtype: Single Family Residence
Materials
- Aluminum Siding, Brick
- Roof: Asphalt
Condition
- Blt./Standing
- New construction: No
- Year built: 1997
Utilities & green energy
- Sewer: Public Sewer, Sewer: Public
- Water: Culinary
- Utilities for property: Natural Gas Connected, Electricity Connected, Sewer Connected, Water Connected
Community & HOA
Community
- Features: Sidewalks
- Subdivision: Aspen Heights
HOA
- Has HOA: No
Location
- Region: Ogden
Financial & listing details
- Price per square foot: $197/sqft
- Tax assessed value: $417,094
- Annual tax amount: $2,525
- Date on market: 10/5/2026
- Listing terms: Cash,Conventional,FHA,VA Loan
- Inclusions: Ceiling Fan, Microwave, Range, Video Door Bell(s)
- Acres allowed for irrigation: 0
- Electric utility on property: Yes
- Road surface type: Paved
Estimated market value
$513,000
$487,000 - $539,000
$1,805/mo
Price history
| Date | Event | Price |
|---|---|---|
| 10/7/2026 | Listed for sale | $519,000+284.4%$197/sqft |
Source:  UtahRealEstate.com #2189451 Report a problem UtahRealEstate.com #2189451 Report a problem | ||
| 4/8/2011 | Listing removed | $135,000$51/sqft |
Source: Century 21 Gage Froerer and Associates #1006837 Report a problem | ||
| 3/24/2011 | Price change | $135,000+11.1%$51/sqft |
Source: isNowListed.com Report a problem | ||
| 3/5/2011 | Price change | $121,500-10%$46/sqft |
Source: Century 21 Gage Froerer & Associates #1006837 Report a problem | ||
| 1/8/2011 | Price change | $135,000-10%$51/sqft |
Source: Century 21 Gage Froerer & Associates #1006837 Report a problem | ||
| 12/24/2010 | Listed for sale | $150,000$57/sqft |
Source: Century 21 Gage Froerer and Associates #855n975e Report a problem | ||
| 6/3/2010 | Sold | -- |
Source: Public Record Report a problem | ||
| 8/30/2005 | Sold | -- |
Source: Agent Provided Report a problem | ||
Public tax history
| Year | Property taxes | Tax assessment |
|---|---|---|
| 2025 | $2,845 +2.1% | $229,402 +4% |
| 2024 | $2,786 +4% | $220,549 +3.4% |
| 2023 | $2,678 -7.8% | $213,400 -8.1% |
| 2022 | $2,905 +33.8% | $232,100 |
| 2021 | $2,172 +5.2% | -- |
| 2020 | $2,065 -2.6% | -- |
| 2019 | $2,122 +26.5% | -- |
| 2018 | $1,677 -8.3% | -- |
| 2017 | $1,829 +22.8% | $179,000 +108.3% |
| 2016 | $1,489 | $85,914 -0.3% |
| 2015 | $1,489 -0.7% | $86,191 +3.9% |
| 2014 | $1,500 | $82,917 +3.9% |
| 2013 | -- | $79,819 +15.6% |
| 2012 | -- | $69,033 -1.1% |
| 2011 | -- | $69,817 -1% |
| 2010 | -- | $70,492 -19.7% |
| 2009 | -- | $87,760 |
| 2008 | -- | $87,760 +13.1% |
| 2007 | -- | $77,574 +12% |
| 2006 | -- | $69,262 |
| 2005 | -- | $69,262 |
| 2004 | -- | $69,262 +1.6% |
| 2003 | -- | $68,145 +3.4% |
| 2002 | -- | $65,892 -6.6% |
| 2001 | -- | $70,530 |
Find assessor info on the county website
Monthly payment
Est. payment
Payment breakdown
Explore the cost of this home by adjusting the details. Changes won't be saved.Climate risks
Neighborhood: North End
Nearby schools
Schools provided by the listing agent
- Elementary: Edison
- Middle: Highland
- High: Ben Lomond
- District: Ogden
Source: UtahRealEstate.com. This data may not be complete. We recommend contacting the local school district to confirm school assignments for this home.
Similar homes
- $574,9006 bd3 ba3k sqft1485 Ogden Peak Cir, Ogden, UT 84404For Sale
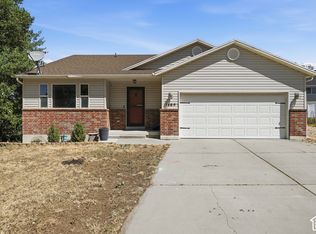
 MLS ID #2189563, Shea Kopecky, KW Success Keller Williams Realty (North Ogden). UtahRealEstate.com
 - $445,0005 bd2 ba1.4k sqft550 E 450 N, Ogden, UT 84404For Sale
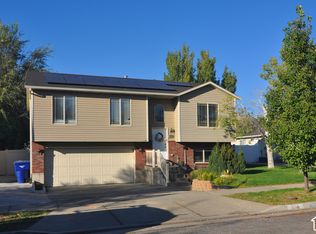 MLS ID #2190232, Norma Paredes, Equity Real Estate (Select). UtahRealEstate.com
 - $449,0005 bd2 ba2.7k sqft835 N 975 E, Ogden, UT 84404For Sale
 MLS ID #2173032, Shaun Greene, Wasatch Group Real Estate. UtahRealEstate.com
 - $475,0005 bd3 ba3.1k sqft560 N Van Buren Ave, Ogden, UT 84404For Sale
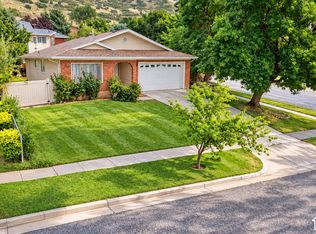 MLS ID #2182367, Keri Keele, Upside Real Estate. UtahRealEstate.com
 - $487,5003 bd3 ba1.8k sqft1142 E Rancho Vista Dr N, Ogden, UT 84404For SaleMLS ID #2184513, David Kevitch, Wasatch Homes and Estates, LLC. UtahRealEstate.com
- $479,9994 bd3 ba2.1k sqft965 E 500 N, Ogden, UT 84404For SaleMLS ID #2176582, Ethan T Heap, ERA Brokers Consolidated (Ogden). UtahRealEstate.com
- $435,0003 bd2 ba1.4k sqft1379 N Gramercy Ave, Ogden, UT 84404For SaleMLS ID #2189129, Jocelyn Johnstun, Real Estate Essentials. UtahRealEstate.com
- $469,9004 bd2 ba1.7k sqft1128 N Liberty Ave, Ogden, UT 84404For SaleMLS ID #2184104, Alexis Hammer, Ascent Real Estate Group LLC. UtahRealEstate.com
- $499,0004 bd2 ba2.3k sqft764 North St, Ogden, UT 84404For SaleMLS ID #2177320, Nicole Gleave Hicks, Equity Real Estate (Solid). UtahRealEstate.com
- $471,0004 bd3 ba2.3k sqft545 N Madison Ave, Ogden, UT 84404For SaleMLS ID #2161800, Whitney Aldrich, Equity Real Estate. UtahRealEstate.com
- $450,0003 bd2 ba1.7k sqft591 N Orchard Ave, Ogden, UT 84404For SaleMLS ID #2185665, Rosilee S Lawson, Transcend Real Estate. UtahRealEstate.com
- $579,9003 bd3 ba3.3k sqft885 E 1525 N, North Ogden, UT 84404For SaleMLS ID #2186414, L. Arlene Encinas, Better Homes and Gardens Real Estate Momentum (Kaysville). UtahRealEstate.com
- $674,9005 bd4 ba2.3k sqft1126 E Benchview Dr, Ogden, UT 84404For SaleMLS ID #2186023, Daniel Talbert, Realtypath LLC. UtahRealEstate.com
- $449,9004 bd2 ba1.6k sqft1028 E Canfield Dr N, Ogden, UT 84404For SaleMLS ID #2185519, Christina Nguyen, Utah's Wise Choice Real Estate. UtahRealEstate.com
- $460,0004 bd2 ba1.5k sqft924 E 1275 N, Ogden, UT 84404For SaleMLS ID #2176807, Chanda Gunter, Distinction Real Estate. UtahRealEstate.com
- $450,0004 bd3 ba1.7k sqft1383 N Chilly Peak Cir, Ogden, UT 84404For SaleMLS ID #2180667, Dina L Scheifl, KW Success Keller Williams Realty. UtahRealEstate.com
- $435,0003 bd2 ba2k sqft635 N Canfield Dr E, Ogden, UT 84404For SaleMLS ID #2187908, Ami Brenchley, EXP Realty, LLC. UtahRealEstate.com
- $429,9004 bd2 ba1.4k sqft1025 E 800 N, Ogden, UT 84404For SaleMLS ID #2155282, LUZ M EASTMAN, Coldwell Banker Realty (South Ogden). UtahRealEstate.com
