$10,000 SELLER CONCESSIONS! Rare opportunity to own an incredibly spacious 7-bedroom, 4-bath home with room for everyone, all situated on a combined .53 acres with the adjacent lot included (Tax ID 112490012). One of the standout features of this property are the two garages and parking setup, offering space for up to 5 vehicles inside plus an oversized driveway with abundant off-street parking for RVs, trailers, toys, guests, and more. The additional lot creates a large yard with endless possibilities for recreation, gardening, future improvements, or simply enjoying the extra space and privacy. Inside, the home has seen numerous updates, including HVAC, kitchen, countertops, and bathrooms, along with brand-new garage doors, windows and a new front door. This property was previously used as a business, and could be continued to be used for a business or enjoyed residentially. See MLS: 2174887, property is also listed commercially. Square footage figures are provided as a courtesy estimate only and were obtained from Weber County records. Buyer is advised to obtain an independent measurement.
For sale
$857,000
818 N 950 E, Ogden, UT 84404
8beds
5,410sqft
Single Family Residence
Built in 1997
0.54 Acres Lot
$830,900 Zestimate®
$158/sqft
$-- HOA
What's special
- 81 days
- 203
- 12
Zillow last checked:
Listing updated:
Listed by:
Drake Dimick 801-627-6500,
ERA Brokers Consolidated (Ogden),
Nanci P Lifer 801-866-8508,
ERA Brokers Consolidated (Eden)
Source: UtahRealEstate.com,MLS#: 2172942
Facts & features
Interior
Bedrooms & bathrooms
- Bedrooms: 8
- Bathrooms: 4
- Full bathrooms: 4
- Main level bedrooms: 1
Rooms
- Room types: Den/Office
Heating
- Forced Air, Central
Cooling
- Central Air
Appliances
- Included: Portable Dishwasher, Microwave, Disposal, Free-Standing Range
Features
- Walk-In Closet(s)
- Flooring: Carpet, Hardwood, Tile
- Doors: Sliding Doors
- Windows: Blinds
- Basement: Full
- Number of fireplaces: 2
Interior area
- Total structure area: 5,410
- Total interior livable area: 5,410 sqft
- Finished area above ground: 3,886
- Finished area below ground: 1,447
Video & virtual tour
Property
Parking
- Total spaces: 11
- Parking features: RV Access/Parking
- Attached garage spaces: 5
- Uncovered spaces: 6
Features
- Stories: 3
- Patio & porch: Covered, Covered Patio
- Fencing: Full
- Has view: Yes
- View description: Mountain(s)
Lot
- Size: 0.54 Acres
- Features: Additional Land Available, Curb & Gutter, Sprinkler: Auto-Full
- Topography: Terrain
- Residential vegetation: Landscaping: Full, Mature Trees, Terraced Yard
Details
- Parcel number: 112490011
- Zoning: R1-6
Construction
Type & style
- Home type: SingleFamily
- Architectural style: Rambler/Ranch
- Property subtype: Single Family Residence
Materials
- Aluminum Siding, Asphalt, Brick, Stucco
- Roof: Asphalt
Condition
- Blt./Standing
- New construction: No
- Year built: 1997
- Major remodel year: 2022
Utilities & green energy
- Sewer: Public Sewer, Sewer: Public
- Water: Culinary, Irrigation
- Utilities for property: Natural Gas Connected, Electricity Connected, Sewer Connected, Water Connected
Community & HOA
Community
- Features: Sidewalks
- Subdivision: Aspen Heights
HOA
- Has HOA: No
Location
- Region: Ogden
Financial & listing details
- Price per square foot: $158/sqft
- Tax assessed value: $760,762
- Annual tax amount: $5,189
- Date on market: 5/23/2026
- Listing terms: Cash,Conventional,FHA,VA Loan
- Inclusions: Dishwasher: Portable, Microwave
- Acres allowed for irrigation: 0
- Electric utility on property: Yes
Estimated market value
$830,900
$789,000 - $872,000
$3,466/mo
Price history
| Date | Event | Price |
|---|---|---|
| 7/20/2026 | Listed for sale | $857,000$158/sqft |
Source:  UtahRealEstate.com #2172942 Report a problem UtahRealEstate.com #2172942 Report a problem | ||
Public tax history
| Year | Property taxes | Tax assessment |
|---|---|---|
| 2025 | $5,189 +2.8% | $418,419 +4.6% |
| 2024 | $5,050 +15.8% | $399,849 +15% |
| 2023 | $4,362 -15.7% | $347,600 -16% |
| 2022 | $5,177 +33.8% | $413,600 |
| 2021 | $3,869 +7.7% | -- |
| 2020 | $3,592 -6.1% | -- |
| 2019 | $3,826 +5.5% | -- |
| 2018 | $3,626 -5.6% | -- |
| 2017 | $3,841 +7.5% | $387,000 +87.7% |
| 2016 | $3,573 | $206,201 +20.8% |
| 2015 | $3,573 +16.3% | $170,653 +0.5% |
| 2014 | $3,073 | $169,876 +19.6% |
| 2013 | -- | $142,080 +14.1% |
| 2012 | -- | $124,502 +3.9% |
| 2011 | -- | $119,789 +1% |
| 2010 | -- | $118,574 -46.9% |
| 2009 | -- | $223,189 |
| 2008 | -- | $223,189 +12.8% |
| 2007 | -- | $197,792 +12% |
| 2006 | -- | $176,600 |
| 2005 | -- | $176,600 |
| 2004 | -- | $176,600 +8.8% |
| 2003 | -- | $162,385 +2.9% |
| 2002 | -- | $157,846 +3.2% |
| 2001 | -- | $152,881 |
Find assessor info on the county website
Monthly payment
Est. payment
Payment breakdown
Explore the cost of this home by adjusting the details. Changes won't be saved.Climate risks
Neighborhood: North End
Nearby schools
Schools provided by the listing agent
- Elementary: Hillcrest
- Middle: Highland
- High: Ben Lomond
- District: Ogden
Source: UtahRealEstate.com. This data may not be complete. We recommend contacting the local school district to confirm school assignments for this home.
Similar homes
- $825,0006 bd3 ba4.8k sqft1670 N 1350 W, Farr West, UT 84404For Sale
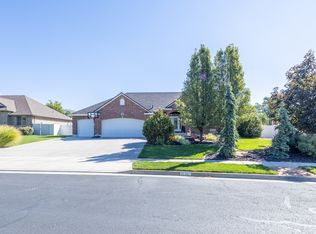
 MLS ID #2186444, Cathy Palmer, Better Homes and Gardens Real Estate Momentum (Kaysville). UtahRealEstate.com
 - $574,9006 bd3 ba3k sqft1485 Ogden Peak Cir, Ogden, UT 84404For Sale
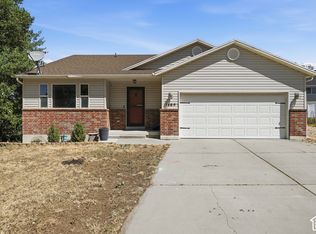 MLS ID #2189563, Shea Kopecky, KW Success Keller Williams Realty (North Ogden). UtahRealEstate.com
 - $750,0007 bd3 ba3.6k sqft1434 W 1100 N, Farr West, UT 84404For Sale
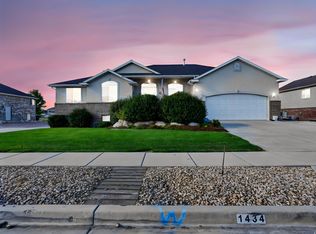 MLS ID #2184611, Shawn H Cottle, Real Broker, LLC. UtahRealEstate.com
 - $800,0005 bd3 ba3.8k sqft1007 N 1275 W, Farr West, UT 84404For Sale
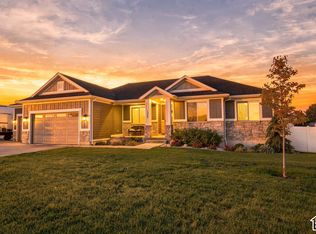 MLS ID #2187300, Konner L Jeppsen, Real Broker, LLC. UtahRealEstate.com
 - $449,0005 bd2 ba2.7k sqft835 N 975 E, Ogden, UT 84404For SaleMLS ID #2173032, Shaun Greene, Wasatch Group Real Estate. UtahRealEstate.com
- $879,9005 bd4 ba5.2k sqft830 E 3550 N, North Ogden, UT 84414For SaleMLS ID #2174349, Sara Lund, Besst Realty Group LLC. UtahRealEstate.com
- $479,0005 bd3 ba2.7k sqft621 7th St, Ogden, UT 84404For SaleMLS ID #2187220, Braydon Slauson, RANLife Real Estate Inc. UtahRealEstate.com
- $899,9005 bd4 ba4.2k sqft2614 W 2450 W, Farr West, UT 84404For SaleMLS ID #2155290, Trent Nielsen, Equity Real Estate (South Valley). UtahRealEstate.com
- $849,0005 bd4 ba3.9k sqft3571 N 800 E, North Ogden, UT 84414For SaleMLS ID #2175147, Lindee Bess, Besst Realty Group LLC. UtahRealEstate.com
- $695,0005 bd4 ba3.5k sqft1321 W 700 S, Marriott Slaterville, UT 84404For Sale
 MLS ID #12603949, Trevor Rose, Summit Sotheby's International Realty . PCBR
 - $774,9995 bd3 ba2.7k sqft2129 W 2700 N, Farr West, UT 84404For SaleMLS ID #2185754, Charisse Walker, EXP Realty, LLC. UtahRealEstate.com
- $475,0005 bd3 ba3.1k sqft560 N Van Buren Ave, Ogden, UT 84404For SaleMLS ID #2182367, Keri Keele, Upside Real Estate. UtahRealEstate.com
- $839,0006 bd5 ba4.2k sqft490 W 3450 N, Pleasant View, UT 84414For SaleMLS ID #2141388, Kathleen Hartshorn, KW Success Keller Williams Realty (Layton). UtahRealEstate.com
- $999,9996 bd4 ba4.2k sqft161 E 3725 N, North Ogden, UT 84414For SaleMLS ID #2189155, Parley J Wersland, Real Broker, LLC. UtahRealEstate.com
- $694,0006 bd4 ba3k sqft2797 W 2125 N, Plain City, UT 84404For SaleMLS ID #2184564, Elizabeth Robison, Berkshire Hathaway HomeServices Utah Properties (So Ogden). UtahRealEstate.com
- $819,9005 bd5 ba4k sqft547 W 2550 N, Harrisville, UT 84414For SaleMLS ID #2182959, Isaac Morris, Century 21 Everest. UtahRealEstate.com
- $785,0006 bd4 ba3.5k sqft2823 N 1175 E, North Ogden, UT 84414For SaleMLS ID #2188192, Rodney J Medeiros, Equity Real Estate (Select). UtahRealEstate.com
- $735,0005 bd3 ba4.3k sqft2401 W 2775 N, Farr West, UT 84404For SaleMLS ID #2181441, Nicole Campbell, ERA Brokers Consolidated (Ogden). UtahRealEstate.com
- $615,0005 bd3 ba2.8k sqft1515 E 2525 N, North Ogden, UT 84414For SaleMLS ID #2190087, Cody Schrock, Ridgeline Realty. UtahRealEstate.com
