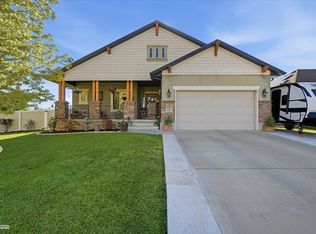
Come experience this inviting, almostoneacre property featuring seven bedrooms and a layout designed for comfort, connection, and flexibility. This spacious rambler offers true mainfloor living, an airy openconcept design, and an oversized bonus room perched above the garage-perfect for a game room, studio, or private retreat. The kitchen is a standout with its generous twotier island bar, custom cabinetry, and a walkin pantry that keeps everything organized and within reach. The master suite feels like its own sanctuary, complete with private access to the deck (that spans the whole back of the house), spainspired jetted tub, separate shower, and a walkin closet with lots of room. Downstairs, discover even more possibilities: a second kitchen, additional laundry room, and a layout ideal for large gatherings, multigenerational living, or ADU potential, thanks to its own private entrance. Convenient to a large park, elem. school and shopping down the road. Stop by and see this one today!!
For sale
Price cut: $20K (7/7)
$829,900
3888 W 4350 S, West Haven, UT 84401
7beds
4,887sqft
:
Get pre-qualified$4,919/mo
Single Family Residence
Built in 1999
0.92 Acres Lot
$-- Zestimate®
$170/sqft
$-- HOA
What's special
Separate showerSpacious ramblerCustom cabinetrySeven bedroomsTrue mainfloor living
- 60 days |
- 404 |
- 23 |
Zillow last checked:
Listing updated:
Listed by:
Kevin Ivins 801-610-9563,
Real Estate Essentials
Source: UtahRealEstate.com,MLS#: 2161106
Facts & features
Interior
Bedrooms & bathrooms
- Bedrooms: 7
- Bathrooms: 5
- Full bathrooms: 4
- 1/2 bathrooms: 1
- Partial bathrooms: 1
- Main level bedrooms: 3
Rooms
- Room types: Master Bathroom, Den/Office
Heating
- Forced Air
Cooling
- Central Air, Ceiling Fan(s)
Appliances
- Included: Microwave, Disposal, Down Draft
- Laundry: Electric Dryer Hookup
Features
- Central Vacuum, Walk-In Closet(s)
- Flooring: Carpet, Hardwood, Tile
- Windows: Blinds, Full, Double Pane Windows
- Basement: Full,Walk-Out Access
- Number of fireplaces: 1
- Fireplace features: Gas Log
Interior area
- Total structure area: 4,887
- Total interior livable area: 4,887 sqft
- Finished area above ground: 2,690
- Finished area below ground: 2,153
Property
Parking
- Total spaces: 6
- Parking features: Garage - Attached
- Attached garage spaces: 2
- Uncovered spaces: 4
Features
- Stories: 3
- Exterior features: Entry (Foyer)
- Has spa: Yes
- Spa features: Jetted Tub
- Fencing: Full
- Has view: Yes
- View description: Mountain(s)
- Frontage length: 197
Lot
- Size: 0.92 Acres
- Dimensions: 197.0 x 234.4 x 158.0
- Features: Curb & Gutter, Sprinkler: Auto-Full
- Residential vegetation: Landscaping: Part
Details
- Parcel number: 082950005
- Zoning: A-2
- Horses can be raised: Yes
- Horse amenities: Horse Property
Construction
Type & style
- Home type: SingleFamily
- Architectural style: Rambler/Ranch
- Property subtype: Single Family Residence
Materials
- Brick, Stucco
- Roof: Asphalt
Condition
- Blt./Standing
- New construction: No
- Year built: 1999
- Major remodel year: 2010
Utilities & green energy
- Sewer: Public Sewer, Sewer: Public
- Water: Culinary, Secondary
Community & HOA
Community
- Subdivision: Regal Country Estates
HOA
- Has HOA: No
Location
- Region: West Haven
Financial & listing details
- Price per square foot: $170/sqft
- Tax assessed value: $793,000
- Annual tax amount: $5,242
- Date on market: 5/28/2026
- Listing terms: Cash,Conventional
- Inclusions: Ceiling Fan, Microwave, Range
- Exclusions: Dryer, Refrigerator, Washer
- Acres allowed for irrigation: 0
Estimated market value
Not available
Estimated sales range
Not available
$4,747/mo
Price history
| Date | Event | Price |
|---|---|---|
| 7/7/2026 | Price change | $829,900-2.4%$170/sqft |
Source:  UtahRealEstate.com #2161106 Report a problem UtahRealEstate.com #2161106 Report a problem | ||
| 5/28/2026 | Listed for sale | $849,900+150.7%$174/sqft |
Source: UtahRealEstate.com #2161106 Report a problem | ||
| 2/1/2011 | Listing removed | $339,000$69/sqft |
Source: CENTURY 21 Golden Spike Realty #903095 Report a problem | ||
| 8/6/2010 | Price change | $339,000-5.6%$69/sqft |
Source: CENTURY 21 Golden Spike Realty #903095 Report a problem | ||
| 9/3/2009 | Price change | $359,000-5.5%$73/sqft |
Source: CENTURY 21 Golden Spike Realty #903095 Report a problem | ||
| 8/9/2009 | Listed for sale | $380,000$78/sqft |
Source: CENTURY 21 Golden Spike Realty #903095 Report a problem | ||
Public tax history
| Year | Property taxes | Tax assessment |
|---|---|---|
| 2024 | $4,989 +0.7% | $436,149 -0.1% |
| 2023 | $4,955 +5.6% | $436,700 +3.5% |
| 2022 | $4,690 +16.6% | $421,850 |
| 2021 | $4,024 +11% | -- |
| 2020 | $3,624 +3.5% | -- |
| 2019 | $3,501 +13.5% | -- |
| 2018 | $3,085 -10.6% | -- |
| 2017 | $3,451 +13.7% | $382,000 +85.2% |
| 2016 | $3,034 | $206,313 +4.2% |
| 2015 | $3,034 +16% | $198,028 +15% |
| 2014 | $2,617 | $172,209 +4.2% |
| 2013 | -- | $165,287 +2.5% |
| 2012 | -- | $161,255 -2.9% |
| 2011 | -- | $166,043 -4.7% |
| 2010 | -- | $174,308 -9% |
| 2009 | -- | $191,546 |
| 2008 | -- | $191,546 +14.1% |
| 2007 | -- | $167,877 +15.1% |
| 2006 | -- | $145,877 |
| 2005 | -- | $145,877 |
| 2004 | -- | $145,877 |
| 2003 | -- | $145,877 |
| 2002 | -- | $145,877 |
| 2001 | -- | $145,877 |
Find assessor info on the county website
Monthly payment
Est. payment
Payment breakdown
Explore the cost of this home by adjusting the details. Changes won't be saved.Climate risks
Neighborhood: 84401
Nearby schools
GreatSchools rating
- 4/10West Haven SchoolGrades: K-6Distance: 0.1 mi
- 3/10Sand Ridge Jr High SchoolGrades: 7-9Distance: 2.2 mi
- 4/10Roy High SchoolGrades: 10-12Distance: 2.2 mi
Schools provided by the listing agent
- Elementary: West Haven
- Middle: Rocky Mt
- High: Roy
- District: Weber
Source: UtahRealEstate.com. This data may not be complete. We recommend contacting the local school district to confirm school assignments for this home.
- $857,2004 bd3 ba1.9k sqft3868 W 4350 S, West Haven, UT 84401Off Market
- $---- bd-- ba-- sqft3868 W 4350 S, Ogden, UT 84401Off Market
- $649,7005 bd3 ba1.4k sqft4352 S 3875 W, West Haven, UT 84401Off Market
- $851,0005 bd3 ba3.5k sqft4351 S 3875 W, West Haven, UT 84401Off Market
- $739,0005 bd4 ba3.2k sqft4275 S 3850 W, West Haven, UT 84401Off Market
- $777,7004 bd3 ba2.7k sqft4354 S 3875 W, West Haven, UT 84401Off Market
- $911,6006 bd4 ba4.1k sqft4292 S 3850 W, West Haven, UT 84401Off Market
- $628,0005 bd3 ba3.8k sqft4355 S 3875 W, West Haven, UT 84401Off Market
A local agent can set up tours, give advice and negotiate with sellers.
Similar homes
- $760,0005 bd4 ba4.2k sqft3687 S 3600 W, West Haven, UT 84401For Sale

 MLS ID #2159707, Kade Carrigan, Real Broker, LLC. UtahRealEstate.com
 - $1,025,0007 bd5 ba6.6k sqft4838 W 3625 S, West Haven, UT 84401For Sale
 MLS ID #2173615, John Katsanevas, Jason Mitchell Real Estate Utah LLC. UtahRealEstate.com
 - $675,0006 bd3 ba2.9k sqft4497 S 3885 W, West Haven, UT 84401For Sale
 MLS ID #2169506, Catharine Graham, KW Success Keller Williams Realty. UtahRealEstate.com
 - $680,0004 bd3 ba2.6k sqft3917 S 3850 W, West Haven, UT 84401For Sale
 MLS ID #2133578, Chris L Johnson, Coldwell Banker Realty (South Ogden). UtahRealEstate.com
 - $1,075,0007 bd4 ba5.3k sqft2377 S Cameron Dr, Ogden, UT 84401For SaleMLS ID #2171335, Cole Gibbons, KW WESTFIELD. UtahRealEstate.com
- $989,0006 bd3 ba4.2k sqft4023 W 2100 S, Ogden, UT 84401For SaleMLS ID #2156694, Maria S Berry, K Real Estate. UtahRealEstate.com
- $799,0006 bd4 ba4.3k sqft1805 Acorn Cir, Ogden, UT 84403For SaleMLS ID #2168785, Paul Svendsen, Windermere Real Estate (9th & 9th). UtahRealEstate.com
- $775,0007 bd4 ba4.3k sqft592 W 3550 S, Riverdale, UT 84405For SaleMLS ID #2137394, Nathan Poulsen, Equity Real Estate (Select). UtahRealEstate.com
- $659,0005 bd3 ba2.9k sqft2439 W 1675 S, West Haven, UT 84401For SaleMLS ID #2164474, Eric Trostle, Ascent Real Estate Group LLC. UtahRealEstate.com
- $964,0006 bd7 ba5.1k sqft3233 W 1680 N, Clinton, UT 84015For SaleMLS ID #2171052, Ken Averett, KW Success Keller Williams Realty. UtahRealEstate.com
- $795,0005 bd4 ba5.1k sqft1407 E 5600 S, South Ogden, UT 84403For SaleMLS ID #2166843, Shyanne J Davis, EXP Realty, LLC. UtahRealEstate.com
- $550,0004 bd4 ba2.4k sqft3023 W 3825 S, West Haven, UT 84401For SaleMLS ID #2161601, Richard L Warren, NextHome Navigator. UtahRealEstate.com
- $800,0004 bd3 ba3.9k sqft1111 S 2200 W, Syracuse, UT 84075For SaleMLS ID #2161263, DeAnna Haskett, Century 21 Everest (Centerville). UtahRealEstate.com
- $989,9005 bd4 ba4.1k sqft5660 S 6800 W, Hooper, UT 84315For SaleMLS ID #2161752, Lori W. Lee, Coldwell Banker Realty (South Ogden). UtahRealEstate.com
- $780,0004 bd4 ba4.5k sqft1319 W 650 S, Syracuse, UT 84075For SaleMLS ID #2166101, Ryan Ogden, Realtypath LLC (Executives). UtahRealEstate.com
- $700,0006 bd4 ba3.7k sqft3581 W 2500 S, Syracuse, UT 84075For SaleMLS ID #2173468, Cheri Johnson, KW Success Keller Williams Realty. UtahRealEstate.com
- $729,9995 bd3 ba3.7k sqft206 N 2975 W, West Pt, UT 84015For SaleMLS ID #2172743, Jake LaSalle, Real Broker, LLC. UtahRealEstate.com
- $729,9884 bd4 ba4.5k sqft4260 Taylor Ave, Ogden, UT 84403For SaleMLS ID #26-273634, TAMARA M SHERMAN, EQUITY REAL ESTATE (ST GEORGE). WCBR
- $814,9995 bd5 ba4k sqft547 W 2550 N, Harrisville, UT 84404For SaleMLS ID #2152274, Isaac Morris, Century 21 Everest. UtahRealEstate.com
- $629,5005 bd2 ba2.4k sqft4043 S 5350 W, Hooper, UT 84315For SaleMLS ID #2159732, Scott Wynn, RE/MAX Crossroads. UtahRealEstate.com
