Welcome to a home that truly has it all space, functionality, and upgrades in all the right places! This meticulously maintained home features a dedicated theater room with LED accent lighting, a built-in whole-home speaker system, a spacious craft room, cold storage, and abundant storage throughout. The finished basement is designed for entertaining with a wet bar and flexible living space, while the oversized 4-car garage and additional paved side parking provide room for vehicles, trailers, toys, and more. Energy-conscious buyers will appreciate the solar panel system, helping offset utility costs, along with a water softener and recently updated mechanical systems, including one newly replaced water heater. Outdoor storage is easy with the included storage shed and under-garage storage area. The spacious primary suite offers a large walk-in closet and a private retreat feel, while multiple gathering spaces throughout the home make it ideal for both everyday living and hosting family and friends. If you've been searching for a home with exceptional storage, entertainment features, parking, and thoughtful upgrades, this one is a must-see!
For sale
Price cut: $5K (7/2)
$795,000
1407 E 5600 S, South Ogden, UT 84403
5beds
5,189sqft
:
Get pre-qualified$4,711/mo
Single Family Residence
Built in 2000
0.36 Acres Lot
$783,900 Zestimate®
$153/sqft
$-- HOA
What's special
Under-garage storage areaAdditional paved side parkingAbundant storage throughoutWater softenerSolar panel systemStorage shedPrivate retreat feel
- 39 days |
- 600 |
- 26 |
Zillow last checked:
Listing updated:
Listed by:
Shyanne J Davis 801-499-6087,
EXP Realty, LLC
Source: UtahRealEstate.com,MLS#: 2166843
Facts & features
Interior
Bedrooms & bathrooms
- Bedrooms: 5
- Bathrooms: 4
- Full bathrooms: 3
- 1/2 bathrooms: 1
- Partial bathrooms: 1
- Main level bedrooms: 3
Rooms
- Room types: Den/Office, Second Kitchen, Updated Kitchen, Theater Room
Primary bedroom
- Level: First
Heating
- Forced Air
Cooling
- Central Air, Ceiling Fan(s)
Appliances
- Included: Microwave, Refrigerator, Water Softener Owned, Double Oven
- Laundry: Electric Dryer Hookup, Gas Dryer Hookup
Features
- Wet Bar, Walk-In Closet(s), Vaulted Ceiling(s), Granite Counters
- Flooring: Carpet, Hardwood, Tile
- Doors: French Doors, Storm Door(s)
- Windows: Blinds, Plantation Shutters, Window Coverings, Bay Window(s), Double Pane Windows
- Basement: Full,Walk-Out Access,Basement Entrance
- Number of fireplaces: 2
- Fireplace features: Gas Log
Interior area
- Total structure area: 5,189
- Total interior livable area: 5,189 sqft
- Finished area above ground: 2,012
- Finished area below ground: 3,177
Property
Parking
- Total spaces: 4
- Parking features: RV Access/Parking
- Garage spaces: 4
Features
- Stories: 2
- Patio & porch: Covered, Porch, Patio, Covered Deck, Covered Patio, Open Porch, Open Patio
- Exterior features: Entry (Foyer), Lighting, Swing Set
- Has spa: Yes
- Spa features: Hot Tub, Jetted Tub
- Has view: Yes
- View description: Mountain(s)
Lot
- Size: 0.36 Acres
- Features: Curb & Gutter, Sprinkler: Auto-Full, Sprinkler: Auto-Part, Gentle Sloping, Wooded, Private
- Topography: Terrain Grad Slope
- Residential vegetation: Landscaping: Full, Mature Trees, Pines, Scrub Oak, Terraced Yard
Details
- Parcel number: 074640006
- Zoning description: Single-Family
- Other equipment: Projector
Construction
Type & style
- Home type: SingleFamily
- Architectural style: Rambler/Ranch
- Property subtype: Single Family Residence
Materials
- Brick, Stucco
- Roof: Asphalt
Condition
- Blt./Standing
- New construction: No
- Year built: 2000
Utilities & green energy
- Water: Culinary, Secondary
- Utilities for property: Natural Gas Connected, Electricity Connected, Sewer Connected, Water Connected
Community & HOA
Community
- Features: Sidewalks
- Subdivision: Foxchase
HOA
- Has HOA: No
Location
- Region: South Ogden
Financial & listing details
- Price per square foot: $153/sqft
- Tax assessed value: $748,000
- Annual tax amount: $5,164
- Date on market: 6/20/2026
- Listing terms: Cash,Conventional,FHA,VA Loan
- Inclusions: Ceiling Fan, Hot Tub, Microwave, Refrigerator, Swing Set, Water Softener: Own, Window Coverings, Projector
- Exclusions: Dryer, Gas Grill/BBQ, Washer
- Acres allowed for irrigation: 0
- Electric utility on property: Yes
- Road surface type: Paved
Estimated market value
$783,900
$745,000 - $823,000
$3,251/mo
Price history
| Date | Event | Price |
|---|---|---|
| 7/2/2026 | Price change | $795,000-0.6%$153/sqft |
Source:  UtahRealEstate.com #2166843 Report a problem UtahRealEstate.com #2166843 Report a problem | ||
| 6/20/2026 | Listed for sale | $800,000+78.8%$154/sqft |
Source: UtahRealEstate.com #2166843 Report a problem | ||
| 6/28/2017 | Sold | -- |
Source: Agent Provided Report a problem | ||
| 8/24/2016 | Price change | $447,500-0.4%$86/sqft |
Source: Owner Report a problem | ||
| 8/17/2016 | Listed for sale | $449,500$87/sqft |
Source: Owner Report a problem | ||
Public tax history
| Year | Property taxes | Tax assessment |
|---|---|---|
| 2024 | $4,912 +8.2% | $411,399 +7.9% |
| 2023 | $4,540 +4% | $381,150 +1.6% |
| 2022 | $4,365 +18.4% | $375,100 |
| 2021 | $3,686 +2.7% | -- |
| 2020 | $3,588 -1.4% | -- |
| 2019 | $3,640 +9.4% | -- |
| 2018 | $3,327 -12.4% | -- |
| 2017 | $3,796 +34.1% | $403,323 +109.1% |
| 2016 | $2,830 | $192,894 +7.7% |
| 2015 | $2,830 +17.1% | $179,186 +12.1% |
| 2014 | $2,417 | $159,890 +5.5% |
| 2013 | -- | $151,618 -9.2% |
| 2012 | -- | $167,065 -3.3% |
| 2011 | -- | $172,697 -7.2% |
| 2010 | -- | $186,079 -9.6% |
| 2009 | -- | $205,839 -3.2% |
| 2008 | -- | $212,605 +32.6% |
| 2007 | -- | $160,323 +12% |
| 2006 | -- | $143,146 |
| 2005 | -- | $143,146 |
| 2004 | -- | $143,146 -1.4% |
| 2003 | -- | $145,219 |
| 2002 | -- | $145,219 +3.1% |
| 2001 | -- | $140,819 |
Find assessor info on the county website
Monthly payment
Est. payment
Payment breakdown
Explore the cost of this home by adjusting the details. Changes won't be saved.Climate risks
Neighborhood: 84403
Nearby schools
GreatSchools rating
- 4/10Uintah SchoolGrades: K-6Distance: 1.2 mi
- 5/10South Ogden Junior High SchoolGrades: 7-9Distance: 1 mi
- 5/10Bonneville High SchoolGrades: 10-12Distance: 1.8 mi
Schools provided by the listing agent
- Elementary: Uintah
- Middle: South Ogden
- High: Bonneville
- District: Weber
Source: UtahRealEstate.com. This data may not be complete. We recommend contacting the local school district to confirm school assignments for this home.
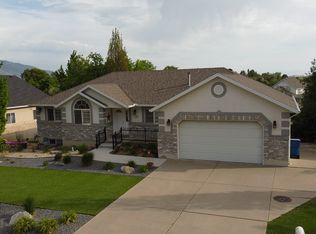
- $650,0005 bd3 ba3.5k sqft1395 E 5600 S, South Ogden, UT 84403For Sale
- $641,3004 bd2 ba2.6k sqft1421 E 5600 S, South Ogden, UT 84403Off Market
- $663,2004 bd3 ba1.7k sqft5581 S 1375 E, South Ogden, UT 84403Off Market
- $867,4004 bd5 ba4.8k sqft1429 E 5600 S, South Ogden, UT 84403Off Market

- $655,6005 bd4 ba3.6k sqft1355 E 5600 S, South Ogden, UT 84403Off Market
- $889,0004 bd3 ba2.4k sqft5586 S 1375 E, South Ogden, UT 84403Off Market
- $725,7005 bd3 ba3.8k sqft1298 E 5630 S, South Ogden, UT 84403Off Market
- $729,0004 bd2 ba1.5k sqft5580 S 1350 E, South Ogden, UT 84403Off Market
A local agent can set up tours, give advice and negotiate with sellers.
Similar homes
- $829,0005 bd4 ba4.8k sqft5708 S 950 E, South Ogden, UT 84405For Sale

 MLS ID #2169779, Raquel Ocana, Berkshire Hathaway HomeServices Utah Properties (So Ogden). UtahRealEstate.com
 - $729,9884 bd4 ba4.5k sqft4260 Taylor Ave, Ogden, UT 84403For Sale
 MLS ID #26-273634, TAMARA M SHERMAN, EQUITY REAL ESTATE (ST GEORGE). WCBR
 - $900,0004 bd4 ba4.5k sqft1880 Shadow Valley Dr, Ogden, UT 84403For Sale
 MLS ID #2162054, Jackie Summers, Sumner Realtors, LLC. UtahRealEstate.com
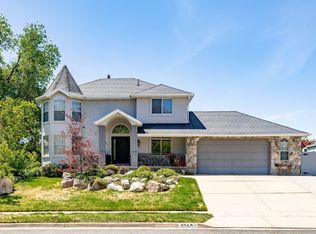
 - $649,0005 bd4 ba3.5k sqft4863 Glasmann Way, Ogden, UT 84403For Sale
 MLS ID #2162869, Jacquelin Perry, Summit Sotheby's International Realty. UtahRealEstate.com
 - $694,9816 bd3 ba3.1k sqft6265 S 2225 E, Ogden, UT 84403For SaleMLS ID #2161988, Justin Sisson, Bickmore & Associates Realty, LLC. UtahRealEstate.com
- $700,0005 bd3 ba4.1k sqft5538 Elderberry Ct, Ogden, UT 84403For SaleMLS ID #2133809, Janet Marroquin, Coldwell Banker Realty (Davis County). UtahRealEstate.com
- $625,0005 bd4 ba3.1k sqft5935 S 1075 E, South Ogden, UT 84405For SaleMLS ID #2166533, Stacey Christopherson, RE/MAX Associates. UtahRealEstate.com
- $1,049,9005 bd5 ba4.8k sqft6169 S 2850 E, Ogden, UT 84403For SaleMLS ID #2162987, Ryan S Larsen, R Squared Real Estate, LLC. UtahRealEstate.com
- $1,100,0006 bd6 ba5.6k sqft8149 S 2425 E, South Weber, UT 84405For SaleMLS ID #2174672, Michael Heslop, Jupidoor LLC. UtahRealEstate.com
- $730,0005 bd4 ba3.9k sqft2815 N Deere Valley Dr, Layton, UT 84040For SaleMLS ID #2156940, Andrew Donaldson, EXP Realty, LLC. UtahRealEstate.com
- $829,9007 bd5 ba4.8k sqft3888 W 4350 S, West Haven, UT 84401For SaleMLS ID #2161106, Kevin Ivins, Real Estate Essentials. UtahRealEstate.com
- $775,0007 bd4 ba4.3k sqft592 W 3550 S, Riverdale, UT 84405For SaleMLS ID #2137394, Nathan Poulsen, Equity Real Estate (Select). UtahRealEstate.com
- $760,0005 bd4 ba4.2k sqft3687 S 3600 W, West Haven, UT 84401For SaleMLS ID #2159707, Kade Carrigan, Real Broker, LLC. UtahRealEstate.com
- $824,9006 bd4 ba3.8k sqft3545 W 3700 S, West Haven, UT 84401For SaleMLS ID #2165579, Marissa Miller, RE/MAX Associates. UtahRealEstate.com
- $799,9995 bd3 ba3.8k sqft3139 N 1350 W, Pleasant View, UT 84414For SaleMLS ID #2173482, Stacey Christopherson, RE/MAX Associates. UtahRealEstate.com
- $769,9005 bd4 ba4.1k sqft3643 W 775 N, Layton, UT 84041For SaleMLS ID #2160384, Brandon Visser, Ascent Real Estate Group LLC. UtahRealEstate.com
- $549,9005 bd3 ba3.3k sqft4675 Jefferson Ave, Ogden, UT 84403For SaleMLS ID #2085245, Chet Thompson, RE/MAX Associates. UtahRealEstate.com
- $649,9004 bd3 ba3.4k sqft1969 E Cedar Bench Dr, South Weber, UT 84405For SaleMLS ID #2158283, Julie Russell, RE/MAX Associates. UtahRealEstate.com
- $519,0005 bd3 ba3k sqft4102 Edgehill Dr, Ogden, UT 84403For SaleMLS ID #2133841, Travis Allred, RE/MAX Peaks. UtahRealEstate.com
- $625,0004 bd3 ba2.8k sqft185 E South Weber Dr, South Weber, UT 84405For SaleMLS ID #2167018, Jamie Sanders, KW Success Keller Williams Realty. UtahRealEstate.com
