PRICE IMPROVEMENT! A rare, custom, low-maintenance luxury home designed for comfort, organization, and main-level living in Shadow Valley's Hamptons on the Green subdivision, one the most desirable communities in Ogden and South Ogden. This beautiful custom Craftsman home in Ogden East bench Shadow Valley, Hamptons on the Green is a dream come true. It is immaculate and full of thoughtful details, with custom woodwork throughout and high ceilings. Updated kitchen features cherry wood cabinets, solid surface counters, and wood floors. The layout offers a great opportunity for multi generational living. The large primary bedroom includes a walk-in closet and a grand master bathroom. A stunning office with built-in desk and shelves makes working from home easy. Tucked into a quiet cul-de-sac, this home is close to outdoor fun. Adams Canyon Trail and Kayscreek Parkway Trail are both just 2 miles away. Highway 89 is nearby, making trips to Salt Lake City, recreation areas, and ski resorts are only 25 minutes away. This well-maintained home offers peaceful living surrounded by nature. The HOA takes care of all landscaping, giving you a low-maintenance lifestyle. Extra features include a 50-gallon water heater, water softener, water purifier, two furnaces, and plenty of storage space.
For sale
Price cut: $50K (7/12)
$700,000
5538 Elderberry Ct, Ogden, UT 84403
5beds
4,166sqft
:
Get pre-qualified$4,474/mo
Single Family Residence
Built in 2009
3,484 Square Feet Lot
$691,800 Zestimate®
$168/sqft
$325/mo HOA
What's special
Wood floorsCherry wood cabinetsUpdated kitchenSolid surface countersLarge primary bedroomGrand master bathroomPlenty of storage space
- 178 days |
- 822 |
- 25 |
Zillow last checked:
Listing updated:
Listed by:
Janet Marroquin 801-867-1662,
Coldwell Banker Realty (Davis County)
Source: UtahRealEstate.com,MLS#: 2133809
Facts & features
Interior
Bedrooms & bathrooms
- Bedrooms: 5
- Bathrooms: 3
- Full bathrooms: 2
- 1/2 bathrooms: 1
- Partial bathrooms: 1
- Main level bedrooms: 1
Rooms
- Room types: Master Bathroom, Den/Office, Updated Kitchen
Primary bedroom
- Level: First,Basement
Heating
- Forced Air, Central
Cooling
- Central Air, Ceiling Fan(s)
Appliances
- Included: Microwave, Refrigerator, Water Softener Owned, Disposal, Free-Standing Range, Humidifier
- Laundry: Electric Dryer Hookup
Features
- Separate Bath/Shower, Walk-In Closet(s), Vaulted Ceiling(s)
- Flooring: Carpet, Hardwood, Tile
- Doors: French Doors, Storm Door(s)
- Windows: Blinds, Drapes, Full, Plantation Shutters, Window Coverings, Double Pane Windows
- Basement: Full
- Number of fireplaces: 2
- Fireplace features: Fireplace Insert, Insert, Gas Log
Interior area
- Total structure area: 4,166
- Total interior livable area: 4,166 sqft
- Finished area above ground: 2,083
- Finished area below ground: 2,083
Video & virtual tour
Property
Parking
- Total spaces: 9
- Parking features: Garage - Attached
- Attached garage spaces: 3
- Uncovered spaces: 6
Accessibility
- Accessibility features: Accessible Hallway(s), Accessible Electrical and Environmental Controls, Grip-Accessible Features, Ground Level, Single Level Living, Customized Wheelchair Accessible
Features
- Stories: 2
- Entry location: Ground Level
- Patio & porch: Covered, Covered Patio
- Exterior features: Entry (Foyer), Lighting
- Has view: Yes
- View description: Mountain(s)
Lot
- Size: 3,484 Square Feet
- Features: Cul-De-Sac, Curb & Gutter, Sprinkler: Auto-Full, Gentle Sloping
- Topography: Terrain Grad Slope
- Residential vegetation: Landscaping: Full, Mature Trees
Details
- Parcel number: 063030002
- Zoning description: Single-Family
Construction
Type & style
- Home type: SingleFamily
- Architectural style: Rambler/Ranch
- Property subtype: Single Family Residence
Materials
- Asphalt, Brick
- Roof: Asphalt
Condition
- Blt./Standing
- New construction: No
- Year built: 2009
Utilities & green energy
- Water: Culinary, Secondary
Community & HOA
Community
- Features: Sidewalks
- Security: Alarm System
- Subdivision: Hamptons On The Green
HOA
- Has HOA: Yes
- Amenities included: Trail(s), Maintenance, Snow Removal
- Services included: Maintenance Grounds
- HOA fee: $325 monthly
- HOA name: Jessica Gatewood
- HOA phone: 801-399-5883
Location
- Region: Ogden
Financial & listing details
- Price per square foot: $168/sqft
- Tax assessed value: $731,000
- Annual tax amount: $5,105
- Date on market: 1/21/2026
- Listing terms: Cash,Conventional,FHA,VA Loan
- Inclusions: Alarm System, Ceiling Fan, Fireplace Insert, Humidifier, Microwave, Range, Refrigerator, Water Softener: Own, Window Coverings
- Exclusions: Dryer, Washer
- Acres allowed for irrigation: 0
Estimated market value
$691,800
$657,000 - $726,000
$2,884/mo
Price history
| Date | Event | Price |
|---|---|---|
| 7/12/2026 | Price change | $700,000-6.7%$168/sqft |
Source:  UtahRealEstate.com #2133809 Report a problem UtahRealEstate.com #2133809 Report a problem | ||
| 5/21/2026 | Price change | $750,000-9.1%$180/sqft |
Source: UtahRealEstate.com #2133809 Report a problem | ||
| 4/14/2026 | Price change | $825,000-2.4%$198/sqft |
Source: UtahRealEstate.com #2133809 Report a problem | ||
| 2/26/2026 | Price change | $845,000-2.3%$203/sqft |
Source: UtahRealEstate.com #2133809 Report a problem | ||
| 1/29/2026 | Listed for sale | $865,000$208/sqft |
Source: UtahRealEstate.com #2133809 Report a problem | ||
Public tax history
| Year | Property taxes | Tax assessment |
|---|---|---|
| 2024 | $5,078 -4.3% | $402,049 -4.9% |
| 2023 | $5,308 -9.4% | $422,950 -6.7% |
| 2022 | $5,860 +18.6% | $453,200 |
| 2021 | $4,939 -0.6% | -- |
| 2020 | $4,968 +5.4% | -- |
| 2019 | $4,714 +14.4% | -- |
| 2018 | $4,122 -6.9% | -- |
| 2017 | $4,426 -9.9% | $573,000 +105.9% |
| 2016 | $4,914 | $278,306 +13.8% |
| 2015 | $4,914 +18.2% | $244,528 +8% |
| 2014 | $4,156 | $226,457 +3.6% |
| 2013 | -- | $218,657 +15.9% |
| 2012 | -- | $188,642 +0.1% |
| 2011 | -- | $188,512 +4.4% |
| 2010 | -- | $180,588 +140.8% |
| 2009 | -- | $75,000 |
| 2008 | -- | $75,000 |
| 2007 | -- | $75,000 |
Find assessor info on the county website
Monthly payment
Est. payment
Payment breakdown
Explore the cost of this home by adjusting the details. Changes won't be saved.Climate risks
Neighborhood: Shadow Valley
Nearby schools
GreatSchools rating
- 7/10Shadow Valley SchoolGrades: K-6Distance: 1.1 mi
- 4/10Mount Ogden Junior High SchoolGrades: 7-9Distance: 3.1 mi
- 4/10Ogden High SchoolGrades: 10-12Distance: 3.5 mi
Schools provided by the listing agent
- Elementary: Shadow Valley
- Middle: Mount Ogden
- High: Ogden
- District: Ogden
Source: UtahRealEstate.com. This data may not be complete. We recommend contacting the local school district to confirm school assignments for this home.
- $750,5002 bd3 ba1.9k sqft5524 Elderberry Ct, Ogden, UT 84403Off Market
- $835,1005 bd3 ba2.2k sqft5548 Elderberry Ct, Ogden, UT 84403Off Market
- $795,7005 bd3 ba4k sqft5531 Chokecherry Ct, Ogden, UT 84403Off Market

- $690,1005 bd3 ba3.8k sqft5519 Chokecherry Ct, Ogden, UT 84403Off Market
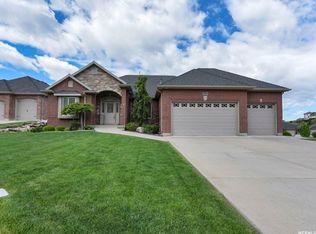
- $--5 bd3 ba1.9k sqft5527 Elderberry Ct, Ogden, UT 84403Sold
- $765,8005 bd3 ba2.1k sqft5541 Elderberry Ct, Ogden, UT 84403Off Market
- $767,1004 bd3 ba2.1k sqft5551 Chokecherry Ct, Ogden, UT 84403Off Market
- $780,0003 bd3 ba2.3k sqft5553 Elderberry Ct, Ogden, UT 84403Off Market
A local agent can set up tours, give advice and negotiate with sellers.
Similar homes
- $694,9836 bd3 ba3.1k sqft6265 S 2225 E, Ogden, UT 84403For Sale

 MLS ID #2161988, Justin Sisson, Bickmore & Associates Realty, LLC. UtahRealEstate.com
 - $729,9884 bd4 ba4.5k sqft4260 Taylor Ave, Ogden, UT 84403For Sale
 MLS ID #26-273634, TAMARA M SHERMAN, EQUITY REAL ESTATE (ST GEORGE). WCBR
 - $795,0005 bd4 ba5.1k sqft1407 E 5600 S, South Ogden, UT 84403For Sale
 MLS ID #2166843, Stacey Mucha, EXP Realty, LLC. UtahRealEstate.com
 - $729,9006 bd5 ba3.5k sqft4515 S Jefferson Ave, South Ogden, UT 84403For Sale
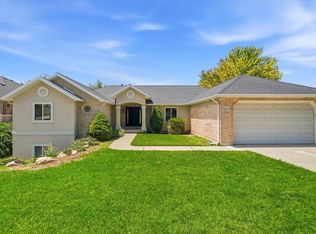 MLS ID #2166129, Michael Layton, KW Success Keller Williams Realty. UtahRealEstate.com
 - $649,0005 bd4 ba3.5k sqft4863 Glasmann Way, Ogden, UT 84403For SaleMLS ID #2162869, Jacquelin Perry, Summit Sotheby's International Realty. UtahRealEstate.com
- $900,0004 bd4 ba4.5k sqft1880 Shadow Valley Dr, Ogden, UT 84403For SaleMLS ID #2162054, Jackie Summers, Sumner Realtors, LLC. UtahRealEstate.com
- $1,025,0006 bd5 ba4.5k sqft6069 S 2900 E, Ogden, UT 84403For SaleMLS ID #2173217, Scott Jordan, Equity Real Estate (Select). UtahRealEstate.com
- $770,0005 bd3 ba3.6k sqft7830 S Cedar Loop Dr E, Ogden, UT 84405For SaleMLS ID #2164883, Lynn S Marchant, EXP Realty, LLC. UtahRealEstate.com
- $699,9004 bd3 ba3.7k sqft2452 Oak Ln, Layton, UT 84040For SaleMLS ID #2158995, Lori Fleming, Golden Spike Realty. UtahRealEstate.com
- $730,0005 bd4 ba3.9k sqft2815 N Deere Valley Dr, Layton, UT 84040For SaleMLS ID #2156940, Andrew Donaldson, EXP Realty, LLC. UtahRealEstate.com
- $829,0005 bd4 ba4.8k sqft5708 S 950 E, South Ogden, UT 84405For SaleMLS ID #2169779, Raquel Ocana, Berkshire Hathaway HomeServices Utah Properties (So Ogden). UtahRealEstate.com
- $1,049,9005 bd5 ba4.8k sqft6169 S 2850 E, Ogden, UT 84403For SaleMLS ID #2162987, Ryan S Larsen, R Squared Real Estate, LLC. UtahRealEstate.com
- $710,0004 bd3 ba3.6k sqft4586 W 3850 S, West Haven, UT 84401For SaleMLS ID #2161167, Emily Jeppesen, Coldwell Banker Realty (Davis County). UtahRealEstate.com
- $675,0006 bd3 ba2.9k sqft4497 S 3885 W, West Haven, UT 84401For SaleMLS ID #2169506, Catharine Graham, KW Success Keller Williams Realty. UtahRealEstate.com
- $719,0004 bd4 ba4.5k sqft1139 N 3150 E, Layton, UT 84040For SaleMLS ID #2168523, Shawn J Janke, KW Success Keller Williams Realty. UtahRealEstate.com
- $599,9006 bd3 ba3.6k sqft5558 S 400 W, Washington Terrace, UT 84405For SaleMLS ID #2166743, Devin Murray, Real Broker, LLC. UtahRealEstate.com
- $625,0004 bd3 ba2.8k sqft185 E South Weber Dr, South Weber, UT 84405For SaleMLS ID #2167018, Jamie Sanders, KW Success Keller Williams Realty. UtahRealEstate.com
- $699,9005 bd3 ba3.2k sqft776 Flint St, Layton, UT 84041For SaleMLS ID #2156729, Gabrielle Schaefer, Real Broker, LLC. UtahRealEstate.com
- $764,9005 bd3 ba3.6k sqft2030 Foothill Way, Layton, UT 84040For SaleMLS ID #2169190, Christee Nabor, Equity Real Estate (Buckley). UtahRealEstate.com
- $684,9006 bd4 ba3.9k sqft1333 N 1590 W, Clinton, UT 84015For SaleMLS ID #2152933, Denise White, Utah's Wise Choice Real Estate. UtahRealEstate.com
