Looking for the potential to have horses, goats, chickens, and even roosters at a property with an attached 2 car garage plus a detached workshop? This South Weber retreat sits on nearly an acre and has no near neighbors. Containing 4-bedrooms and 3-baths, this rambler offers mountain views, abundant natural light, granite countertops, brand new carpet and paint, a sunken living room with French doors, and an oversized detached 30x30 Beehive Buildings shop that is perfect for hobbies, storage, or a home business. Enjoy the peace and privacy of a secluded setting with plenty of room for gardening, entertaining, RV parking, and outdoor recreation-all while remaining close to schools, shopping, and commuter routes. Hill Air Force Base, Ogden Regional Medical Center, Ogden, and Layton are just minutes away. The front porch is perfect for country-style rocking chairs, while the covered back patio offers quiet serenity surrounded by nothing but trees, greenery, and your own stone fire-pit. Inside, there are a few amenities you will not want to miss including the extra large living room, the primary bedroom's own en suite bathroom, the second living room downstairs, a hidden gun room, and easy access to hookups to add a second kitchen in the basement. Schedule your private tour today! Square footage figures are provided as a courtesy estimate only and were obtained from county records. Buyer is advised to obtain an independent measurement.
Accepting backups
Price cut: $10K (7/16)
$625,000
185 E South Weber Dr, South Weber, UT 84405
4beds
2,808sqft
:
Get pre-qualified$3,658/mo
Single Family Residence
Built in 1950
0.87 Acres Lot
$618,200 Zestimate®
$223/sqft
$-- HOA
What's special
Rv parkingDetached workshopSecluded settingStone fire-pitMountain viewsGranite countertopsHidden gun room
- 52 days |
- 895 |
- 62 |
Zillow last checked:
Listing updated:
Listed by:
Jamie Sanders 801-458-4184,
KW Success Keller Williams Realty
Source: UtahRealEstate.com,MLS#: 2167018
Facts & features
Interior
Bedrooms & bathrooms
- Bedrooms: 4
- Bathrooms: 3
- Full bathrooms: 1
- 3/4 bathrooms: 2
- Main level bedrooms: 2
Rooms
- Room types: Updated Kitchen
Primary bedroom
- Level: First
Heating
- Central
Cooling
- Central Air
Appliances
- Included: Gas Range, Built-In Range
Features
- Granite Counters
- Flooring: Carpet, Tile
- Windows: Plantation Shutters, Double Pane Windows
- Basement: Full
- Has fireplace: No
Interior area
- Total structure area: 2,808
- Total interior livable area: 2,808 sqft
- Finished area above ground: 1,404
- Finished area below ground: 1,404
Property
Parking
- Total spaces: 10
- Parking features: Garage - Attached
- Attached garage spaces: 4
- Uncovered spaces: 6
Features
- Stories: 2
- Patio & porch: Covered, Porch, Covered Patio, Open Porch
- Has view: Yes
- View description: Mountain(s)
Lot
- Size: 0.87 Acres
- Features: Secluded, Sprinkler: Auto-Full, Gentle Sloping, Wooded, Private
- Topography: Terrain Grad Slope
- Residential vegetation: Landscaping: Part
Details
- Additional structures: Workshop, Outbuilding
- Parcel number: 130230186
- Zoning description: Single-Family, Agricultural
Construction
Type & style
- Home type: SingleFamily
- Architectural style: Rambler/Ranch
- Property subtype: Single Family Residence
Materials
- Roof: Asphalt
Condition
- Blt./Standing
- New construction: No
- Year built: 1950
Utilities & green energy
- Sewer: Public Sewer, Sewer: Public
- Water: Culinary
- Utilities for property: Natural Gas Connected, Electricity Connected, Sewer Connected, Water Connected
Community & HOA
HOA
- Has HOA: No
Location
- Region: South Weber
Financial & listing details
- Price per square foot: $223/sqft
- Tax assessed value: $180,088
- Annual tax amount: $3,014
- Date on market: 6/22/2026
- Listing terms: Cash,Conventional,FHA,VA Loan
- Acres allowed for irrigation: 0
- Electric utility on property: Yes
- Road surface type: Paved
Estimated market value
$618,200
$587,000 - $649,000
$2,701/mo
Price history
| Date | Event | Price |
|---|---|---|
| 7/16/2026 | Price change | $625,000-1.6%$223/sqft |
Source:  UtahRealEstate.com #2167018 Report a problem UtahRealEstate.com #2167018 Report a problem | ||
| 6/22/2026 | Listed for sale | $635,000-2.3%$226/sqft |
Source: UtahRealEstate.com #2167018 Report a problem | ||
| 6/8/2026 | Listing removed | $649,900$231/sqft |
Source: UtahRealEstate.com #2141117 Report a problem | ||
| 5/20/2026 | Price change | $649,900-3.7%$231/sqft |
Source: UtahRealEstate.com #2141117 Report a problem | ||
| 2/10/2026 | Price change | $674,9000%$240/sqft |
Source: UtahRealEstate.com #2136132 Report a problem | ||
| 1/17/2026 | Listed for sale | $675,000$240/sqft |
Source: Owner Report a problem | ||
| 12/1/2025 | Listing removed | $2,600$1/sqft |
Source: Zillow Rentals Report a problem | ||
| 11/17/2025 | Price change | $2,600-7.1%$1/sqft |
Source: Zillow Rentals Report a problem | ||
| 11/7/2025 | Price change | $2,800-6.7%$1/sqft |
Source: Zillow Rentals Report a problem | ||
| 10/7/2025 | Listed for rent | $3,000$1/sqft |
Source: Zillow Rentals Report a problem | ||
Public tax history
| Year | Property taxes | Tax assessment |
|---|---|---|
| 2024 | -- | $180,088 +184.2% |
| 2023 | -- | $63,368 +1.1% |
| 2022 | -- | $62,663 +21% |
| 2021 | -- | $51,799 +3.5% |
| 2020 | -- | $50,036 +22.1% |
| 2019 | -- | $40,964 +4.6% |
| 2018 | -- | $39,149 +55.5% |
| 2016 | $313 | $25,181 |
Find assessor info on the county website
Monthly payment
Est. payment
Payment breakdown
Explore the cost of this home by adjusting the details. Changes won't be saved.Climate risks
Neighborhood: 84405
Nearby schools
GreatSchools rating
- 3/10South Weber SchoolGrades: PK-6Distance: 1.8 mi
- 4/10Sunset Junior High SchoolGrades: 7-9Distance: 2.8 mi
- 5/10Northridge High SchoolGrades: 10-12Distance: 3.5 mi
Schools provided by the listing agent
- Elementary: South Weber
- Middle: Sunset
- High: Northridge
- District: Davis
Source: UtahRealEstate.com. This data may not be complete. We recommend contacting the local school district to confirm school assignments for this home.
- $590,1005 bd3 ba186 sqft185 E South Weber Dr, Ogden, UT 84405Off Market
- $482,9003 bd1 ba138 sqft174 E South Weber Dr, South Weber, UT 84405Off Market
- $818,0003 bd2 ba199 sqft248 E South Weber Dr, South Weber, UT 84405Off Market
- $642,3002 bd1 ba174 sqft220 E 6650 S, South Weber, UT 84405Off Market
- $473,9003 bd2 ba1.7k sqft131 E South Weber Dr, South Weber, UT 84405Off Market
- $618,2005 bd3 ba238 sqft263 E South Weber Dr, South Weber, UT 84405Off Market
- $872,0002 bd2 ba316 sqft290 E South Weber Dr, Ogden, UT 84405Off Market
- $731,4003 bd3 ba326 sqft291 E 6650 S, South Weber, UT 84405Off Market
A local agent can set up tours, give advice and negotiate with sellers.
Similar homes
- $664,9005 bd4 ba2.9k sqft2600 Deer Run Dr, Ogden, UT 84405For Sale

 MLS ID #2167714, Stephanie Chugg, EXP Realty, LLC. UtahRealEstate.com
 - $550,0005 bd3 ba2.4k sqft820 E 5600 S, South Ogden, UT 84405For Sale
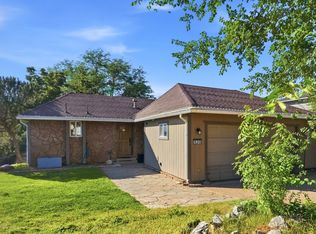 MLS ID #2177260, Tanner Atwood-Bowen, Hooper Homes Inc. UtahRealEstate.com
 - $759,9005 bd3 ba4.2k sqft5625 S Crestwood Dr E, Ogden, UT 84405For Sale
 MLS ID #2177357, Aja Domingo, Unity Group Real Estate LLC. UtahRealEstate.com
 - $750,0005 bd3 ba3.6k sqft7830 S Cedar Loop Dr E, Ogden, UT 84405For Sale
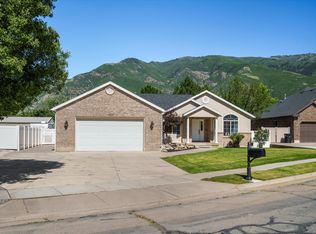 MLS ID #2164883, Lynn S Marchant, EXP Realty, LLC. UtahRealEstate.com
 - $583,0005 bd4 ba2.9k sqft846 E Holroyd Dr, South Ogden, UT 84403For SaleMLS ID #2176000, Shaunna Redmon, Royce Realty. UtahRealEstate.com
- $619,9006 bd2 ba2.9k sqft1316 N 4350 W, West Pt, UT 84015For SaleMLS ID #2177266, Timothy J. Moss, Castlecreek Real Estate. UtahRealEstate.com
- $619,0006 bd4 ba2.6k sqft1064 E 1500 N, Layton, UT 84040For SaleMLS ID #2177489, Hector Valdez, Real Estate Essentials. UtahRealEstate.com
- $499,0003 bd1 ba2k sqft2093 E 6600 S, Uintah, UT 84405For SaleMLS ID #2170321, Tia Lamb, Century 21 Lifestyle Real Estate. UtahRealEstate.com
- $599,9005 bd3 ba3k sqft1761 W 500 N, West Pt, UT 84015For SaleMLS ID #2160915, Mariann Pero, RE/MAX Associates. UtahRealEstate.com
- $585,0005 bd3 ba2.9k sqft2112 N Sunset Dr, Layton, UT 84040For SaleMLS ID #2177318, Monica Smith, REDFIN CORPORATION. UtahRealEstate.com
- $609,0004 bd3 ba2.2k sqft522 S Country Creek Dr, Layton, UT 84041For SaleMLS ID #2166873, Brandy Fowers, Farmhouse Realty Group LLC. UtahRealEstate.com
- $640,0006 bd3 ba2.9k sqft1051 S 1925 W, Syracuse, UT 84075For SaleMLS ID #2174689, Tamara R Warner, START Real Estate. UtahRealEstate.com
- $469,9006 bd2 ba2k sqft5549 S 1200 W, Riverdale, UT 84405For SaleMLS ID #2175839, Emily K Bowman, Real Broker, LLC. UtahRealEstate.com
- $620,0005 bd4 ba3.3k sqft1163 Banbury Dr, Syracuse, UT 84075For SaleMLS ID #2165802, Lindsey Bagby, KW Success Keller Williams Realty. UtahRealEstate.com
- $460,0005 bd3 ba2.7k sqft2554 W 6000 S, Roy, UT 84067For SaleMLS ID #2177269, Jennie McCullough, RANLife Real Estate Inc. UtahRealEstate.com
- $659,0004 bd3 ba2.8k sqft354 N 30 W, Kaysville, UT 84037For SaleMLS ID #2162985, Mikel Hale, KW Success Keller Williams Realty. UtahRealEstate.com
- $550,0003 bd2 ba1.5k sqft5049 S 4300 W, Hooper, UT 84315For SaleMLS ID #2173553, Nick Gonzalez, KW South Valley Keller Williams. UtahRealEstate.com
- $749,9005 bd3 ba3.2k sqft1133 S Bridgecreek Ln, Layton, UT 84041For SaleMLS ID #2174916, Kelly Lynn, EXP Realty, LLC. UtahRealEstate.com
- $639,9995 bd3 ba3.2k sqft242 N 3600 W, Layton, UT 84041For SaleMLS ID #2161065, Timothy J. Moss, Castlecreek Real Estate. UtahRealEstate.com
- $649,5006 bd3 ba2.9k sqft486 W 350 S, Layton, UT 84041For SaleMLS ID #2151343, Shea Kopecky, Real Broker, LLC. UtahRealEstate.com
