Move-in ready spacious rambler offering nearly 3,000 sq ft of finished living space in the heart of Kaysville! Situated on a beautifully landscaped .28-acre lot, this well-maintained home features an oversized 4-car garage, 40-foot RV parking space, and a detached 12' x 18' shop/shed. Enjoy the well-cared-for yard and large covered back patio, perfect for relaxing, entertaining, and spending time outdoors. Conveniently located within walking distance to parks, shopping, and everyday amenities, this home offers the perfect combination of space, storage, and location. The main level features 3 bedrooms, 2 bathrooms, and an open-concept family room and kitchen with vaulted ceilings, a gas fireplace, and large windows that fill the space with natural light. Designed for comfortable main-level living, everything you need is conveniently located on one floor. Recent updates include a new furnace and A/C, roof, water heater, main-floor carpet, and a fully finished basement. Downstairs, you will find an additional bedroom, bathroom, den/flex space, second laundry hookup, and plumbing and electrical already in place for a future kitchenette, offering potential for a separate living area. With thoughtful updates, flexible living space, an unbeatable central Kaysville location, and the garage, RV parking, and storage space you've been searching for, this home checks all the boxes. Come see it for yourself!
For sale
Price cut: $10K (7/31)
$659,000
354 N 30 W, Kaysville, UT 84037
4beds
2,856sqft
:
Get pre-qualified$3,850/mo
Single Family Residence
Built in 2004
0.28 Acres Lot
$-- Zestimate®
$231/sqft
$-- HOA
What's special
- 70 days |
- 615 |
- 34 |
Zillow last checked:
Listing updated:
Listed by:
Mikel Hale 801-752-0840,
KW Success Keller Williams Realty
Source: UtahRealEstate.com,MLS#: 2162985
Facts & features
Interior
Bedrooms & bathrooms
- Bedrooms: 4
- Bathrooms: 3
- Full bathrooms: 2
- 3/4 bathrooms: 1
- Main level bedrooms: 3
Rooms
- Room types: Master Bathroom, Den/Office, Second Kitchen
Primary bedroom
- Level: First
Heating
- Forced Air, Central, Gas Stove
Cooling
- Central Air, Ceiling Fan(s)
Appliances
- Included: Portable Dishwasher, Microwave, Range Hood, Water Softener Owned, Disposal, Gas Oven
- Laundry: Electric Dryer Hookup
Features
- Separate Bath/Shower, Walk-In Closet(s), Vaulted Ceiling(s), Silestone Countertops
- Flooring: Carpet
- Windows: Blinds, Drapes, Window Coverings, Bay Window(s)
- Basement: Daylight,Full
- Number of fireplaces: 1
- Fireplace features: Gas Log
Interior area
- Total structure area: 2,856
- Total interior livable area: 2,856 sqft
- Finished area above ground: 1,428
- Finished area below ground: 1,356
Property
Parking
- Total spaces: 17
- Parking features: RV Access/Parking
- Attached garage spaces: 4
- Carport spaces: 4
- Covered spaces: 8
- Uncovered spaces: 9
Accessibility
- Accessibility features: Single Level Living
Features
- Stories: 2
- Patio & porch: Covered, Porch, Covered Deck, Covered Patio, Open Porch
- Has spa: Yes
- Spa features: Jetted Tub
- Fencing: Partial
- Has view: Yes
- View description: Mountain(s)
Lot
- Size: 0.28 Acres
- Features: Secluded, Sprinkler: Auto-Full, Private
- Topography: Terrain
- Residential vegetation: Landscaping: Full, Mature Trees
Details
- Additional structures: Outbuilding, Storage Shed(s)
- Parcel number: 111010079
- Zoning description: Single-Family
Construction
Type & style
- Home type: SingleFamily
- Architectural style: Rambler/Ranch
- Property subtype: Single Family Residence
Materials
- Asphalt, Brick
- Roof: Asphalt
Condition
- Blt./Standing
- New construction: No
- Year built: 2004
Utilities & green energy
- Water: Culinary, Secondary
- Utilities for property: Natural Gas Connected, Electricity Connected, Sewer Connected, Water Connected
Community & HOA
Community
- Features: Sidewalks
HOA
- Has HOA: No
Location
- Region: Kaysville
Financial & listing details
- Price per square foot: $231/sqft
- Tax assessed value: $468,000
- Annual tax amount: $2,854
- Date on market: 5/27/2026
- Listing terms: Cash,Conventional,FHA,VA Loan
- Inclusions: Ceiling Fan, Dishwasher: Portable, Microwave, Range Hood, Storage Shed(s), Water Softener: Own, Window Coverings
- Exclusions: Dryer, Freezer, Gas Grill/BBQ, Range, Refrigerator, Washer, Video Door Bell(s), Video Camera(s)
- Acres allowed for irrigation: 0
- Electric utility on property: Yes
- Road surface type: Paved
Estimated market value
Not available
Estimated sales range
Not available
$2,019/mo
Price history
| Date | Event | Price |
|---|---|---|
| 7/31/2026 | Price change | $659,000-1.5%$231/sqft |
Source:  UtahRealEstate.com #2162985 Report a problem UtahRealEstate.com #2162985 Report a problem | ||
| 7/2/2026 | Price change | $669,000-0.9%$234/sqft |
Source: UtahRealEstate.com #2162985 Report a problem | ||
| 6/4/2026 | Listed for sale | $675,000+10.7%$236/sqft |
Source: UtahRealEstate.com #2162985 Report a problem | ||
| 8/11/2022 | Sold | -- |
Source: Agent Provided Report a problem | ||
| 7/14/2022 | Pending sale | $610,000$214/sqft |
Source: UtahRealEstate.com #1815216 Report a problem | ||
| 7/5/2022 | Price change | $610,000-3.2%$214/sqft |
Source: UtahRealEstate.com #1815216 Report a problem | ||
| 6/27/2022 | Price change | $630,000-3.1%$221/sqft |
Source: UtahRealEstate.com #1815216 Report a problem | ||
| 6/20/2022 | Price change | $650,000-3%$228/sqft |
Source: UtahRealEstate.com #1815216 Report a problem | ||
| 6/16/2022 | Price change | $670,000-2.9%$235/sqft |
Source: UtahRealEstate.com #1815216 Report a problem | ||
| 6/8/2022 | Price change | $690,000-4.2%$242/sqft |
Source: UtahRealEstate.com #1815216 Report a problem | ||
| 5/23/2022 | Listed for sale | $720,000$252/sqft |
Source: UtahRealEstate.com #1815216 Report a problem | ||
Public tax history
| Year | Property taxes | Tax assessment |
|---|---|---|
| 2021 | $2,981 +10.9% | $468,000 +13.9% |
| 2020 | $2,688 +9.9% | $411,000 +3.3% |
| 2019 | $2,445 +388% | $398,000 +8.7% |
| 2018 | $501 +111.7% | $366,000 +130.4% |
| 2016 | $237 | $158,840 +7.2% |
| 2015 | $237 -24.5% | $148,225 -7.8% |
| 2014 | $313 | $160,757 +4.4% |
| 2013 | $313 -84.7% | $154,000 |
| 2012 | $2,050 | $154,000 |
Find assessor info on the county website
Monthly payment
Est. payment
Payment breakdown
Explore the cost of this home by adjusting the details. Changes won't be saved.Climate risks
Neighborhood: 84037
Nearby schools
GreatSchools rating
- 7/10Kaysville SchoolGrades: PK-6Distance: 0.4 mi
- 6/10Kaysville Junior High SchoolGrades: 7-9Distance: 0.9 mi
- 9/10Davis High SchoolGrades: 10-12Distance: 0.8 mi
Schools provided by the listing agent
- Elementary: Kaysville
- Middle: Fairfield
- High: Davis
- District: Davis
Source: UtahRealEstate.com. This data may not be complete. We recommend contacting the local school district to confirm school assignments for this home.
- $583,9003 bd2 ba176 sqft354 N 30 W, Kaysville, UT 84037Off Market
- $600,8004 bd3 ba203 sqft371 N 30 W, Kaysville, UT 84037Off Market
- $470,3005 bd3 ba1.2k sqft384 N 30 W, Kaysville, UT 84037Off Market
- $415,0003 bd2 ba174 sqft384 N 30 W, Kaysville, UT 84037Off Market
- $612,5004 bd2 ba2.1k sqft65 Crestwood Rd, Kaysville, UT 84037Off Market
- $424,0003 bd1 ba130 sqft3 W 400 N, Kaysville, UT 84037Off Market
- $468,4004 bd2 ba1.5k sqft383 N 30 W, Kaysville, UT 84037Off Market
- $456,9005 bd2 ba1.6k sqft12 E 400 N, Kaysville, UT 84037Off Market
A local agent can set up tours, give advice and negotiate with sellers.
Similar homes
- $547,9006 bd3 ba2.7k sqft106 W 575 N, Kaysville, UT 84037For Sale
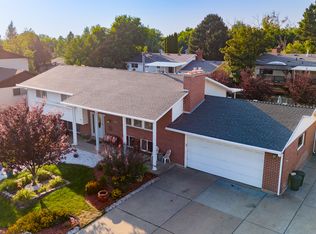
 MLS ID #2177068, Cassandra J Peacock, Iconic: Realty Network, LLP. UtahRealEstate.com
 - $499,0005 bd2 ba2.5k sqft306 N 650 E, Kaysville, UT 84037For Sale
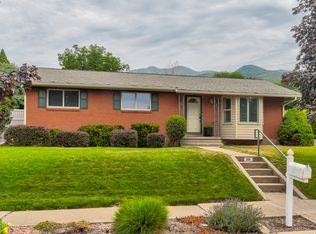 MLS ID #2173757, Daniel Moench, Century 21 Everest. UtahRealEstate.com
 - $755,0005 bd4 ba3.2k sqft1475 E Harvey Rd, Fruit Heights, UT 84037For Sale
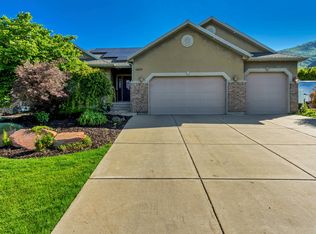 MLS ID #2159837, Michael Macfarlane, Presidio Real Estate (Executives). UtahRealEstate.com
 - $650,0005 bd4 ba3k sqft2790 E 25 S, Layton, UT 84040For Sale
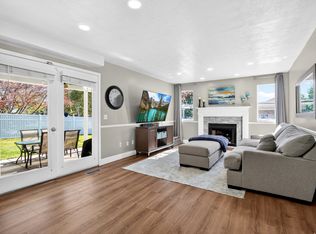 MLS ID #2155967, Liz Sears, EXP Realty, LLC. UtahRealEstate.com
 - $889,0004 bd4 ba2.5k sqft445 S Sunset Dr W, Kaysville, UT 84037For SaleMLS ID #2147974, Tamara Fife Tracy, Utah First Real Estate, LLC. UtahRealEstate.com
- $619,0006 bd4 ba2.6k sqft1064 E 1500 N, Layton, UT 84040For SaleMLS ID #2177489, Hector Valdez, Real Estate Essentials. UtahRealEstate.com
- $649,9005 bd4 ba3k sqft1234 W Oakridge Dr N, Farmington, UT 84025For SaleMLS ID #2169242, Gesse Barnett, NSRE, LLC. UtahRealEstate.com
- $965,0006 bd5 ba4k sqft182 S Morning Mist Ln, Kaysville, UT 84037For SaleMLS ID #2177543, Brent Uphoff, Homie. UtahRealEstate.com
- $649,9004 bd3 ba3.4k sqft1969 E Cedar Bench Dr, South Weber, UT 84405For SaleMLS ID #2158283, Julie Russell, RE/MAX Associates. UtahRealEstate.com
- $609,0004 bd3 ba2.2k sqft522 S Country Creek Dr, Layton, UT 84041For SaleMLS ID #2166873, Brandy Fowers, Farmhouse Realty Group LLC. UtahRealEstate.com
- $649,5006 bd3 ba2.9k sqft486 W 350 S, Layton, UT 84041For SaleMLS ID #2151343, Shea Kopecky, Real Broker, LLC. UtahRealEstate.com
- $639,9995 bd3 ba3.2k sqft242 N 3600 W, Layton, UT 84041For SaleMLS ID #2161065, Timothy J. Moss, Castlecreek Real Estate. UtahRealEstate.com
- $585,0005 bd3 ba2.9k sqft2112 N Sunset Dr, Layton, UT 84040For SaleMLS ID #2177318, Monica Smith, REDFIN CORPORATION. UtahRealEstate.com
- $669,0005 bd4 ba3.2k sqft1397 W 2275 S, Syracuse, UT 84075For SaleMLS ID #2157787, Carrie Rice, Homegrown Realty LLC. UtahRealEstate.com
- $785,0004 bd3 ba3.3k sqft1332 N 2350th St E, Layton, UT 84040For SaleMLS ID #2175253, Christine Carver, EXP Realty, LLC. UtahRealEstate.com
- $710,0005 bd4 ba3.9k sqft2815 N Deere Valley Dr, Layton, UT 84040For SaleMLS ID #2156940, Andrew Donaldson, EXP Realty, LLC. UtahRealEstate.com
- $459,9004 bd2 ba1.7k sqft1653 S 500 E, Kaysville, UT 84037For SaleMLS ID #2168498, Melissa Montgomery, RE/MAX Associates. UtahRealEstate.com
- $649,9002 bd3 ba2.7k sqft102 E Oakridge Dr S, Bountiful, UT 84010For SaleMLS ID #2177752, Madi Leyba, Berkshire Hathaway HomeServices Utah Properties (North Salt Lake). UtahRealEstate.com
- $629,9004 bd3 ba2.6k sqft153 W 100 N, Morgan, UT 84050For SaleMLS ID #2164477, Jerry Pierce, Mountain Valley Real Estate Experts. UtahRealEstate.com
- $659,9005 bd3 ba2.9k sqft15 N Williams Cir E, Morgan, UT 84050For SaleMLS ID #2162582, Jerry Pierce, Mountain Valley Real Estate Experts. UtahRealEstate.com
