PRICE ADJUSTMENT! View VIDEO Over 2200 SQ FT total of garage/workshop space, could you own any more toys! Got a horse, room for that too! Heated WORKSHOP is 1440 Sq ft with 14 ft &12 ft tall doors. Plenty of room for your toys and RV, plus an oversized 3 car garage. This well-maintained 4-bdrm, 4 bath home has Solar panels and vaulted ceilings, tons of cabinetry, large bar and plenty of storage throughout. Enjoy your Master Suite with large soaking tub, shower, his/hers sinks and walk in closet. The fully finished basement can be used as a Mother-in-law suite with a kitchen, separate entrance, 2 bedrooms and 2 bathrooms. Seller will pay off Solar at closing with full price offer. Priced per recent appraisal. Use Aligned showing to schedule.
For sale
Price cut: $1K (7/16)
$889,000
445 S Sunset Dr W, Kaysville, UT 84037
4beds
2,597sqft
:
Get pre-qualified$5,193/mo
Single Family Residence
Built in 2007
0.5 Acres Lot
$876,800 Zestimate®
$342/sqft
$-- HOA
What's special
Plenty of storage throughoutLarge barSolar panelsTons of cabinetrySeparate entranceVaulted ceilingsFully finished basement
- 122 days |
- 810 |
- 51 |
Zillow last checked:
Listing updated:
Listed by:
Tamara Fife Tracy 801-573-1100,
Utah First Real Estate, LLC,
David R. Baird 801-673-6177,
Utah First Real Estate, LLC
Source: UtahRealEstate.com,MLS#: 2147974
Facts & features
Interior
Bedrooms & bathrooms
- Bedrooms: 4
- Bathrooms: 4
- Full bathrooms: 2
- 3/4 bathrooms: 1
- 1/2 bathrooms: 1
- Partial bathrooms: 1
- Main level bedrooms: 2
Rooms
- Room types: Master Bathroom, Great Room, Second Kitchen
Primary bedroom
- Level: First
Heating
- Forced Air, Central, Active Solar, Wood
Cooling
- Central Air, Active Solar, Ceiling Fan(s)
Appliances
- Included: Microwave, Disposal, Gas Oven, Gas Range, Built-In Range, Humidifier
- Laundry: Electric Dryer Hookup
Features
- Separate Bath/Shower, Walk-In Closet(s), In-Law Floorplan, Vaulted Ceiling(s)
- Flooring: Carpet, Tile
- Windows: Blinds, Drapes, Full, Window Coverings, Bay Window(s), Double Pane Windows
- Basement: Daylight,Entrance,Full,Walk-Out Access,Basement Entrance
- Number of fireplaces: 1
- Fireplace features: Fireplace Insert, Insert, Gas Log
Interior area
- Total structure area: 2,597
- Total interior livable area: 2,597 sqft
- Finished area above ground: 1,360
- Finished area below ground: 1,237
Video & virtual tour
Property
Parking
- Total spaces: 16
- Parking features: RV Access/Parking
- Attached garage spaces: 8
- Uncovered spaces: 8
Accessibility
- Accessibility features: Accessible Doors, Accessible Hallway(s), Accessible Kitchen Appliances, Grip-Accessible Features
Features
- Stories: 2
- Patio & porch: Porch, Patio, Open Porch, Open Patio
- Exterior features: Lighting, Dog Run
- Has spa: Yes
- Spa features: Jetted Tub
- Fencing: Full
- Has view: Yes
- View description: Mountain(s)
Lot
- Size: 0.5 Acres
- Features: Corner Lot, Curb & Gutter, Sprinkler: Auto-Full
- Topography: Terrain
- Residential vegetation: Fruit Trees, Landscaping: Full, Mature Trees
Details
- Additional structures: Workshop, Outbuilding, Storage Shed(s)
- Parcel number: 082490004
- Zoning: RES
- Zoning description: Single-Family
- Horses can be raised: Yes
- Horse amenities: Horse Property
Construction
Type & style
- Home type: SingleFamily
- Architectural style: Rambler/Ranch
- Property subtype: Single Family Residence
Materials
- Asphalt, Stone, Stucco
- Roof: Asphalt,Pitched
Condition
- Blt./Standing
- New construction: No
- Year built: 2007
- Major remodel year: 2019
Utilities & green energy
- Water: Culinary, Secondary
- Utilities for property: Natural Gas Connected, Electricity Connected, Sewer Connected, Water Connected
Green energy
- Energy generation: Solar
Community & HOA
Community
- Features: Sidewalks
- Security: Fire Alarm
- Subdivision: Jacox
HOA
- Has HOA: No
Location
- Region: Kaysville
Financial & listing details
- Price per square foot: $342/sqft
- Annual tax amount: $3,684
- Date on market: 4/1/2026
- Listing terms: Cash,Conventional,FHA,VA Loan
- Inclusions: Ceiling Fan, Dog Run, Fireplace Insert, Humidifier, Microwave, Range, Storage Shed(s), Window Coverings
- Exclusions: Dryer, Freezer, Refrigerator, Washer
- Acres allowed for irrigation: 0
- Electric utility on property: Yes
- Road surface type: Paved
Estimated market value
$876,800
$833,000 - $921,000
$3,066/mo
Price history
| Date | Event | Price |
|---|---|---|
| 7/16/2026 | Price change | $889,000-0.1%$342/sqft |
Source:  UtahRealEstate.com #2147974 Report a problem UtahRealEstate.com #2147974 Report a problem | ||
| 5/28/2026 | Price change | $890,000-1.1%$343/sqft |
Source: UtahRealEstate.com #2147974 Report a problem | ||
| 4/29/2026 | Price change | $899,900-2.7%$347/sqft |
Source: UtahRealEstate.com #2147974 Report a problem | ||
| 4/13/2026 | Listed for sale | $925,000$356/sqft |
Source: UtahRealEstate.com #2147974 Report a problem | ||
Public tax history
Tax history is unavailable.
Monthly payment
Est. payment
Payment breakdown
Explore the cost of this home by adjusting the details. Changes won't be saved.Climate risks
Neighborhood: 84037
Nearby schools
GreatSchools rating
- 6/10Snow Horse SchoolGrades: PK-6Distance: 0.4 mi
- 6/10Centennial Junior High SchoolGrades: 7-9Distance: 0.4 mi
- 8/10Farmington HighGrades: 10-12Distance: 5.2 mi
Schools provided by the listing agent
- Elementary: Snow Horse
- Middle: Centennial
- High: Farmington
- District: Davis
Source: UtahRealEstate.com. This data may not be complete. We recommend contacting the local school district to confirm school assignments for this home.
- $701,2004 bd4 ba2.5k sqft445 S Sunset Dr, Kaysville, UT 84037Off Market
- $965,3004 bd2 ba426 sqft473 S Sunset Dr, Kaysville, UT 84037Off Market
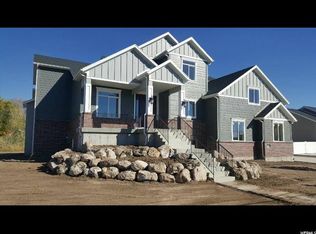
- $755,7005 bd4 ba3.5k sqft448 S Sunset Dr, Kaysville, UT 84037Off Market
- $983,0006 bd3 ba5k sqft464 S Sunset Dr, Kaysville, UT 84037Off Market
- $--0.46 acres464 Sunset Dr, Kaysville, UT 84037Off Market
- $688,5005 bd2 ba162 sqft432 S Sunset Dr, Kaysville, UT 84037Off Market
- $1,031,9002 bd2 ba1.2k sqft949 Old Mill Ln, Kaysville, UT 84037Off Market
- $642,5006 bd3 ba183 sqft430 Jay St, Kaysville, UT 84037Off Market
A local agent can set up tours, give advice and negotiate with sellers.
Similar homes
- $899,0005 bd3 ba3k sqft1898 W Old Fort Cir, Farmington, UT 84025For Sale

 MLS ID #2177452, Liz Sears, EXP Realty, LLC. UtahRealEstate.com
 - $659,0004 bd3 ba2.8k sqft354 N 30 W, Kaysville, UT 84037For Sale
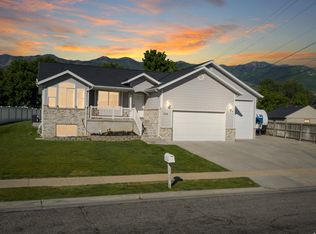 MLS ID #2162985, Mikel Hale, KW Success Keller Williams Realty. UtahRealEstate.com
 - $755,0005 bd4 ba3.2k sqft1475 E Harvey Rd, Fruit Heights, UT 84037For Sale
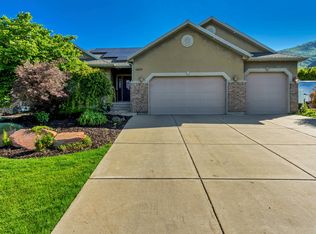 MLS ID #2159837, Michael Macfarlane, Presidio Real Estate (Executives). UtahRealEstate.com
 - $749,9005 bd3 ba3.2k sqft1133 S Bridgecreek Ln, Layton, UT 84041For Sale
 MLS ID #2174916, Kelly Lynn, EXP Realty, LLC. UtahRealEstate.com
 - $550,0004 bd3 ba2.6k sqft1308 S 150 E, Kaysville, UT 84037For SaleMLS ID #2142837, Travis Allen, EXP Realty, LLC. UtahRealEstate.com
- $784,9004 bd3 ba3.2k sqft184 N Farm Cv, Farmington, UT 84025For SaleMLS ID #2175865, Darren Mansell, Mansell Real Estate Inc (Davis/Weber). UtahRealEstate.com
- $459,9004 bd2 ba1.7k sqft1653 S 500 E, Kaysville, UT 84037For SaleMLS ID #2168498, Melissa Montgomery, RE/MAX Associates. UtahRealEstate.com
- $764,9005 bd3 ba3.6k sqft2030 Foothill Way, Layton, UT 84040For SaleMLS ID #2169190, Christee Nabor, Equity Real Estate (Buckley). UtahRealEstate.com
- $1,050,0006 bd4 ba3.7k sqft2786 S 1260 W, Syracuse, UT 84075For SaleMLS ID #2171747, Ryan J Ivie, RE/MAX Associates. UtahRealEstate.com
- $769,0006 bd3 ba3.3k sqft3323 W 1680 N, Clinton, UT 84015For SaleMLS ID #2177256, L Michelle Dart, EXP Realty, LLC. UtahRealEstate.com
- $775,0006 bd4 ba3.8k sqft254 S 1675 E, Layton, UT 84040For SaleMLS ID #2159825, Estela Lewis, Coldwell Banker Realty (Davis County). UtahRealEstate.com
- $799,0005 bd4 ba3.5k sqft1786 N Country Cir, Centerville, UT 84014For SaleMLS ID #2175001, Chad S. Morris, Century 21 Everest (Centerville). UtahRealEstate.com
- $750,0005 bd3 ba3.6k sqft7830 S Cedar Loop Dr E, Ogden, UT 84405For SaleMLS ID #2164883, Lynn S Marchant, EXP Realty, LLC. UtahRealEstate.com
- $649,5006 bd3 ba2.9k sqft486 W 350 S, Layton, UT 84041For SaleMLS ID #2151343, Shea Kopecky, Real Broker, LLC. UtahRealEstate.com
- $840,0005 bd3 ba3.4k sqft2652 S 4150 W, Ogden, UT 84401For SaleMLS ID #2155313, Sara Norris, Range Realty Co.. UtahRealEstate.com
- $649,9005 bd4 ba3k sqft1234 W Oakridge Dr N, Farmington, UT 84025For SaleMLS ID #2169242, Gesse Barnett, NSRE, LLC. UtahRealEstate.com
- $650,0005 bd4 ba3k sqft2790 E 25 S, Layton, UT 84040For SaleMLS ID #2155967, Liz Sears, EXP Realty, LLC. UtahRealEstate.com
- $750,0005 bd4 ba3k sqft1407 N 3455 W, Clinton, UT 84015For SaleMLS ID #2168374, Mark Apuna, Berkshire Hathaway HomeServices Utah Properties (So Ogden). UtahRealEstate.com
- $729,0004 bd3 ba3k sqft348 S Hound St, Morgan, UT 84050For SaleMLS ID #2175039, Adam Knight, Realtypath LLC (Prestige). UtahRealEstate.com
- $724,9007 bd4 ba3.2k sqft212 S Glen Dr W, Farmington, UT 84025For SaleMLS ID #2175212, Stratton Burns, Equity Real Estate (NRE). UtahRealEstate.com
