Situated on a desirable corner lot, this beautifully maintained home offers the perfect blend of comfort, space, and quality upgrades. Inside, you'll find stunning Brazilian cherry hardwood floors and premium finishes that add warmth and elegance throughout the main living areas. The finished walkout basement provides versatile living space, perfect for entertaining, a home office, or multi-generational living. Step outside to enjoy the full-length covered porch overlooking the large, beautifully landscaped yard, complete with a thriving garden and plenty of room to relax, play, or entertain. Conveniently located just 30 minutes from Ogden and 45 minutes from Salt Lake City, this home offers an ideal balance of peaceful living and an easy commute. With thoughtful updates, exceptional care, and outdoor spaces designed to enjoy every season, this move-in-ready property is one you won't want to miss. And as an added extra, all furnishings and equipment in the current theater room can be included with the sale. "All footage and measurements are deemed reliable but not guaranteed. Buyer is advised to obtain their own measurements and complete due-diligence to their satisfaction."
For sale
Price cut: $20K (9/30)
$695,000
348 S Hound St, Morgan, UT 84050
4beds
3,000sqft
Single Family Residence
Built in 2006
10,454 Square Feet Lot
$697,900 Zestimate®
$232/sqft
$-- HOA
What's special
Large beautifully landscaped yardFinished walkout basementFull-length covered porchThriving gardenDesirable corner lotPremium finishes
- 63 days
- 500
- 27
Zillow last checked:
Listing updated:
Listed by:
Adam Knight 801-809-1849,
Realtypath LLC (Prestige)
Source: UtahRealEstate.com,MLS#: 2175039
Facts & features
Interior
Bedrooms & bathrooms
- Bedrooms: 4
- Bathrooms: 3
- Full bathrooms: 2
- 1/2 bathrooms: 1
- Partial bathrooms: 1
- Main level bedrooms: 2
Heating
- Central
Cooling
- Central Air
Appliances
- Included: Portable Dishwasher, Microwave, Range Hood, Refrigerator
Features
- Granite Counters, Silestone Countertops
- Flooring: Hardwood, Concrete
- Windows: Blinds
- Basement: Full,Walk-Out Access
- Number of fireplaces: 1
Interior area
- Total structure area: 3,000
- Total interior livable area: 3,000 sqft
- Finished area above ground: 1,500
- Finished area below ground: 1,350
Property
Parking
- Total spaces: 6
- Parking features: RV Access/Parking
- Garage spaces: 2
- Uncovered spaces: 4
Features
- Stories: 2
- Patio & porch: Covered Deck
- Fencing: Full
Lot
- Size: 10,454 Square Feet
- Features: Corner Lot
- Residential vegetation: Landscaping: Full, Mature Trees, Vegetable Garden
Details
- Parcel number: 0000709937
Construction
Type & style
- Home type: SingleFamily
- Architectural style: Rambler/Ranch
- Property subtype: Single Family Residence
Materials
- Stone, Stucco
- Roof: Asphalt
Condition
- Blt./Standing
- New construction: No
- Year built: 2006
Utilities & green energy
- Sewer: Public Sewer, Sewer: Public
- Water: Culinary, Secondary
- Utilities for property: Water Connected
Community & HOA
Community
- Subdivision: Fox Pointe Subdivision
HOA
- Has HOA: No
Location
- Region: Morgan
Financial & listing details
- Price per square foot: $232/sqft
- Tax assessed value: $729,655
- Annual tax amount: $3,801
- Date on market: 7/22/2026
- Listing terms: Cash,Conventional,FHA,VA Loan
- Inclusions: Dishwasher: Portable, Microwave, Range Hood, Refrigerator
- Exclusions: Dryer, Washer
- Acres allowed for irrigation: 0
Estimated market value
$697,900
$663,000 - $733,000
$2,942/mo
Price history
| Date | Event | Price |
|---|---|---|
| 9/30/2026 | Price change | $695,000-2.8%$232/sqft |
Source:  UtahRealEstate.com #2175039 Report a problem UtahRealEstate.com #2175039 Report a problem | ||
| 8/21/2026 | Price change | $715,000-1.9%$238/sqft |
Source: UtahRealEstate.com #2175039 Report a problem | ||
| 7/29/2026 | Listed for sale | $729,000$243/sqft |
Source: UtahRealEstate.com #2175039 Report a problem | ||
Public tax history
| Year | Property taxes | Tax assessment |
|---|---|---|
| 2025 | $3,801 +4.7% | $401,310 +0.3% |
| 2024 | $3,631 | $400,181 +21% |
| 2023 | $3,631 -0.6% | $330,739 +10.4% |
| 2022 | $3,653 +18.7% | $299,634 +33.3% |
| 2021 | $3,077 +13.5% | $224,796 +3.7% |
| 2020 | $2,712 | $216,868 +4.1% |
| 2019 | $2,712 +15% | $208,325 +15% |
| 2018 | $2,357 +8.2% | $181,104 |
| 2017 | $2,178 +7.9% | $181,104 +11.4% |
| 2016 | $2,018 +3.6% | $162,588 |
| 2015 | $1,948 +26.1% | -- |
| 2013 | $1,546 +14.6% | -- |
| 2011 | $1,349 -3.9% | $125,298 -10% |
| 2010 | $1,404 -7% | $139,220 -7% |
| 2009 | $1,509 | $149,670 |
Find assessor info on the county website
Monthly payment
Est. payment
Payment breakdown
Explore the cost of this home by adjusting the details. Changes won't be saved.Climate risks
Neighborhood: 84050
Nearby schools
Schools provided by the listing agent
- Elementary: Morgan
- Middle: Morgan
- High: Morgan
- District: Morgan
Source: UtahRealEstate.com. This data may not be complete. We recommend contacting the local school district to confirm school assignments for this home.


Similar homes
- $630,0003 bd2 ba2.3k sqft400 N 300 W, Morgan, UT 84050For Sale

 MLS ID #2174975, Benjamin Larsen, BPL LLC. UtahRealEstate.com
 - $699,9005 bd4 ba3.2k sqft254 E 1825 N, Centerville, UT 84014For Sale
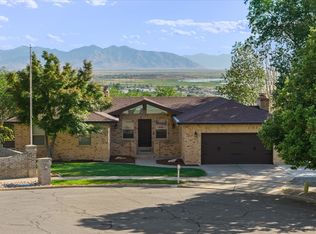 MLS ID #2185516, Justin Hudson, Realtypath LLC (Executives). UtahRealEstate.com
 - $650,0004 bd3 ba2.5k sqft58 N Country Bend Rd, Farmington, UT 84025For Sale
 MLS ID #2186100, Emma L Romney, Real Broker, LLC. UtahRealEstate.com
 - $685,0004 bd4 ba2.6k sqft340 Gary Way, North Salt Lake, UT 84054For Sale
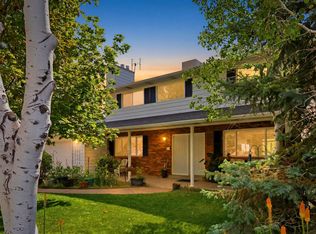 MLS ID #2173441, Judy Kostrencich, EXP Realty, LLC. UtahRealEstate.com
 - $675,0005 bd4 ba3.5k sqft1542 N 2575 E, Layton, UT 84040For SaleMLS ID #2170672, Cory Cooper, KW WESTFIELD. UtahRealEstate.com
- $745,0005 bd3 ba3.2k sqft1133 S Bridgecreek Ln, Layton, UT 84041For SaleMLS ID #2174916, Kelly Lynn, EXP Realty, LLC. UtahRealEstate.com
- $772,0004 bd3 ba3.2k sqft184 N Farm Cv, Farmington, UT 84025For SaleMLS ID #2175865, Darren Mansell, Mansell Real Estate Inc (Davis/Weber). UtahRealEstate.com
- $749,0005 bd4 ba3.2k sqft1475 E Harvey Rd, Fruit Heights, UT 84037For SaleMLS ID #2159837, Michael Macfarlane, Presidio Real Estate (Executives). UtahRealEstate.com
- $645,0004 bd3 ba3.2k sqft1121 Oakridge Park Dr, Farmington, UT 84025For SaleMLS ID #2177416, Ryan J Ivie, RE/MAX Associates. UtahRealEstate.com
- $699,9003 bd4 ba2.7k sqft2524 Edgehill Dr, Bountiful, UT 84010For SaleMLS ID #2175963, Michael D Gabel, KW Utah Realtors Keller Williams. UtahRealEstate.com
- $649,9004 bd3 ba3.4k sqft1969 E Cedar Bench Dr, South Weber, UT 84405For SaleMLS ID #2158283, Julie Russell, RE/MAX Associates. UtahRealEstate.com
- $724,0004 bd4 ba3k sqft4207 S Skyline Pkwy, Ogden, UT 84403For SaleMLS ID #2183318, Michael Heslop, Jupidoor LLC. UtahRealEstate.com
- $710,0005 bd4 ba3.9k sqft2815 N Deere Valley Dr, Layton, UT 84040For SaleMLS ID #2156940, Andrew Donaldson, EXP Realty, LLC. UtahRealEstate.com
- $750,0005 bd4 ba3.3k sqft971 S Kays Dr, Kaysville, UT 84037For SaleMLS ID #2176721, Daniel Holman, Realty HQ. UtahRealEstate.com
- $662,9005 bd4 ba2.9k sqft2600 Deer Run Dr, Ogden, UT 84405For SaleMLS ID #2167714, Stephanie Chugg, EXP Realty, LLC. UtahRealEstate.com
- $679,0007 bd4 ba3.2k sqft212 S Glen Dr W, Farmington, UT 84025For SaleMLS ID #2175212, Stratton Burns, Equity Real Estate (NRE). UtahRealEstate.com
- $735,0004 bd4 ba3.5k sqft132 E 2050 N, Centerville, UT 84014For SaleMLS ID #2181991, Brandon Linton-McCord, Realtypath LLC (Innovate). UtahRealEstate.com
- $660,0005 bd4 ba2.8k sqft1714 S 1450 W, Woods Cross, UT 84087For SaleMLS ID #2183985, Candice Rigtrup, Equity Real Estate (Advantage). UtahRealEstate.com
- $650,0006 bd3 ba3.1k sqft2407 E Country Oaks Dr, Layton, UT 84040For SaleMLS ID #2181460, Brandy Icard, KW Success Keller Williams Realty (Layton). UtahRealEstate.com
- $699,9007 bd4 ba4.4k sqft1647 W 1410 N, Farmington, UT 84025For SaleMLS ID #2178522, Jerold Ivie, RE/MAX Associates. UtahRealEstate.com
