STUNNING! 2.25% assumable VA loan available for qualifying buyers with a significant downpayment/financing. This exceptional property blends sustainable outdoor living with an unbeatable, highly convenient location. Enjoy the unobstructed views from the fully-fenced backyard that offers a gardening paradise. You'll find eight mature fruit trees, established berry garden boxes, and an additional seasonal gardening space with six more garden boxes. Entertaining is easy with both a back deck and separate patio as well as a playground. Step inside to find an open-concept layout on the main level and dedicated office space. Enjoy the kitchen's granite countertops, large island, and stainless-steel appliances, including double ovens. Relax in the large master bedroom with a vaulted ceiling, sitting area, and two walk-in closets. Expand your living space with the generous unfinished basement that offers nine-foot ceilings, ample storage, additional game/family room, bedroom, and rough-in plumbing for another full bathroom. All conveniently located near the new West Davis corridor, shopping centers, parks, and top-rated schools. Schedule your showing today! Buyer is advised to obtain an independent measurement. Square footage figures are provided as a courtesy estimate only, buyer is advised to obtain an independent measurement.
For sale
Price cut: $6K (10/15)
$743,500
2752 W 725 N, Layton, UT 84041
4beds
3,558sqft
Single Family Residence
Built in 2020
0.32 Acres Lot
$739,500 Zestimate®
$209/sqft
$-- HOA
What's special
Included water softener system
- 49 days
- 601
- 41
Zillow last checked:
Listing updated:
Listed by:
David A Brunet 801-636-3028,
Homie
Source: UtahRealEstate.com,MLS#: 2182366
Facts & features
Interior
Bedrooms & bathrooms
- Bedrooms: 4
- Bathrooms: 3
- Full bathrooms: 2
- 1/2 bathrooms: 1
- Partial bathrooms: 1
Rooms
- Room types: Master Bathroom, Den/Office
Primary bedroom
- Level: Second
Heating
- Forced Air, Central
Cooling
- Central Air
Appliances
- Included: Portable Dishwasher, Microwave, Refrigerator, Water Softener Owned, Disposal, Double Oven, Countertop Range, Gas Range
Features
- Separate Bath/Shower, Walk-In Closet(s), Vaulted Ceiling(s), Granite Counters
- Flooring: Carpet, Tile
- Doors: Sliding Doors
- Windows: Blinds, Double Pane Windows
- Basement: Full
- Number of fireplaces: 1
Interior area
- Total structure area: 3,558
- Total interior livable area: 3,558 sqft
- Finished area above ground: 2,372
Property
Parking
- Total spaces: 9
- Parking features: Open, RV Access/Parking
- Attached garage spaces: 3
- Uncovered spaces: 6
Features
- Levels: Two
- Stories: 3
- Patio & porch: Porch, Patio, Covered Deck, Open Porch, Open Patio
- Exterior features: Swing Set
- Fencing: Full
- Has view: Yes
- View description: Mountain(s), Valley
Lot
- Size: 0.32 Acres
- Features: Secluded, Sprinkler: Auto-Full, Drip Irrigation: Auto-Part
- Topography: Terrain
- Residential vegetation: Fruit Trees, Landscaping: Full, Mature Trees, Vegetable Garden
Details
- Additional structures: Storage Shed(s)
- Parcel number: 150250207
- Zoning description: Single-Family
Construction
Type & style
- Home type: SingleFamily
- Property subtype: Single Family Residence
Materials
- Stucco, Cement Siding
- Roof: Asphalt
Condition
- Blt./Standing
- New construction: No
- Year built: 2020
Utilities & green energy
- Water: Culinary, Secondary
- Utilities for property: Natural Gas Connected, Electricity Connected, Sewer Connected, Water Connected
Community & HOA
Community
- Features: Sidewalks
- Security: Security Alarm, Video Door Bell(s), Video Camera(s), Alarm System, Security System
HOA
- Has HOA: No
Location
- Region: Layton
Financial & listing details
- Price per square foot: $209/sqft
- Tax assessed value: $631,000
- Annual tax amount: $3,200
- Date on market: 8/27/2026
- Listing terms: Assumable,Cash,Conventional,FHA,VA Loan
- Inclusions: Alarm System, Dishwasher: Portable, Microwave, Range, Refrigerator, Storage Shed(s), Swing Set, Water Softener: Own
- Exclusions: Dryer, Washer, Trampoline
- Acres allowed for irrigation: 0
- Electric utility on property: Yes
Estimated market value
$739,500
$703,000 - $776,000
$3,080/mo
Price history
| Date | Event | Price |
|---|---|---|
| 10/15/2026 | Price change | $743,500-0.8%$209/sqft |
Source:  UtahRealEstate.com #2182366 Report a problem UtahRealEstate.com #2182366 Report a problem | ||
| 9/1/2026 | Listed for sale | $749,500$211/sqft |
Source: UtahRealEstate.com #2182366 Report a problem | ||
Public tax history
| Year | Property taxes | Tax assessment |
|---|---|---|
| 2025 | -- | $625,000 -1% |
| 2024 | -- | $631,000 +2.6% |
| 2023 | $3,300 -6.4% | $615,000 -5.2% |
| 2022 | $3,527 +4.4% | $649,000 +27.3% |
| 2021 | $3,379 +130.6% | $510,000 +337.1% |
| 2020 | $1,465 | $116,676 |
Find assessor info on the county website
Monthly payment
Est. payment
Payment breakdown
Explore the cost of this home by adjusting the details. Changes won't be saved.Climate risks
Neighborhood: 84041
Nearby schools
Schools provided by the listing agent
- Elementary: Ellison Park
- Middle: Shoreline Jr High
- High: Layton
- District: Davis
Source: UtahRealEstate.com. This data may not be complete. We recommend contacting the local school district to confirm school assignments for this home.
Similar homes
- $739,0005 bd4 ba4.1k sqft3643 W 775 N, Layton, UT 84041For Sale
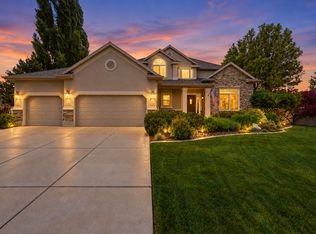
 MLS ID #2160384, Brandon Visser, Ascent Real Estate Group LLC. UtahRealEstate.com
 - $800,0005 bd4 ba4.5k sqft27 S 3475 W, Layton, UT 84041For Sale
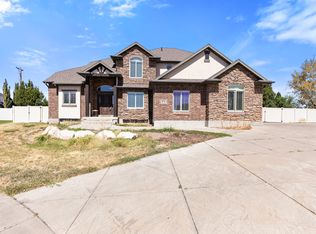 MLS ID #2184352, John Katsanevas, Jason Mitchell Real Estate Utah LLC. UtahRealEstate.com
 - $909,9007 bd5 ba4k sqft45 N Village Park Dr E, Layton, UT 84041For Sale
 MLS ID #2184018, Anna Marie Jensen, Better Homes and Gardens Real Estate Momentum (Ogden). UtahRealEstate.com
 - from $725,0003 bd2 ba3.3k sqftLaguna Plan, Estates at Major Farms, Layton, UT 84041New Construction
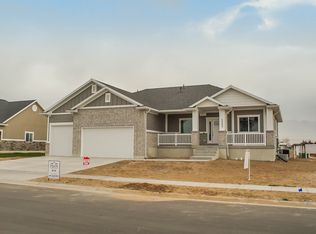 Psion Homes
 - $799,9006 bd5 ba4.4k sqft2103 N 5 E, Layton, UT 84041For SaleMLS ID #2183746, Don K. Patton, RE/MAX Associates. UtahRealEstate.com
- $739,9004 bd4 ba4.5k sqft1319 W 650 S, Syracuse, UT 84075For SaleMLS ID #2166101, Ryan Ogden, Realtypath LLC (Executives). UtahRealEstate.com
- $630,0003 bd2 ba3.4k sqft3535 W Overlook Dr, Layton, UT 84041For SaleMLS ID #2094182, Emily Lynn, Real Broker, LLC. UtahRealEstate.com
- $682,0004 bd3 ba3k sqft849 Saint Andrews Dr, Syracuse, UT 84075For SaleMLS ID #2190497, Viviana Y Arroyo Juarez, Equity Real Estate (Select). UtahRealEstate.com
- $850,0004 bd4 ba2.5k sqft445 S Sunset Dr W, Kaysville, UT 84037For SaleMLS ID #2190868, Curtis A Mayberry, Mountainland Realty, Inc. UtahRealEstate.com
- $760,0004 bd3 ba3.9k sqft1111 S 2200 W, Syracuse, UT 84075For SaleMLS ID #2161263, DeAnna Haskett, Century 21 Everest (Centerville). UtahRealEstate.com
- $749,0002 bd2 ba3.5k sqft740 N Champion Ln, Kaysville, UT 84037For SaleMLS ID #2182565, Julie Christensen, ERA Brokers Consolidated (Ogden). UtahRealEstate.com
- $774,9994 bd3 ba3k sqft3322 S 2410 W, Syracuse, UT 84075For SaleMLS ID #2188497, Brooke Skinner, KW Utah Realtors Keller Williams. UtahRealEstate.com
- $725,0006 bd3 ba3.3k sqft3323 W 1680 N, Clinton, UT 84015For SaleMLS ID #2177256, L Michelle Dart, EXP Realty, LLC. UtahRealEstate.com
- $704,9994 bd4 ba4.7k sqft615 S 1400 W, Syracuse, UT 84075For SaleMLS ID #2149356, Lindsey Bagby, KW Success Keller Williams Realty. UtahRealEstate.com
- $889,0005 bd3 ba3.7k sqft1686 N Emerald Dr, Layton, UT 84040For SaleMLS ID #2178618, Delphine Acord, Century 21 Everest (Centerville). UtahRealEstate.com
- $840,0005 bd3 ba3.4k sqft4355 W 1425 S, Syracuse, UT 84075For SaleMLS ID #2184355, Kaytlyn Dansie, Equity Real Estate (Select). UtahRealEstate.com
