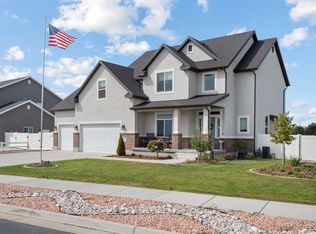
APPRAISAL CAME BACK AT $667,000 on 5/12/2026. Welcome to your dream home with no backyard neighbors and stunning views of Antelope Island! This beautifully maintained home features an open concept kitchen that's perfect for entertaining, a spacious patio ideal for summer gatherings, and a private yard with mature cherry bing, peach, and honey crisp apple trees. Enjoy peace of mind with a new roof (2022) and newer ac/heating system (2022), plus permanent jellyfish lighting for a year round ambiance. Located just minutes from the West Davis corridor, with quick acces to shopping, dining and Hill afb. This home has it all!
For sale
$630,000
3535 W Overlook Dr, Layton, UT 84041
3beds
3,470sqft
Single Family Residence
Built in 2008
10,018 Square Feet Lot
$621,600 Zestimate®
$182/sqft
$29/mo HOA
What's special
- 465 days
- 457
- 45
Zillow last checked:
Listing updated:
Listed by:
Emily Lynn,
Real Broker, LLC
Source: UtahRealEstate.com,MLS#: 2094182
Facts & features
Interior
Bedrooms & bathrooms
- Bedrooms: 3
- Bathrooms: 2
- Full bathrooms: 2
- Main level bedrooms: 3
Rooms
- Room types: Master Bathroom
Primary bedroom
- Level: First
Heating
- Forced Air, Central
Cooling
- Central Air, Ceiling Fan(s)
Appliances
- Included: Portable Dishwasher, Microwave, Range Hood, Refrigerator, Water Softener Owned, Disposal, Free-Standing Range
Features
- Separate Bath/Shower, Walk-In Closet(s), Granite Counters, Smart Thermostat
- Flooring: Carpet, Hardwood, Tile
- Windows: Plantation Shutters, Window Coverings, Bay Window(s)
- Basement: Full
- Has fireplace: No
Interior area
- Total structure area: 3,470
- Total interior livable area: 3,470 sqft
- Finished area above ground: 1,883
Property
Parking
- Total spaces: 3
- Parking features: Garage - Attached
- Attached garage spaces: 3
Features
- Stories: 3
- Patio & porch: Patio, Open Patio
- Exterior features: Awning(s), Lighting
- Has spa: Yes
- Spa features: Jetted Tub
- Fencing: Full
Lot
- Size: 10,018 Square Feet
- Features: Curb & Gutter, Sprinkler: Auto-Full
- Topography: Terrain
- Residential vegetation: Fruit Trees, Landscaping: Full
Details
- Additional structures: Storage Shed(s)
- Parcel number: 126790116
- Zoning: R-S
- Zoning description: Single-Family
- Special conditions: Short Sale,Third Party Approval
Construction
Type & style
- Home type: SingleFamily
- Architectural style: Rambler/Ranch
- Property subtype: Single Family Residence
Materials
- Brick, Stucco
- Roof: Asphalt
Condition
- Blt./Standing
- New construction: No
- Year built: 2008
Utilities & green energy
- Water: Culinary
- Utilities for property: Natural Gas Not Available, Power Not Connected, Sewer Not Connected, Water Not Connected, Sewer: Not Connected
Community & HOA
Community
- Features: Sidewalks
- Subdivision: Ridge Sub
HOA
- Has HOA: Yes
- HOA fee: $350 annually
- HOA name: Kevin Bischoff
- HOA phone: 801-915-7313
Location
- Region: Layton
Financial & listing details
- Price per square foot: $182/sqft
- Tax assessed value: $629,000
- Annual tax amount: $3,136
- Date on market: 6/23/2025
- Listing terms: Cash,Conventional,FHA,VA Loan
- Inclusions: Ceiling Fan, Dishwasher: Portable, Microwave, Range, Range Hood, Refrigerator, Storage Shed(s), Water Softener: Own, Window Coverings, Smart Thermostat(s)
- Exclusions: Dryer, Washer
- Acres allowed for irrigation: 0
- Road surface type: Paved
Estimated market value
$621,600
$591,000 - $653,000
$2,621/mo
Price history
| Date | Event | Price |
|---|---|---|
| 6/14/2026 | Price change | $630,000-1.6%$182/sqft |
Source:  UtahRealEstate.com #2094182 Report a problem UtahRealEstate.com #2094182 Report a problem | ||
| 5/18/2026 | Price change | $640,000-3%$184/sqft |
Source: UtahRealEstate.com #2094182 Report a problem | ||
| 1/15/2026 | Price change | $660,000-2.9%$190/sqft |
Source: UtahRealEstate.com #2094182 Report a problem | ||
| 7/16/2025 | Price change | $679,900-1.5%$196/sqft |
Source: UtahRealEstate.com #2094182 Report a problem | ||
| 7/4/2025 | Price change | $690,000-1.4%$199/sqft |
Source: UtahRealEstate.com #2094182 Report a problem | ||
| 6/23/2025 | Listed for sale | $700,000+16.7%$202/sqft |
Source: UtahRealEstate.com #2094182 Report a problem | ||
| 2/28/2024 | Sold | -- |
Source: Agent Provided Report a problem | ||
| 2/5/2024 | Pending sale | $600,000$173/sqft |
Source: UtahRealEstate.com #1978159 Report a problem | ||
| 1/31/2024 | Listed for sale | $600,000+66.7%$173/sqft |
Source: UtahRealEstate.com #1978159 Report a problem | ||
| 10/14/2016 | Sold | -- |
Source: Agent Provided Report a problem | ||
| 7/13/2016 | Price change | $359,900-4%$104/sqft |
Source: Coldwell Banker Residential Brokerage - North Davis - Layton #1376802 Report a problem | ||
| 5/5/2016 | Listed for sale | $374,900+38.9%$108/sqft |
Source: Coldwell Banker Residential Brokerage - North Davis - Layton #1376802 Report a problem | ||
| 10/7/2009 | Listing removed | $269,900$78/sqft |
Source: NRT Utah #908224 Report a problem | ||
| 9/18/2009 | Price change | $269,900-1.8%$78/sqft |
Source: NRT Utah #908224 Report a problem | ||
| 8/29/2009 | Listed for sale | $274,900$79/sqft |
Source: NRT Utah #908224 Report a problem | ||
Public tax history
| Year | Property taxes | Tax assessment |
|---|---|---|
| 2025 | $3,296 +5.1% | $629,000 +4.3% |
| 2024 | $3,136 +2% | $603,000 +5.2% |
| 2023 | $3,074 -5.2% | $573,000 -4% |
| 2022 | $3,244 +12.6% | $597,000 +37.2% |
| 2021 | $2,882 +10.7% | $435,000 +15.4% |
| 2020 | $2,603 +12% | $377,000 +5.3% |
| 2019 | $2,325 | $358,000 +8.2% |
| 2018 | $2,325 +9% | $331,000 +111.4% |
| 2016 | $2,132 | $156,585 +2.2% |
| 2015 | $2,132 +2.6% | $153,175 +3.4% |
| 2014 | $2,078 | $148,193 +9.1% |
| 2013 | $2,078 +4.4% | $135,777 +3.2% |
| 2012 | $1,990 +1.2% | $131,576 |
| 2011 | $1,967 +3.8% | $131,576 -6% |
| 2010 | $1,895 -10.3% | $139,975 -17.2% |
| 2009 | $2,112 +190.1% | $169,046 +181.7% |
| 2008 | $728 | $60,005 |
Find assessor info on the county website
Monthly payment
Est. payment
Payment breakdown
Explore the cost of this home by adjusting the details. Changes won't be saved.Climate risks
Neighborhood: 84041
Nearby schools
Schools provided by the listing agent
- Elementary: Sunburst Elementary
- Middle: Legacy
- High: Layton
- District: Davis
Source: UtahRealEstate.com. This data may not be complete. We recommend contacting the local school district to confirm school assignments for this home.
Similar homes
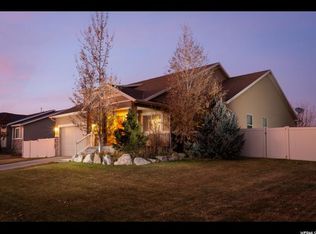
- $615,0005 bd3 ba2.8k sqft1023 N 3300 W, Layton, UT 84041For Sale
 MLS ID #2182388, JR Draper, Real Broker, LLC. UtahRealEstate.com
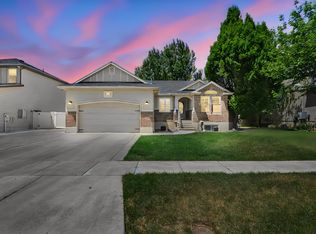
 - $800,0005 bd4 ba4.5k sqft27 S 3475 W, Layton, UT 84041For Sale
 MLS ID #2184352, John Katsanevas, Jason Mitchell Real Estate Utah LLC. UtahRealEstate.com
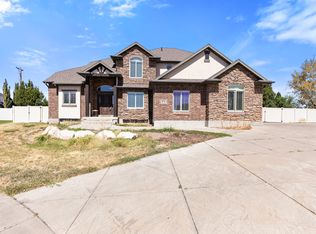
 - $630,0004 bd4 ba2.7k sqft2755 S 900 W, Syracuse, UT 84075For Sale
 MLS ID #2184317, McCall Hicken, Real Broker, LLC. UtahRealEstate.com
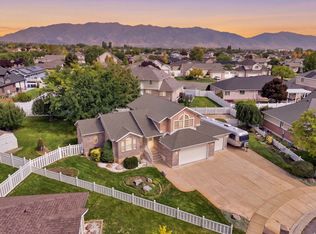
 - $749,5004 bd3 ba3.5k sqft2752 W 725 N, Layton, UT 84041For Sale
 MLS ID #2182366, David A Brunet, Homie. UtahRealEstate.com
 - $739,0005 bd4 ba4.1k sqft3643 W 775 N, Layton, UT 84041For SaleMLS ID #2160384, Brandon Visser, Ascent Real Estate Group LLC. UtahRealEstate.com
- $629,0005 bd3 ba2.9k sqft1124 W 2700 S, Syracuse, UT 84075For SaleMLS ID #2182996, Ryan Thurgood, Kings Peak Realty. UtahRealEstate.com
- $625,0004 bd3 ba2.3k sqft3457 S Birch Ln, Syracuse, UT 84075For SaleMLS ID #2188774, Suzanne Love, KW WESTFIELD. UtahRealEstate.com
- $745,0005 bd3 ba3.2k sqft1133 S Bridgecreek Ln, Layton, UT 84041For SaleMLS ID #2174916, Kelly Lynn, EXP Realty, LLC. UtahRealEstate.com
- $599,0003 bd2 ba3.1k sqft1125 W 3090 S, Syracuse, UT 84075For SaleMLS ID #2158171, Mandi Turner, Equity Real Estate (Select). UtahRealEstate.com
- $630,0003 bd3 ba3.3k sqft3546 W Brookshire Dr, Syracuse, UT 84075For SaleMLS ID #2179469, April Sweigart, Summit Sotheby's International Realty. UtahRealEstate.com
- $629,9005 bd4 ba2.7k sqft2005 E Redtail Way N, Layton, UT 84040For SaleMLS ID #2168340, Michael McGee, Iconic: Realty Network, LLP. UtahRealEstate.com
- $605,0006 bd4 ba3.2k sqft1354 W 1200 S, Clearfield, UT 84015For SaleMLS ID #2177772, Brandon Courtney, Equity Real Estate. UtahRealEstate.com
- $635,0005 bd3 ba3.1k sqft652 N 2750 W, West Pt, UT 84015For SaleMLS ID #2185820, Kaden Wright, LPT REALTY, LLC. UtahRealEstate.com
- $600,0005 bd4 ba3.3k sqft1163 Banbury Dr, Syracuse, UT 84075For SaleMLS ID #2165802, Lindsey Bagby, KW Success Keller Williams Realty. UtahRealEstate.com
- $649,9994 bd4 ba2.9k sqft3044 S Edgewater Ln, Syracuse, UT 84075For SaleMLS ID #2175718, Kevin Naylor, Equity Real Estate (Advantage). UtahRealEstate.com
- $815,0006 bd5 ba4.4k sqft2103 N 5 E, Layton, UT 84041For SaleMLS ID #2183746, Don K. Patton, RE/MAX Associates. UtahRealEstate.com
- $644,9006 bd3 ba3k sqft1411 W 2400 N, Clinton, UT 84015For SaleMLS ID #2182038, Brandon Stanger, Beehive Property Management & Realty. UtahRealEstate.com
- $610,0005 bd4 ba2.9k sqft1173 Inverness Dr, Syracuse, UT 84075For SaleMLS ID #2164476, Brooke Skinner, KW Utah Realtors Keller Williams. UtahRealEstate.com
- $650,0004 bd3 ba3k sqft192 N 4600 W, West Pt, UT 84015For SaleMLS ID #2170230, John Armstrong, Ari Realty and Investments. UtahRealEstate.com
- $682,0004 bd3 ba3k sqft849 Saint Andrews Dr, Syracuse, UT 84075For SaleMLS ID #2165326, Viviana Y Arroyo Juarez, START Real Estate. UtahRealEstate.com
