PREMIER HOME IN EDGEWATER PARK ! Welcome To This Exceptional Home That Was The Model In 2022. Meticulously Finished With Every Available Builder Upgrade Ready For Immediate Enjoyment. The Quality And Thoughtful Design Are Evident. Open Main Level Features Hardwood Laminate Throughout Enhancing The Bright Flowing Layout. Gourmet Kitchen Takes Center Stage To Include White Soft Close Cabinetry, Expansive Quartz Countertops, 5 Burner Gas Cooktop, Double Ovens, And A Convenient Butler's Pantry. Steps From The Epoxy Finished Garage Is A Main Level Bedroom With Private En-Suite Bathroom That Offers Flexible Living Options. The Luxury Primary Suite Provides A True Retreat With A Separate Soaking Tub & Shower. Quartz Countertops Continue Throughout The Home, Complemented By A Water Softener For Every Day Comfort. A Comprehensive Vivint Security System With Cameras & Doorbell Offer Complete Piece Of Mind. This Turnkey Residence Sits In A Desirable Location Just Steps From Pickleball Courts, Scenic Walking & Biking Trails, & Jensen Nature Park Combining Premium Finishes With An Active Outdoor-Friendly Lifestyle. Information Herein Is Deemed Reliable But Is Not Guaranteed. Buyer Is Responsible To Verify All Listing Information, Including Square Feet/Acreage, To Buyers Own Satisfaction.
For sale
Price cut: $5K (8/20)
$649,999
3044 S Edgewater Ln, Syracuse, UT 84075
4beds
2,965sqft
Single Family Residence
Built in 2022
4,791 Square Feet Lot
$648,700 Zestimate®
$219/sqft
$43/mo HOA
What's special
Open main levelGourmet kitchenWhite soft close cabinetryHardwood laminate throughoutLuxury primary suiteDouble ovensBright flowing layout
- 65 days
- 176
- 13
Zillow last checked:
Listing updated:
Listed by:
Kevin Naylor 916-502-5120,
Equity Real Estate (Advantage)
Source: UtahRealEstate.com,MLS#: 2175718
Facts & features
Interior
Bedrooms & bathrooms
- Bedrooms: 4
- Bathrooms: 4
- Full bathrooms: 3
- 1/2 bathrooms: 1
- Partial bathrooms: 1
- Main level bedrooms: 1
Rooms
- Room types: Master Bathroom, Den/Office, Great Room
Primary bedroom
- Level: Second
Heating
- Central
Cooling
- Central Air, Ceiling Fan(s)
Appliances
- Included: Portable Dishwasher, Dryer, Microwave, Refrigerator, Washer, Water Softener Owned, Disposal, Double Oven, Oven, Countertop Range, Gas Range
- Laundry: Electric Dryer Hookup
Features
- Separate Bath/Shower, Walk-In Closet(s), Silestone Countertops
- Flooring: Carpet, Laminate, Tile
- Doors: Sliding Doors
- Windows: Drapes, Full, Shades, Double Pane Windows
- Number of fireplaces: 1
Interior area
- Total structure area: 2,965
- Total interior livable area: 2,965 sqft
- Finished area above ground: 2,965
Property
Parking
- Total spaces: 4
- Parking features: Open
- Attached garage spaces: 2
- Uncovered spaces: 2
Accessibility
- Accessibility features: Accessible Hallway(s), Accessible Electrical and Environmental Controls
Features
- Levels: Two
- Stories: 2
- Patio & porch: Porch, Open Porch
- Fencing: Full
- Has view: Yes
- View description: Mountain(s)
Lot
- Size: 4,791 Square Feet
- Features: Curb & Gutter, Sprinkler: Auto-Full
- Topography: Terrain
- Residential vegetation: Landscaping: Full
Details
- Parcel number: 150550102
- Zoning: RES
- Zoning description: Single-Family
Construction
Type & style
- Home type: SingleFamily
- Property subtype: Single Family Residence
Materials
- Asphalt, Stone, Stucco, Other
- Foundation: Slab
- Roof: Asphalt
Condition
- Blt./Standing
- New construction: No
- Year built: 2022
Utilities & green energy
- Sewer: Public Sewer, Sewer: Public
- Water: Culinary
- Utilities for property: Natural Gas Connected, Electricity Connected, Sewer Connected, Water Connected
Community & HOA
Community
- Features: Sidewalks
- Security: Security Alarm, Video Door Bell(s), Video Camera(s), Alarm System, Security System
- Subdivision: Edgewater Park
HOA
- Has HOA: Yes
- Amenities included: Biking Trails, Picnic Area
- HOA fee: $43 monthly
- HOA name: Jared Smart
- HOA phone: 801-641-1844
Location
- Region: Syracuse
Financial & listing details
- Price per square foot: $219/sqft
- Tax assessed value: $563,000
- Annual tax amount: $3,210
- Date on market: 7/12/2026
- Listing terms: Cash,Conventional,FHA,VA Loan
- Inclusions: Alarm System, Ceiling Fan, Dishwasher: Portable, Dryer, Microwave, Range, Refrigerator, Washer, Water Softener: Own, Video Door Bell(s), Video Camera(s)
- Acres allowed for irrigation: 0
- Electric utility on property: Yes
- Road surface type: Paved
Estimated market value
$648,700
$616,000 - $681,000
$2,878/mo
Price history
| Date | Event | Price |
|---|---|---|
| 8/20/2026 | Price change | $649,999-0.8%$219/sqft |
Source:  UtahRealEstate.com #2175718 Report a problem UtahRealEstate.com #2175718 Report a problem | ||
| 8/16/2026 | Price change | $655,000-1.5%$221/sqft |
Source: UtahRealEstate.com #2175718 Report a problem | ||
| 7/31/2026 | Listed for sale | $665,000$224/sqft |
Source: UtahRealEstate.com #2175718 Report a problem | ||
Public tax history
| Year | Property taxes | Tax assessment |
|---|---|---|
| 2025 | $3,210 +5.2% | $563,000 +4.5% |
| 2024 | $3,052 +3.3% | $539,000 +3.1% |
| 2023 | $2,955 -48.8% | $523,000 -6.6% |
| 2022 | $5,771 | $560,000 |
Find assessor info on the county website
Monthly payment
Est. payment
Payment breakdown
Explore the cost of this home by adjusting the details. Changes won't be saved.Climate risks
Neighborhood: 84075
Nearby schools
Schools provided by the listing agent
- Elementary: Bluff Ridge
- Middle: Legacy
- High: Clearfield
- District: Davis
Source: UtahRealEstate.com. This data may not be complete. We recommend contacting the local school district to confirm school assignments for this home.

Similar homes
- $660,0004 bd4 ba2.9k sqft3161 S Edgewater Cv, Syracuse, UT 84075For Sale
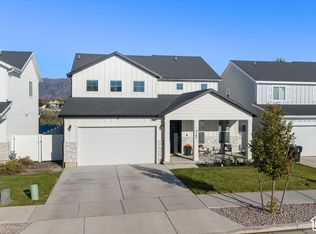
 MLS ID #2188551, Annette Judd, Real Broker, LLC. UtahRealEstate.com
 - $625,0004 bd3 ba2.3k sqft3457 S Birch Ln, Syracuse, UT 84075For Sale
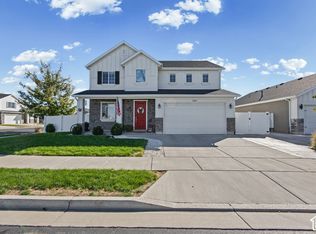 MLS ID #2188774, Suzanne Love, KW WESTFIELD. UtahRealEstate.com
 - $525,0004 bd3 ba1.9k sqft3112 S 2500 W, Syracuse, UT 84075For Sale
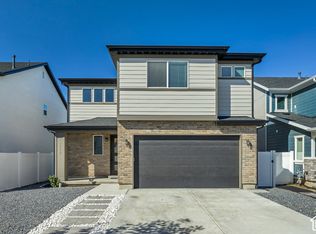 MLS ID #2189079, Mark R Butler, Butler Realtors, Inc.. UtahRealEstate.com
 - $684,9005 bd4 ba3.4k sqft3352 W 625 S, Syracuse, UT 84075For Sale
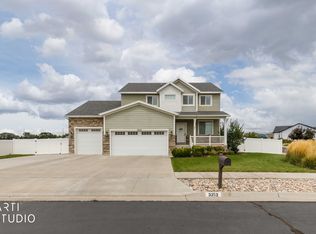 MLS ID #2179006, Steve Poorman, Berkshire Hathaway HomeServices Utah Properties (So Ogden). UtahRealEstate.com
 - $688,0007 bd4 ba3.5k sqft1072 S 1875 W, Syracuse, UT 84075For SaleMLS ID #2169989, Nick Condie, Equity Real Estate (Select). UtahRealEstate.com
- $520,0003 bd3 ba1.7k sqft3565 S Water Lilly Ln, Syracuse, UT 84075For SaleMLS ID #2176609, Shaun Alan Mathewson, ERA Brokers Consolidated (Ogden). UtahRealEstate.com
- $495,0003 bd3 ba1.7k sqft3503 S Laurel Ln, Syracuse, UT 84075For SaleMLS ID #2181609, Tia Monson, Mountain Luxury Real Estate. UtahRealEstate.com
- $615,0005 bd3 ba2.8k sqft1023 N 3300 W, Layton, UT 84041For SaleMLS ID #2182388, JR Draper, Real Broker, LLC. UtahRealEstate.com
- $609,0004 bd3 ba2.5k sqft1142 S 4700 W, West Point, UT 84015For SaleMLS ID #2176230, Ryan Thurgood, Kings Peak Realty. UtahRealEstate.com
- $840,0005 bd3 ba3.4k sqft4355 W 1425 S, Syracuse, UT 84075For SaleMLS ID #2184355, Kaytlyn Dansie, Equity Real Estate (Select). UtahRealEstate.com
- $469,9004 bd3 ba1.7k sqft2626 W 2225 S, Syracuse, UT 84075For SaleMLS ID #2182863, Stew MacInnes, Berkshire Hathaway HomeServices Utah Properties (So Ogden). UtahRealEstate.com
- $605,0006 bd4 ba3.2k sqft1354 W 1200 S, Clearfield, UT 84015For SaleMLS ID #2177772, Brandon Courtney, Equity Real Estate. UtahRealEstate.com
- $749,5004 bd3 ba3.5k sqft2752 W 725 N, Layton, UT 84041For SaleMLS ID #2182366, David A Brunet, Homie. UtahRealEstate.com
- $585,0004 bd4 ba3k sqft12 E 2150 N, Layton, UT 84041For SaleMLS ID #2185025, Troy L Hodell, Equity Real Estate (NRE). UtahRealEstate.com
- $685,0005 bd3 ba3.2k sqft3554 W 1550 N, West Pt, UT 84015For SaleMLS ID #2182020, Phil Flanders, Homie. UtahRealEstate.com
- $949,9005 bd3 ba3.4k sqft3031 W Solace St, Syracuse, UT 84075For SaleMLS ID #2182718, Chad R. Hill, Golden Spike Realty. UtahRealEstate.com
- $664,9004 bd3 ba3.8k sqft2431 N Hooded Crane Cir, Clinton, UT 84015For SaleMLS ID #2175878, Jessica Terry, Century 21 Everest. UtahRealEstate.com
- $565,0003 bd4 ba2.4k sqft1043 N 2025 W, Layton, UT 84041For SaleMLS ID #2183024, Sharon K Spratley, Berkshire Hathaway HomeServices Utah Properties (North Salt Lake). UtahRealEstate.com
